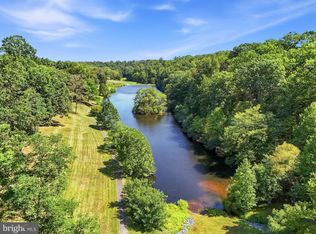
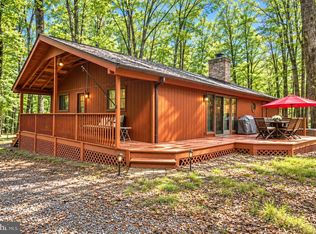
Charming 2-bedroom, 2-bath chalet surrounded by the natural beauty of The Woods. From the circular driveway to the large wrap-around deck to the screened porch. This inviting home offers the peaceful setting and relaxed indoor-outdoor living that make chalet living so appealing. Inside, the living room features a cozy gas fireplace and two sets of sliding glass doors that open to the deck. The updated kitchen and dining area offers granite countertops, soft-close cabinetry and an additional sliding glass door leading directly to the screened porch—an ideal spot for morning coffee, outdoor dining or simply enjoying the wooded surroundings. All three sliding glass doors have been updated with built-in blinds, allowing natural light to fill the main living areas while providing added privacy when desired. An entry-level bedroom and full bath with a tiled walk-in shower provide comfortable accommodations for family or guests. Upstairs, the loft-style primary suite creates a private retreat with a large walk-in closet and an en suite bath with a tub/shower combination. Heat pump with central air provides year-round comfort. The sellers hold a transferable Class A membership to The Woods Club, offering the purchaser the opportunity to acquire access to golf and The Woods’ indoor and outdoor recreational amenities. This welcoming chalet is ready to be enjoyed as a full-time home or relaxing weekend getaway.
Under contract
$319,000
354 Animikean Rdg, Hedgesville, WV 25427
2beds
1,188sqft
Single Family Residence
Built in 1986
1.23 Acres Lot
$320,700 Zestimate®
$269/sqft
$67/mo HOA
What's special
Cozy gas fireplaceLarge wrap-around deckTiled walk-in showerCircular drivewayUpdated kitchenSoft-close cabinetryScreened porch
- 47 days
- 48
- 1
Likely to sell faster than
Zillow last checked:
Listing updated:
Listed by:
Lorie Poole 304-676-8976,
Potomac Valley Properties, Inc.
Source: Bright MLS,MLS#: WVBE2053516
Facts & features
Interior
Bedrooms & bathrooms
- Bedrooms: 2
- Bathrooms: 2
- Full bathrooms: 2
- Main level bathrooms: 1
- Main level bedrooms: 1
Rooms
- Room types: Living Room, Kitchen, Loft
Kitchen
- Features: Granite Counters, Flooring - Luxury Vinyl Plank, Recessed Lighting, Window Treatments
- Level: Main
Living room
- Features: Ceiling Fan(s), Cathedral/Vaulted Ceiling, Fireplace - Gas, Flooring - Luxury Vinyl Plank, Recessed Lighting, Window Treatments
- Level: Main
Loft
- Features: Walk-In Closet(s)
- Level: Upper
Heating
- Central, Electric
Cooling
- Central Air, Electric
Appliances
- Included: Microwave, Dishwasher, Disposal, Dryer, Oven/Range - Electric, Refrigerator, Washer, Water Heater, Electric Water Heater
- Laundry: Has Laundry
Features
- Bathroom - Walk-In Shower, Bathroom - Tub Shower, Ceiling Fan(s), Combination Dining/Living, Entry Level Bedroom, Open Floorplan, Recessed Lighting, Upgraded Countertops, Walk-In Closet(s), Dry Wall, Cathedral Ceiling(s)
- Flooring: Carpet, Luxury Vinyl
- Doors: Sliding Glass
- Windows: Window Treatments
- Has basement: No
- Number of fireplaces: 1
- Fireplace features: Gas/Propane, Brick
Interior area
- Total structure area: 1,188
- Total interior livable area: 1,188 sqft
- Finished area above ground: 1,188
- Finished area below ground: 0
Property
Parking
- Parking features: Circular Driveway, Driveway
- Has uncovered spaces: Yes
Accessibility
- Accessibility features: None
Features
- Levels: One and One Half
- Stories: 1.5
- Pool features: Community
- Has view: Yes
- View description: Trees/Woods
Lot
- Size: 1.23 Acres
- Features: No Thru Street, PUD, Wooded, Cul-De-Sac
Details
- Additional structures: Above Grade, Below Grade
- Parcel number: 04 12L005000000000
- Zoning: 101
- Special conditions: Standard
Construction
Type & style
- Home type: SingleFamily
- Architectural style: Chalet
- Property subtype: Single Family Residence
Materials
- T-1-11
- Foundation: Block, Crawl Space
- Roof: Asphalt
Condition
- Very Good
- New construction: No
- Year built: 1986
Utilities & green energy
- Sewer: On Site Septic
- Water: Public
- Utilities for property: Above Ground, DSL, LTE Internet Service
Community & HOA
Community
- Subdivision: The Woods
HOA
- Has HOA: Yes
- Amenities included: Basketball Court, Clubhouse, Fitness Center, Elevator(s), Golf Club, Golf Course, Golf Course Membership Available, Spa/Hot Tub, Lake, Meeting Room, Indoor Pool, Pool, Putting Green, Racquetball, Shuffleboard Court, Tennis Court(s)
- Services included: Management, Road Maintenance, Snow Removal, Trash
- HOA fee: $67 monthly
- HOA name: THE WOODS HOMEOWNERS ASSOCIATION
Location
- Region: Hedgesville
- Municipality: Town Of Hedgesville
Financial & listing details
- Price per square foot: $269/sqft
- Tax assessed value: $114,840
- Annual tax amount: $1,396
- Date on market: 8/20/2026
- Listing agreement: Exclusive Right To Sell
- Listing terms: Cash,Conventional,FHA,USDA Loan,VA Loan
- Ownership: Fee Simple
- Road surface type: Paved
Estimated market value
$320,700
$305,000 - $337,000
$1,650/mo
Price history
| Date | Event | Price |
|---|---|---|
| 8/23/2026 | Contingent | $319,000$269/sqft |
Source:  Bright MLS #WVBE2053516 Report a problem Bright MLS #WVBE2053516 Report a problem | ||
| 8/20/2026 | Listed for sale | $319,000+115.5%$269/sqft |
Source: Bright MLS #WVBE2053516 Report a problem | ||
| 5/1/2019 | Sold | $148,000-7.4%$125/sqft |
Source: Public Record Report a problem | ||
| 8/16/2018 | Listed for sale | $159,900-11.1%$135/sqft |
Source: Potomac Valley Properties, Inc. #1002251538 Report a problem | ||
| 6/21/2012 | Listing removed | $179,900$151/sqft |
Source: Potomac Valley Properties, Inc. #BE7797472 Report a problem | ||
| 3/20/2012 | Listed for sale | $179,900$151/sqft |
Source: Potomac Valley Properties, Inc. #BE7797472 Report a problem | ||
| 1/26/2012 | Listing removed | $179,900$151/sqft |
Source: Potomac Valley Properties, Inc. #BE7705574 Report a problem | ||
| 11/15/2011 | Price change | $179,900-7.7%$151/sqft |
Source: Potomac Valley Properties, Inc. #BE7705574 Report a problem | ||
| 10/10/2011 | Listed for sale | $195,000$164/sqft |
Source: Potomac Valley Properties, Inc. #BE7705574 Report a problem | ||
Public tax history
| Year | Property taxes | Tax assessment |
|---|---|---|
| 2025 | $1,396 +9.3% | $114,840 +10.3% |
| 2024 | $1,278 +6.2% | $104,100 +9.3% |
| 2023 | $1,203 +27.8% | $95,220 +17.7% |
| 2022 | $941 | $80,880 +6.7% |
| 2021 | -- | $75,780 +4.6% |
| 2020 | -- | $72,420 +3.2% |
| 2019 | $830 +2.4% | $70,200 +2.5% |
| 2018 | $811 +0.3% | $68,460 +1% |
| 2017 | $808 +2% | $67,800 +2.9% |
| 2016 | $792 -1.7% | $65,880 +0.9% |
| 2015 | $806 +0.6% | $65,280 +0.8% |
| 2014 | $802 +22.5% | $64,740 +0.1% |
| 2013 | $654 | $64,680 +22.1% |
| 2012 | $654 -44.4% | $52,980 -44.8% |
| 2011 | $1,177 -5.4% | $95,940 -7.8% |
| 2010 | $1,245 -0.5% | $104,040 -6.9% |
| 2009 | $1,251 +1.6% | $111,720 |
| 2008 | $1,232 -0.4% | $111,720 -0.1% |
| 2007 | $1,237 +16.5% | $111,840 +20.1% |
| 2006 | $1,061 +18.1% | $93,120 +24.7% |
| 2005 | $899 | $74,700 +23.4% |
| 2004 | -- | $60,540 |
| 2003 | -- | $60,540 +20.8% |
| 2002 | -- | $50,100 |
| 2001 | -- | $50,100 |
Find assessor info on the county website
Monthly payment
Est. payment
Payment breakdown
Explore the cost of this home by adjusting the details. Changes won't be saved.Climate risks
Neighborhood: 25427
Nearby schools
Schools provided by the listing agent
- District: Berkeley County Schools
Source: Bright MLS. This data may not be complete. We recommend contacting the local school district to confirm school assignments for this home.
Similar homes
- $340,0003 bd2 ba1.3k sqft714 Tecumseh Trl, Hedgesville, WV 25427For Sale

 MLS ID #WVBE2054826, Teresa Strohmeyer, ERA Oakcrest Realty, Inc.. Bright MLS
 - $325,0003 bd2 ba1.3k sqft114 Shawnee Trl, Hedgesville, WV 25427For Sale
 MLS ID #WVBE2054582, Linda Brawner, Brawner & Associates. Bright MLS
 - $359,0002 bd2 ba1.4k sqft1027 The Woods Rd, Hedgesville, WV 25427For Sale
 MLS ID #WVBE2053974, Lorie Poole, Potomac Valley Properties, Inc.. Bright MLS
 - $349,0003 bd2 ba1.3k sqft664 Tuckahoe Trl, Hedgesville, WV 25427For Sale
 MLS ID #WVBE2054160, Lorie Poole, Potomac Valley Properties, Inc.. Bright MLS
 - $359,0003 bd2 ba1k sqft975 Tuckahoe Trl, Hedgesville, WV 25427For SaleMLS ID #WVBE2052752, Lorie Poole, Potomac Valley Properties, Inc.. Bright MLS
- $274,9002 bd1 ba672 sqft647 The Woods Rd, Hedgesville, WV 25427For SaleMLS ID #WVBE2054218, Teddi Segal, Honey House. Bright MLS
- $315,0003 bd2 ba1.5k sqft131 Pot Luck Rd, Hedgesville, WV 25427For SaleMLS ID #WVBE2052604, Kathy Shank, Samson Properties. Bright MLS
- $389,0003 bd2 ba1.5k sqft496 Winter Camp Trl, Hedgesville, WV 25427For SaleMLS ID #WVBE2052486, Jeanne Martin, Pearson Smith Realty, LLC. Bright MLS
- $349,5003 bd2 ba1.6k sqft81 Nokomis Trl, Hedgesville, WV 25427For SaleMLS ID #WVBE2050756, Vicki Clark, Berkshire Hathaway Homeservices Homesale Realty. Bright MLS
- $370,0003 bd2 ba1.6k sqft196 The Woods Rd, Hedgesville, WV 25427For SaleMLS ID #WVBE2051012, Rick Urben, Redfin Corporation. Bright MLS
- $450,0003 bd2 ba1.7k sqft22 Liskey Ln, Hedgesville, WV 25427For SaleMLS ID #WVBE2053758, Laura Corbin, Pearson Smith Realty, LLC. Bright MLS
- $249,0003 bd1 ba1.1k sqft221 Dewdrop Ln, Hedgesville, WV 25427For SaleMLS ID #WVBE2050276, Tony Cappaert, Blue Valley Real Estate. Bright MLS
- $240,0002 bd1 ba768 sqft156 Oneida Trl, Hedgesville, WV 25427For SaleMLS ID #WVBE2054038, Rhonda Shade, ERA Oakcrest Realty, Inc.. Bright MLS
- $330,0004 bd2 ba1.4k sqft849 Stellar Way, Great Cacapon, WV 25422For SaleMLS ID #WVMO2008260, Ned Stock, Berkshire Hathaway HomeServices PenFed Realty. Bright MLS
- $300,0002 bd2 ba1.5k sqft686 Nancy Jack Rd, Gerrardstown, WV 25420For SaleMLS ID #WVBE2052936, Kristin Higy, Dandridge Realty Group, LLC. Bright MLS
- $265,0002 bd2 ba1.5k sqft125 Arrowhead Rdg, Hedgesville, WV 25427For SaleMLS ID #WVBE2053868, Jeanne Martin, Pearson Smith Realty, LLC. Bright MLS
- $309,9993 bd1 ba1k sqft779 Rock Cliff Dr, Martinsburg, WV 25401For SaleMLS ID #WVBE2054898, George Nunn, Roberts Realty Group, LLC. Bright MLS
- $344,9003 bd2 ba1.6k sqft127 Monarch Ct, Martinsburg, WV 25403For SaleMLS ID #WVBE2054460, Claudia Cornejo, Samson Properties. Bright MLS
- $315,0003 bd2 ba1.4k sqft65 Moonlight Ln, Martinsburg, WV 25404For SaleMLS ID #WVBE2054628, Richard Conner, Gain Realty. Bright MLS
- $325,0002 bd1 ba1.2k sqft208 E Sunset Ave, Williamsport, MD 21795For SaleMLS ID #MDWA2040518, Susie Miller, The KW Collective. Bright MLS
