Looking for perfect? Here it is! 3 yr old home that's better than brand new. Open floor plan. Hardwood floors. Quartz counter tops and fresh ceramic tile in the kitchen. An island and stainless appliances make it enjoyable to cook for two or entertain for a bunch. Add a dining room table or keep the space free. Its beautiful either way. 3 very spacious bedrooms, a full bath, 2nd floor laundry room and an owner's room with a private en-suite. 2 car garage with built in storage racks. Bring all the toys for the kids and big kids. There's room for it all. Neutral paint palette. Handsomely completed finished walk out basement with a full bath. A beautiful flat, fenced backyard with privacy beyond the fence. It's all here! Just bring your boxes, put your feet up and enjoy this beautiful new home.
Sold for $430,000
$430,000
354 Arden Dr, Harmony, PA 16037
3beds
1,440sqft
Single Family Residence
Built in 2022
8,276 Square Feet Lot
$435,100 Zestimate®
$299/sqft
$2,429 Estimated rent
Home value
$435,100
$413,000 - $457,000
$2,429/mo
Zestimate® history
Owner options
List your home for rent
$2,429/mo
Rent Zestimate®
Find your next renter with Zillow Rental Manager. Plus, with online applications, you can quickly screen prospective tenants – for free.
$2,429/mo
Rent Zestimate®
Refinance and save
$2,940/mo
Est. payment
Refinancing to a lower rate could help reduce your monthly payments and save thousands over the life of the loan.
$2,940/mo
Est. payment
Explore your selling options
Work with a Zillow partner agent
Leverage their expertise and Zillow's premium Showcase listings to get your home seen by more buyers.
Get startedList with your own agent
Get your home in front of millions of buyers by listing it on Zillow.
Learn how to do itSell it yourself
Take full control of how buyers see your home on Zillow by listing For Sale by Owner (FSBO).
List your homeWhat's special
Finished walk out basementOpen floor planPrivacy beyond the fenceFlat fenced backyardHardwood floorsStainless appliancesSpacious bedrooms
Zillow last checked:
Listing updated:
Listed by:
Joanna DeMarco 833-426-3567,
JMG PENNSYLVANIA
Bought with:
Ryan Bibza, AB068626
COLDWELL BANKER REALTY
Source: WPMLS,MLS#: 1729126 Originating MLS: West Penn Multi-List
Originating MLS: West Penn Multi-ListFacts & features
Interior
Bedrooms & bathrooms
- Bedrooms: 3
- Bathrooms: 4
- Full bathrooms: 3
- 1/2 bathrooms: 1
Heating
- Forced Air, Gas
Cooling
- Central Air
Appliances
- Included: Some Gas Appliances, Dishwasher, Disposal, Microwave, Refrigerator, Stove
Features
- Kitchen Island, Window Treatments
- Flooring: Hardwood, Laminate, Carpet
- Windows: Window Treatments
- Basement: Finished,Walk-Out Access
Interior area
- Total structure area: 1,440
- Total interior livable area: 1,440 sqft
Property
Parking
- Total spaces: 2
- Parking features: Attached, Garage, Garage Door Opener
- Has attached garage: Yes
Features
- Levels: Two
- Stories: 2
- Pool features: Pool
Lot
- Size: 8,276 Square Feet
- Dimensions: 0.19
Details
- Parcel number: 200S7A3020000
Construction
Type & style
- Home type: SingleFamily
- Architectural style: Colonial,Two Story
- Property subtype: Single Family Residence
Materials
- Frame
- Roof: Asphalt
Condition
- Resale
- Year built: 2022
Utilities & green energy
- Sewer: Public Sewer
- Water: Public
Community & HOA
Community
- Subdivision: Arden Woods
HOA
- Has HOA: Yes
- HOA fee: $75 monthly
Location
- Region: Harmony
Financial & listing details
- Price per square foot: $299/sqft
- Tax assessed value: $20,600
- Annual tax amount: $3,670
- Date on market: 11/1/2025
Price history
| Date | Event | Price |
|---|---|---|
| 2/13/2026 | Sold | $430,000-2%$299/sqft |
Source:  WPMLS #1729126 Report a problem WPMLS #1729126 Report a problem | ||
| 2/13/2026 | Pending sale | $438,900$305/sqft |
Source: WPMLS #1729126 Report a problem | ||
| 1/3/2026 | Contingent | $438,900$305/sqft |
Source: WPMLS #1729126 Report a problem | ||
| 11/21/2025 | Price change | $438,900-0.2%$305/sqft |
Source: WPMLS #1729126 Report a problem | ||
| 11/1/2025 | Listed for sale | $439,900+29.4%$305/sqft |
Source: WPMLS #1729126 Report a problem | ||
| 7/21/2023 | Sold | $340,000-1.4%$236/sqft |
Source: WPMLS #1606597 Report a problem | ||
| 6/20/2023 | Contingent | $345,000$240/sqft |
Source: WPMLS #1606597 Report a problem | ||
| 6/9/2023 | Price change | $345,000-1.4%$240/sqft |
Source: WPMLS #1606597 Report a problem | ||
| 5/18/2023 | Listed for sale | $350,000+6.1%$243/sqft |
Source: WPMLS #1606597 Report a problem | ||
| 8/31/2022 | Sold | $329,990-5.7%$229/sqft |
Source: WPMLS #1547044 Report a problem | ||
| 6/9/2022 | Listed for sale | $349,990$243/sqft |
Source:  Ryan Homes Report a problem Ryan Homes Report a problem | ||
Public tax history
| Year | Property taxes | Tax assessment |
|---|---|---|
| 2025 | $3,760 +3.1% | $20,600 |
| 2024 | $3,646 +3.2% | $20,600 |
| 2023 | $3,532 +2106.7% | $20,600 +2091.5% |
| 2022 | $160 | $940 |
Find assessor info on the county website
Neighborhood: 16037
Nearby homes
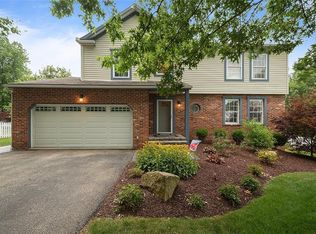
- $452,7004 bd4 ba-- sqft101 Maple Glen Dr, Harmony, PA 16037Off Market
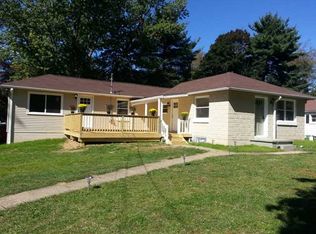
- $311,2003 bd2 ba-- sqft542 Perry Hwy, Harmony, PA 16037Off Market
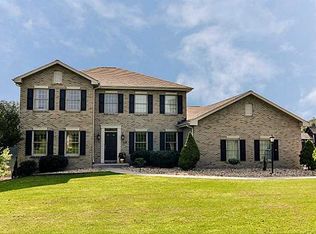
- $638,8005 bd4 ba-- sqft675 Scott Ridge Rd, Harmony, PA 16037Off Market
- $16,2004 bd1 ba1.2k sqft127 Whipporwill Ln, Harmony, PA 16037Off Market
- $25,0002 bd1 ba760 sqft139 Whipporwill Ln, Harmony, PA 16037Sold
- $119,7002 bd1 ba931 sqft144 Whipporwill Ln, Harmony, PA 16037Off Market
- $571,300-- bd-- ba-- sqft107 Hazel Ln, Harmony, PA 16037Off Market
- $521,600-- bd-- ba-- sqft102 Hazel Ln, Harmony, PA 16037Off Market
- $848,700-- bd-- ba-- sqft111 Timber Ridge Dr, Harmony, PA 16037Off Market
Nearby schools
GreatSchools rating
- 5/10Riverside El SchoolGrades: PK-5Distance: 4.9 mi
- 7/10Riverside MsGrades: 6-8Distance: 4.9 mi
- 6/10Riverside High SchoolGrades: 9-12Distance: 5 mi
Schools provided by the listing agent
- District: Seneca Valley
Source: WPMLS. This data may not be complete. We recommend contacting the local school district to confirm school assignments for this home.


Get pre-qualified for a loan
At Zillow Home Loans, we can pre-qualify you in as little as 5 minutes with no impact to your credit score.An equal housing lender. NMLS #10287.
- Pennsylvania
- Beaver County
- Harmony
- 16037
- 354 Arden Dr
Nearby cities
Nearby zip codes
Other Harmony Topics
