Large House with Endless Potential and HUGE Privacy Fenced Backyard. NEW PRICE! Bring Offers!
Welcome to this delightful home, perfectly situated at the end of a serene cove on an oversized lot. With four spacious bedrooms and two and a half bathrooms, this residence offers ample room for families looking to make it their own.
Step inside to discover multiple inviting living areas, ready for your personal touch. The large kitchen provides plenty of counter space and storage, making it an ideal canvas for your culinary dreams and those late night snacks! Cozy up by the wood-burning fireplace in the main living room, where you can create lasting memories with family and friends.
The expansive bonus room offers endless possibilities—transform it into a playroom, home office, or media space to suit your lifestyle.
Outside, the generous backyard which is completely privacy fenced is a true retreat, featuring a lovely covered patio perfect for outdoor gatherings and relaxation.
With its charming character and fantastic location near schools, parks, and shopping, this home is brimming with potential. Don't miss your chance to turn this house into your dream home—schedule your showing today!
Closed
Price Unknown
354 Bainbridge Pl, Southaven, MS 38671
4beds
2,280sqft
Residential, Single Family Residence
Built in 1989
9,147 Square Feet Lot
$259,500 Zestimate®
$--/sqft
$2,316 Estimated rent
Home value
$259,500
$241,000 - $280,000
$2,316/mo
Zestimate® history
Owner options
List your home for rent
$2,316/mo
Rent Zestimate®
Find your next renter with Zillow Rental Manager. Plus, with online applications, you can quickly screen prospective tenants – for free.
$2,316/mo
Rent Zestimate®
Refinance and save
Refinancing to a lower rate could help reduce your monthly payments and save thousands over the life of the loan.
Explore your selling options
Work with a Zillow partner agent
Leverage their expertise and Zillow's premium Showcase listings to get your home seen by more buyers.
Get startedList with your own agent
Get your home in front of millions of buyers by listing it on Zillow.
Learn how to do itSell it yourself
Take full control of how buyers see your home on Zillow by listing For Sale by Owner (FSBO).
List your homeWhat's special
Expansive bonus roomOversized lotSerene coveCovered patioLarge kitchenWood-burning fireplacePrivacy fenced backyard
Zillow last checked:
Listing updated:
Listed by:
Suzanne E Watkins 901-831-0133,
Entrusted Home & Land Group
Bought with:
Jonathan T Webb, S59219
Real Broker, LLC.
Source: MLS United,MLS#: 4092006
Facts & features
Interior
Bedrooms & bathrooms
- Bedrooms: 4
- Bathrooms: 3
- Full bathrooms: 2
- 1/2 bathrooms: 1
Primary bedroom
- Description: 15'6x14
- Level: Second
Bedroom
- Description: 11'3x11
- Level: Second
Bedroom
- Description: 13x11 W/ Cabinet Built-Ins
- Level: Second
Bedroom
- Description: 13x11
- Level: Second
Primary bathroom
- Level: Second
Bathroom
- Description: 8x5 '1/2' Bath
- Level: First
Bathroom
- Description: Upstairs Full Bathroom
- Level: Second
Bonus room
- Description: 19x17
- Level: Second
Dining room
- Description: 11x11
- Level: First
Family room
- Description: 17x15 With Fireplace & Hearth
- Level: First
Kitchen
- Description: 18x12
- Level: First
Laundry
- Description: 11'6x8 W/ Pantry
- Level: First
Living room
- Description: 13x14
- Level: First
Other
- Description: Patio 18x15
- Level: Main
Other
- Description: Front Porch 19x4
- Level: Main
Heating
- Central, Fireplace(s)
Cooling
- Ceiling Fan(s), Central Air, Electric
Appliances
- Included: Dishwasher, Double Oven, Electric Cooktop, Exhaust Fan, Water Heater
- Laundry: Electric Dryer Hookup, Laundry Room, Lower Level, Washer Hookup
Features
- Bookcases, Built-in Features, Ceiling Fan(s), Eat-in Kitchen, Entrance Foyer, Pantry
- Flooring: Carpet, Tile
- Doors: Metal Insulated, Storm Door(s)
- Has fireplace: Yes
- Fireplace features: Living Room, Raised Hearth, Wood Burning
Interior area
- Total structure area: 2,280
- Total interior livable area: 2,280 sqft
Property
Parking
- Total spaces: 2
- Parking features: Carport, Driveway, Direct Access
- Carport spaces: 2
- Has uncovered spaces: Yes
Features
- Levels: Two
- Stories: 2
- Patio & porch: Front Porch, Patio, Slab
- Exterior features: Private Yard
- Fencing: Back Yard,Privacy,Wood,Fenced
Lot
- Size: 9,147 Square Feet
- Dimensions: 70' x 130'
- Features: Few Trees, Level
Details
- Parcel number: 1079300100130800
Construction
Type & style
- Home type: SingleFamily
- Property subtype: Residential, Single Family Residence
Materials
- Brick, Siding
- Foundation: Slab
- Roof: Asphalt
Condition
- New construction: No
- Year built: 1989
Utilities & green energy
- Sewer: Public Sewer
- Water: Public
- Utilities for property: Electricity Connected, Sewer Connected, Water Connected
Community & HOA
Community
- Subdivision: Greenbrook
Location
- Region: Southaven
Financial & listing details
- Tax assessed value: $117,780
- Annual tax amount: $627
- Date on market: 9/20/2024
- Electric utility on property: Yes
Price history
| Date | Event | Price |
|---|---|---|
| 2/6/2025 | Sold | -- |
Source: MLS United #4092006 Report a problem | ||
| 1/6/2025 | Pending sale | $255,000$112/sqft |
Source: MLS United #4092006 Report a problem | ||
| 11/19/2024 | Price change | $255,000-7.3%$112/sqft |
Source: MLS United #4092006 Report a problem | ||
| 10/20/2024 | Price change | $275,000-5.2%$121/sqft |
Source: MLS United #4092006 Report a problem | ||
| 9/20/2024 | Listed for sale | $290,000$127/sqft |
Source: MLS United #4092006 Report a problem | ||
Public tax history
| Year | Property taxes | Tax assessment |
|---|---|---|
| 2025 | $526 -16.1% | $11,778 |
| 2024 | $627 | $11,778 |
| 2023 | $627 +2.1% | $11,778 |
| 2022 | $614 | $11,778 |
| 2021 | $614 | $11,778 |
| 2020 | $614 | $11,778 |
| 2019 | $614 | $11,778 |
| 2018 | $614 +6.7% | $11,778 +2.5% |
| 2017 | $576 | $11,487 |
| 2016 | $576 -64.8% | $11,487 -43.9% |
| 2015 | $1,636 +184.2% | $20,474 +78.2% |
| 2014 | $576 | $11,487 |
| 2013 | $576 | $11,487 |
| 2010 | -- | $11,487 |
| 2009 | -- | $11,487 +0% |
| 2008 | -- | $11,486 |
Find assessor info on the county website
Neighborhood: 38671
Nearby homes
- $269,1004 bd2 ba2k sqft365 Bainbridge Pl, Southaven, MS 38671Off Market
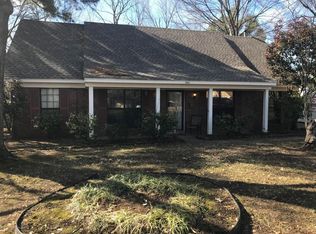
- $250,0003 bd2 ba1.6k sqft364 Bainbridge Pl, Southaven, MS 38671Off Market

- $255,3004 bd2 ba1.8k sqft7790 Stacey Dr, Southaven, MS 38671Off Market

- $237,1003 bd-- ba1.5k sqft7784 Stacey Dr, Southaven, MS 38671Off Market
- $199,1004 bd2 ba1.8k sqft375 Bainbridge Pl, Southaven, MS 38671Off Market
- $222,2003 bd-- ba1.4k sqft374 Bainbridge Pl, Southaven, MS 38671Off Market
- $249,7004 bd2 ba1.7k sqft7796 Stacey Dr, Southaven, MS 38671Off Market
- $234,9002 bd2 ba1.4k sqft7778 Stacey Dr, Southaven, MS 38671Off Market
Nearby schools
GreatSchools rating
- 4/10Southaven Intermediate SchoolGrades: 3-5Distance: 0.3 mi
- 2/10Southaven Middle SchoolGrades: 6-8Distance: 1.3 mi
- 6/10Southaven High SchoolGrades: 9-12Distance: 1.3 mi
Schools provided by the listing agent
- Elementary: Greenbrook
- Middle: Southaven Middle
- High: Southaven
Source: MLS United. This data may not be complete. We recommend contacting the local school district to confirm school assignments for this home.
Sell for more on Zillow
Get a Zillow Showcase℠ listing at no additional cost and you could sell for .
$259,500
2% more
+$5,190
With Zillow Showcase(estimated)
$264,690
Sell for more on Zillow
Get a Zillow Showcase℠ listing at no additional cost and you could sell for .
$259,500
2% more
+$5,190
With Zillow Showcase(estimated)
$264,690
- Mississippi
- DeSoto County
- Southaven
- 38671
- 354 Bainbridge Pl
