Skip main navigation
Off market
  • $547,300

    354 Ballast Point, Clayton, NC 27520

    5beds
    3,351sqft
    SingleFamily
    Built in 2018
    7,797 Square Feet Lot
    $547,300 Zestimate®
    $163/sqft
    $2,690 Estimated rent

    Home value

    $547,300

    $520,000 - $575,000

    $2,690/mo

    Zestimate® history
    Loading
    Loading...

    Owner options

    List your home for rent

    $2,690/mo

    Rent Zestimate®

    Find your next renter with Zillow Rental Manager. Plus, with online applications, you can quickly screen prospective tenants – for free.

    Learn more

    $2,690/mo

    Rent Zestimate®

    Refinance and save

    $3,181/mo

    Est. payment

    Refinancing to a lower rate could help reduce your monthly payments and save thousands over the life of the loan.

    See today's rates

    $3,181/mo

    Est. payment

    Explore your selling options

    Work with a Zillow partner agent

    Leverage their expertise and Zillow's premium Showcase listings to get your home seen by more buyers.

    Get started

    List with your own agent

    Get your home in front of millions of buyers by listing it on Zillow.

    Learn how to do it

    Sell it yourself

    Take full control of how buyers see your home on Zillow by listing For Sale by Owner (FSBO).

    List your home

    What's special

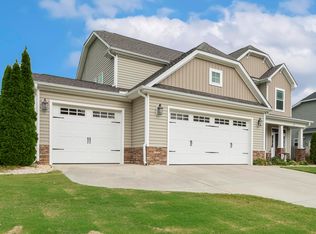
    3351 sq. feet of fabulous, open, 2 -story living in The Arietta. Dining or study off the grand foyer with walk in pantry and butler's pantry leading into open kitchen with spacious island & upgraded counters with extra storage. Energy saver appliances and designer fixtures complete the scene. Large great room with gas fireplace and covered patio for outdoor entertainment. Downstairs bedroom with bath and 4 more beds up including large master with 2 huge walk-in closets! Spacious loft/ rec room.

    This property is off market, which means it's not currently listed for sale or rent on Zillow. This may be different from what's available on other websites or public sources.
    Facts & features

    Interior

    Bedrooms & bathrooms
    • Bedrooms: 5
    • Bathrooms: 3
    • Full bathrooms: 3
    Heating
    • Forced air, Gas
    Cooling
    • Central
    Features
    • Flooring: Carpet, Hardwood, Linoleum / Vinyl
    • Has fireplace: Yes
    Interior area
    • Total interior livable area: 3,351 sqft

    Property

    Parking
    • Total spaces: 2
    Features
    • Exterior features: Vinyl, Brick
    Lot
    • Size: 7,797 sqft
    Details
    • Parcel number: 05G01030O

    Construction

    Type & style
    • Home type: SingleFamily
    Materials
    • Foundation: Footing
    • Roof: Asphalt
    Condition
    • New construction: No
    • Year built: 2018

    Community & neighborhood

    Location
    • Region: Clayton

    Other

    Other facts
    • A/C: Central Air, Dual Zone A/C, A/C Age 0-3 Years
    • Fireplace Description: Direct Vent, Gas Logs, In Great Room, Natural Gas
    • Flooring: Carpet, Vinyl Floor, Ceramic, Wood Floor, Engineered Hardwoods
    • Exterior Finish: Vinyl Ext, Shake, Brick Front
    • Fuel Heat: Natural Gas
    • Heating: Forced Air, Heat Age 0-3 Yrs
    • HO Fees Include: HO Association, Maint Com. Area, Pool, Clubhouse
    • Bedrooms 1st Floor: Yes
    • Roof: Shingle, Roof Age 0-5 Years, 30 Year Warranty, Architectural Shingles
    • Washer Dryer Location: 2nd Floor
    • Water Heater: Gas
    • Water/Sewer: City Sewer, City Water
    • Design: 2 Story
    • New Construction: Yes
    • Other Rooms: 1st Floor Bedroom, Utility Room, Entry Foyer, Walk In Pantry, Study, Great Room, Media Room
    • Parking: Entry/Front, DW/Concrete, Street Parking, Garage
    • Fireplace: 1
    • Style: Transitional
    • Foundation: Slab
    • Subdivision: Highgate
    • Acres: 0-.25 Acres
    • HOA 1 Fees Required: Yes
    • HOA 1 Fee Payment: Quarterly
    • Special Conditions: No Special Conditions
    • Sale/Rent: For Sale
    • Ownership Type: Other (SFH incl)
    • Construction Type: Site Built
    • Listing Type: Exclusive Right
    • Framed: Yes
    • Ownership type: Other (SFH incl)

    Price history

    DateEventPrice
    7/20/2022Sold$540,000-1.8%$161/sqft
    Source: Doorify MLS #2452965 Report a problem
    6/8/2022Pending sale$550,000$164/sqft
    Source: Doorify MLS #2452965 Report a problem
    6/2/2022Listed for sale$550,000+64.7%$164/sqft
    Source: Doorify MLS #2452965 Report a problem
    8/23/2019Sold$334,000$100/sqft
    Source: Doorify MLS #2186686 Report a problem
    7/17/2019Pending sale$334,000-0.3%$100/sqft
    Source: Today Homes Realty NC, LLC #2186686 Report a problem
    2/19/2019Price change$335,000-1.4%$100/sqft
    Source: Chesapeake Homes Report a problem
    11/5/2018Price change$339,900-1.5%$101/sqft
    Source: Chesapeake Homes Report a problem
    10/25/2018Listed for sale$345,000$103/sqft
    Source: Chesapeake Homes Report a problem

    Public tax history

    YearProperty taxesTax assessment
    2025$5,187 +10.7%$513,580 +44.7%
    2024$4,685 +2.3%$354,940
    2023$4,579 -3%$354,940
    2022$4,721 +1.5%$354,940
    2021$4,650 -2.2%$354,940
    2020$4,756 +0.1%$354,940 +0.1%
    2019$4,750 $354,450 +764.5%
    2018-- $41,000

    Find assessor info on the county website

    Neighborhood: 27520

    Nearby schools

    GreatSchools rating
    Schools provided by the listing agent
    • Elementary: Johnston - Cooper Academy
    • Middle: Johnston - Riverwood
    • High: Johnston - Clayton

    Source: The MLS. This data may not be complete. We recommend contacting the local school district to confirm school assignments for this home.

    Get a cash offer in 3 minutes
    Find out how much your home could sell for in as little as 3 minutes with a no-obligation cash offer.
    Estimated market value
    $547,300
    Get a cash offer in 3 minutes
    Find out how much your home could sell for in as little as 3 minutes with a no-obligation cash offer.
    Estimated market value
    $547,300