Skip main navigation
Off market
  • $298,400

    354 Bellerive Dr, Duncan, SC 29334

    3beds
    2,054sqft
    SingleFamily
    Built in 2015
    5,227 Square Feet Lot
    $298,400 Zestimate®
    $145/sqft
    $2,064 Estimated rent

    Home value

    $298,400

    $283,000 - $313,000

    $2,064/mo

    Zestimate® history
    Loading
    Loading...

    Owner options

    List your home for rent

    $2,064/mo

    Rent Zestimate®

    Find your next renter with Zillow Rental Manager. Plus, with online applications, you can quickly screen prospective tenants – for free.

    Learn more

    $2,064/mo

    Rent Zestimate®

    Refinance and save

    $1,880/mo

    Est. payment

    Refinancing to a lower rate could help reduce your monthly payments and save thousands over the life of the loan.

    See today's rates

    $1,880/mo

    Est. payment

    Explore your selling options

    Work with a Zillow partner agent

    Leverage their expertise and Zillow's premium Showcase listings to get your home seen by more buyers.

    Get started

    List with your own agent

    Get your home in front of millions of buyers by listing it on Zillow.

    Learn how to do it

    Sell it yourself

    Take full control of how buyers see your home on Zillow by listing For Sale by Owner (FSBO).

    List your home

    What's special


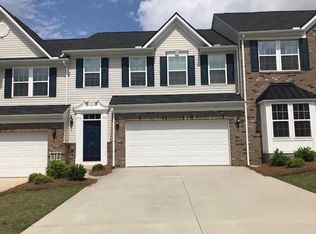
    PREMIERE LOCATION and MAINTENANCE FREE LIVING in the prestigous Signature Gary Player golf course community! Enjoy the benefits and convenience of living in a beautifully established community within minutes of shopping, interstates, airport and more! This lovely end unit in the Townes of River Falls Plantation is located at the back of the community on a culdesac street backing to woods! Privacy and tranquility at its best! The exterior maintenance free community provides freedom from having to worry over lawn maintenance and exterior repairs at a low monthly regime of only $125/mo. DONT discount this property due to taxes - they are configured at higher tax rate! This energy efficient townhome has averaged low utility costs for the current owners: $80/mo electric - $16/mo gas - $42/mo water and trash is included! As you enter this charming townhome you will note that the sellers spared no expense and added the laminate hardwood flooring throughout the main living areas on the first floor! The eat-in Kitchen is beautifully appointed with granite counters, stainless appliances and antique white wood cabinetry accented by chocolate glazing. All Kitchen appliances are included with an acceptable offer in as-is condition. An informal dining area is at the front of the Kitchen with nice views of the front area and this open floor plan provides an opening between the Kitchen and Great Room allowing the chef to engage with family and guests while prepping meals. Don't overlook the pantry closet! As you continue down the hallway from the front door you will find a coat closet an guest bath featuring a pedestal sink and toilet. The Great Room could easily serve as a combo living/formal dining area if desired. Plenty of space to include a more formal eating area if needed. The laminate hardwoods provide a beautiful flow and accent to this spacious 2-story room. The focal point of the room is a gas log fireplace to enjoy on those cool evenings. The main level also houses a huge master suite and adjoining private bath. The master bedroom, positioned at the back of the unit, offers and abundance of space for oversized furnishings along with a 10x05 walk in closet. The adjoining luxury bath includes ceramic tile flooring, two storage closets, dual sink vanity, toilet and oversized tile shower with bench seat! Rounding out the main level is the laundry room - housed between the garage and main living areas. Washer and dryer are included - as-is with no known defects. Nice and spacious with plenty of room for hanging racks, etc. As you continue to the upstairs, you will find an open Loft area - overlooks the great room along with two secondary bedrooms, a full bath and walk-in attic. The loft is large and could be used as a bonus room or office! The two secondary bedrooms are nice and spacious offering 7x5 walk-in closets and ceiling fans! The full bath includes an oversized sink vanity, toilet and tub/shower and is conveniently located to all bedrooms and the loft! Need storage space? Never fear - the walk-in attic just off the loft area will cover your storage needs and if you need more storage space the two car garage offers plenty of walls to add extra racks! For your outdoor enjoyment, a 14x13 concrete patio has been added off the back of the unit and over looks a very private and tranquil wooded backdrop! Enjoy a little gardening? - the sellers have a raised bed at the back of the unit! All of this and more in a great growing area off of Hwy 290 minutes to shopping, interstates, airport and more in a community offering residents a pool/cabana with possible optional memberships for the golf enthusiasts. Don't delay - opportunities like this don't come along often especially newer with smooth ceilings, tankless water heaters, and all appliances! etc. Make your appointment today! SF taken from last appraisal.

    This property is off market, which means it's not currently listed for sale or rent on Zillow. This may be different from what's available on other websites or public sources.
    Facts & features

    Interior

    Bedrooms & bathrooms
    • Bedrooms: 3
    • Bathrooms: 3
    • Full bathrooms: 2
    • 1/2 bathrooms: 1
    Heating
    • Forced air, Gas
    Cooling
    • Central
    Appliances
    • Included: Dishwasher, Dryer, Garbage disposal, Microwave, Range / Oven, Refrigerator, Washer
    Features
    • Cable Available, Open Floor Plan, Fireplace, Smoke Detector, Gas Logs, Walk in Closet, Fan - Ceiling, Ceilings-Smooth, Ceilings-Some 9 Ft +, Countertops-Solid Surface
    • Flooring: Tile, Carpet, Laminate, Linoleum / Vinyl
    • Has fireplace: Yes
    Interior area
    • Total interior livable area: 2,054 sqft

    Property

    Parking
    • Parking features: Garage - Attached
    Features
    • Exterior features: Vinyl
    Lot
    • Size: 5,227 sqft
    Details
    • Parcel number: 5310005165

    Construction

    Type & style
    • Home type: SingleFamily
    Materials
    • Foundation: Slab
    • Roof: Composition
    Condition
    • Year built: 2015

    Utilities & green energy

    • Sewer: Public Sewer

    Community & neighborhood

    Location
    • Region: Duncan

    HOA & financial

    HOA
    • Has HOA: Yes
    • HOA fee: $125 monthly

    Other

    Other facts
    • Class: RESIDENTIAL
    • Approx Acreage Range: < 1
    • Lot Description: Level, Some Trees, Cul-De-Sac, Underground Utilities
    • # of Stories: 2
    • Sale/Rent: For Sale
    • APPLIANCES: Dishwasher, Dryer, Refrigerator, Washer, Range Free Standing, Microwave, Disposal, Cook Top - Smooth, Oven - Electric, Oven - Self Cleaning
    • COOLING SYSTEM: Central Forced
    • DRIVEWAY: Paved, Paved-Concrete
    • EXTERIOR: Vinyl Siding
    • EXTERIOR FEATURES: Vinyl/Aluminum Trim, Patio, Windows - Insulated, Windows - Tilt Out
    • FLOORS: Carpet, Ceramic Tile, Laminate Flooring, Vinyl
    • GARBAGE PICKUP: Public
    • HEAT SYSTEM: Forced Warm Air
    • HOA INCLUDES: Common Area, Lawn Maintenance, Pool, Exterior Maintenance
    • INTERIOR FEATURES: Cable Available, Open Floor Plan, Fireplace, Smoke Detector, Gas Logs, Walk in Closet, Fan - Ceiling, Ceilings-Smooth, Ceilings-Some 9 Ft +, Countertops-Solid Surface
    • ROOF: Composition Shingle
    • SEWER: Public Sewer
    • STYLE: Traditional
    • WATER: Public Water
    • Annual HOA Fee Mandatory: Yes
    • STORAGE SPACE: Attic, Garage
    • Garage/Carport: Attached, Garage
    • School District: 5
    • SPECIALTY ROOMS: Main Fl Master Bedroom, Attic, Comb. Living & Din Room, Loft
    • COOLING FUEL: Electricity
    • MASTER BEDROOM FEATURES: Walk-in Closet, Double Vanity, Shower Only, Bath - Full, Master on Main Level
    • FOUNDATION: Slab
    • SqFt Range: 2000-2199
    • Area: Duncan
    • Approximate Age: 1-5
    • AMENITIES: Pool, Lawn Maintenance, Common Areas
    • HEATING FUEL TYPE: Gas - Natural
    • Type: Townhouse
    • Section/Subdivision: Townes at River Falls
    • Status: Contingent on Inspection

    Price history

    DateEventPrice
    8/30/2019Sold$200,000-4.8%$97/sqft
    Source: SAR as distributed by MLS GRID #263542 Report a problem
    8/30/2019Listed for sale$210,000$102/sqft
    Source: BHHS C Dan Joyner - Garlington #1397737 Report a problem
    8/6/2019Pending sale$210,000$102/sqft
    Source: BHHS C Dan Joyner - Garlington #1397737 Report a problem
    7/23/2019Listed for sale$210,000$102/sqft
    Source: BHHS C DAN JOYNER, REALTORS #263542 Report a problem

    Public tax history

    YearProperty taxesTax assessment
    2025-- $9,205
    2024$1,451 -0.3%$9,205
    2023$1,455 $9,205 +15%
    2022-- $8,004
    2021-- $8,004
    2020-- $8,004 -30%
    2019-- $11,436
    2018$4,195 $11,436 +60.2%
    2017$4,195 +286.6%$7,140 -0.1%
    2016$1,085 +3.7%$7,144 +1253%
    2015$1,047 +97.1%$528 -64.8%
    2014$531 $1,500

    Find assessor info on the county website

    Neighborhood: 29334

    Nearby schools

    GreatSchools rating
    Schools provided by the listing agent
    • Elementary: 5-River Ridge
    • Middle: 5-Berry Shoals
    • High: 5-Byrnes High

    Source: The MLS. This data may not be complete. We recommend contacting the local school district to confirm school assignments for this home.

    Get a cash offer in 3 minutes
    Find out how much your home could sell for in as little as 3 minutes with a no-obligation cash offer.
    Estimated market value
    $298,400
    Get a cash offer in 3 minutes
    Find out how much your home could sell for in as little as 3 minutes with a no-obligation cash offer.
    Estimated market value
    $298,400