Skip main navigation
Off market
  • $1,061,100

    354 Bellflower Dr Unit 1, San Ramon, CA 94582

    3beds
    1,587sqft
    Residential, Townhouse
    Built in 1995
    2,010 Square Feet Lot
    $1,061,100 Zestimate®
    $669/sqft
    $4,139 Estimated rent

    Home value

    $1,061,100

    $987,000 - $1.15M

    $4,139/mo

    Zestimate® history
    Loading
    Loading...

    Owner options

    List your home for rent

    $4,139/mo

    Rent Zestimate®

    Find your next renter with Zillow Rental Manager. Plus, with online applications, you can quickly screen prospective tenants – for free.

    Learn more

    $4,139/mo

    Rent Zestimate®

    Refinance and save

    $7,115/mo

    Est. payment

    Refinancing to a lower rate could help reduce your monthly payments and save thousands over the life of the loan.

    See today's rates

    $7,115/mo

    Est. payment

    Explore your selling options

    Work with a Zillow partner agent

    Leverage their expertise and Zillow's premium Showcase listings to get your home seen by more buyers.

    Get started

    List with your own agent

    Get your home in front of millions of buyers by listing it on Zillow.

    Learn how to do it

    Sell it yourself

    Take full control of how buyers see your home on Zillow by listing For Sale by Owner (FSBO).

    List your home

    What's special

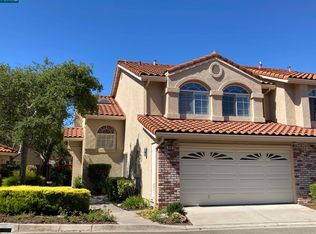
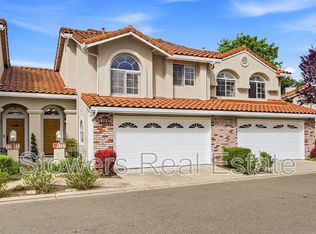
    NEW PRICING ! Lowest priced 3 Bedroom in Miravilla !Spacious Floor Plan W/ Dual Sided Fireplace & Vaulted Ceiling In Liv. Rm. Lrg Eat-In Kitch W/ Pantry. Tile In Entry & Pwd Rm, New Tile In Mstr Bth, New Custom Paint Thruout.Lrg Paver Patio. Near Greenbelt & Pool.

    This property is not currently displayed as for sale or rent on Zillow. This may be different from what's on other websites or public sources.
    Zillow last checked:

    Listing updated:

    Listed by:

    Sydney Haslam DRE #01238253 510-701-8879,

    Keller Williams Tri-valley,

    Linda McCann DRE #00984529 925-337-3333,

    Keller Williams Tri-valley

    Bought with:

    OUT OF AREA NON MEMBER

    Bay East Aor

    Source: Bay East AOR,MLS#: 40213032MLS Logo

    Facts & features

    Interior

    Bedrooms & bathrooms
    • Bedrooms: 3
    • Bathrooms: 3
    • Full bathrooms: 2
    • Partial bathrooms: 1
    Rooms
    • Room types: 0.5 Bath, Main Entry, 3 Bedrooms, 2 Baths, Primary Bedrm Suite - 1, Dining Room, Family Room, Dining Area
    Bathroom
    • Features: Shower Over Tub, Solid Surface, Tile, Tub with Jets
    Kitchen
    • Features: Counter - Tile, Dishwasher, Double Oven, Garbage Disposal, Gas Range/Cooktop, Microwave, Range/Oven Free Standing, Self-Cleaning Oven
    Heating
    • Forced Air
    Cooling
    • Has cooling: Yes
    Appliances
    • Included: Dishwasher, Double Oven, Gas Range, Microwave, Free-Standing Range, Self Cleaning Oven
    • Laundry: Hookups Only, In Garage
    Features
    • Flooring: Laminate, Tile, Vinyl, Carpet
    • Doors: Mirrored Closet Door(s)
    • Windows: Window Coverings
    • Number of fireplaces: 1
    • Fireplace features: Dining Room, Living Room, Double Sided
    Interior area
    • Total structure area: 1,587
    • Total interior livable area: 1,587 sqft

    Property

    Parking
    • Total spaces: 2
    • Parking features: Garage - Attached
    • Attached garage spaces: 2
    Features
    • Levels: Two
    • Stories: 2
    • Patio & porch: Patio
    • Exterior features: Unit Faces Street
    • Has spa: Yes
    • Spa features: Bath
    • Fencing: Fenced
    • Has view: Yes
    • View description: Hills
    Lot
    • Size: 2,010 Square Feet
    • Features: Level
    Details
    • Parcel number: 217430080
    • Other equipment: Intercom

    Construction

    Type & style
    • Home type: Townhouse
    • Architectural style: Contemporary
    • Property subtype: Residential, Townhouse
    Materials
    • Stucco
    • Foundation: Slab
    • Roof: Tile
    Condition
    • Existing
    • New construction: No
    • Year built: 1995
    Details
    • Builder name: Shapell

    Community & HOA

    Community
    • Subdivision: Mira Villa
    HOA
    • Has HOA: Yes
    • Amenities included: Greenbelt, Pool
    • Services included: Common Area Maint, Maintenance Structure, Insurance, Management Fee, Reserve Fund
    • HOA fee: $165 monthly
    • HOA name: PEACHTREE HOA
    • HOA phone: 510-487-3383
    Location
    • Region: San Ramon

    Financial & listing details

    • Price per square foot: $669/sqft
    • Price range: $638K - $1.1M
    • Date on market: 9/29/2006
    • Listing agreement: Seller Reserved
    • Listing terms: Cash,Conventional

    Price history

    DateEventPrice
    12/29/2006Sold$638,000$402/sqft
    Source: Bay East AOR #40213032 Report a problem

    Public tax history

    Tax history is unavailable.

    Neighborhood: 94582

    Nearby schools

    GreatSchools rating
    Get a cash offer in 3 minutes
    Find out how much your home could sell for in as little as 3 minutes with a no-obligation cash offer.
    Estimated market value
    $1,061,100
    Get a cash offer in 3 minutes
    Find out how much your home could sell for in as little as 3 minutes with a no-obligation cash offer.
    Estimated market value
    $1,061,100