Skip main navigation
Closed
  • Listed by: Keller Williams Realty West • Kathi McKenzie • 636-696-6794
    Bought with: Pujji Realty
    Price Unknown

    354 Birchwood Crossing Ln, Maryland Heights, MO 63043

    5beds
    3,781sqft
    Single Family Residence
    Built in 1999
    7,405 Square Feet Lot
    $444,800 Zestimate®
    $--/sqft
    $3,928 Estimated rent

    Home value

    $444,800

    $409,000 - $485,000

    $3,928/mo

    Zestimate® history
    Loading
    Loading...

    Owner options

    List your home for rent

    $3,928/mo

    Rent Zestimate®

    Find your next renter with Zillow Rental Manager. Plus, with online applications, you can quickly screen prospective tenants – for free.

    Learn more

    $3,928/mo

    Rent Zestimate®

    Refinance and save

    $645/mo

    Est. payment

    Refinancing to a lower rate could help reduce your monthly payments and save thousands over the life of the loan.

    See today's rates

    $645/mo

    Est. payment

    Explore your selling options

    Work with a Zillow partner agent

    Leverage their expertise and Zillow's premium Showcase listings to get your home seen by more buyers.

    Get started

    List with your own agent

    Get your home in front of millions of buyers by listing it on Zillow.

    Learn how to do it

    Sell it yourself

    Take full control of how buyers see your home on Zillow by listing For Sale by Owner (FSBO).

    List your home

    What's special

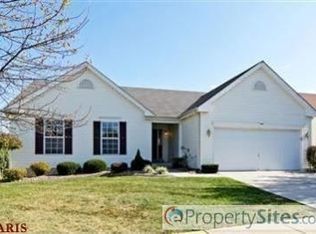
    Exceptional 5-Bedroom Ranch with a Finished Walk-Out Lower Level! Step into this stunning ranch-style home that offers the perfect blend of comfort, style, and functionality—with room for everyone. Featuring a total of five spacious bedrooms, this home includes three bedrooms on the main level and two more in the professionally finished walk-out lower level, providing flexibility for guests, a home office, or multigenerational living. Soaring vaulted ceilings lend an open, airy ambiance to the great room, dining area, kitchen, and breakfast nook. Gleaming hardwood floors throughout the foyer, great room, dining room, and hallway add warmth and sophistication. The kitchen is a delight with a large single-basin sink, tile backsplash, and abundant cabinetry for storage. The expansive primary suite offers a private sitting room, dual walk-in closets, and an ensuite bath with extra long vanity, jetted tub, and separate shower. The lower level is built for entertaining and relaxing, featuring a massive family room with a gas fireplace, a full wet bar with solid surface countertops, dishwasher, and space for a mini-fridge. Also includes two generous bedrooms and a spa-like full bath with soaking tub and separate shower. Outside, beautifully manicured landscaping is just STUNNING! A great neighborhood with community pool, playground, and private entrance to Vago Park! This impeccably maintained ranch is the one you've been waiting for—schedule your private tour today!

    Zillow last checked:

    Listing updated:

    Listed by:

    Kathi McKenzie 636-696-6794,

    Keller Williams Realty West

    Bought with:

    Harvinder S Pujji, 1999012032

    Pujji Realty

    Source: MARIS,MLS#: 25038360MLS LogoOriginating MLS: St. Louis Association of REALTORS

    Facts & features

    Interior

    Bedrooms & bathrooms
    • Bedrooms: 5
    • Bathrooms: 3
    • Full bathrooms: 3
    • Main level bathrooms: 2
    • Main level bedrooms: 3
    Heating
    • Electric, Forced Air, Natural Gas
    Cooling
    • Central Air
    Appliances
    • Laundry: Main Level
    Features
    • Ceiling Fan(s), Dining/Living Room Combo, Double Vanity
    • Basement: Finished,Walk-Out Access
    • Number of fireplaces: 1
    • Fireplace features: Basement, Gas, Ventless
    Interior area
    • Total structure area: 3,781
    • Total interior livable area: 3,781 sqft
    • Finished area above ground: 1,901
    • Finished area below ground: 1,880

    Property

    Parking
    • Total spaces: 2
    • Parking features: Attached, Garage, Garage Door Opener
    • Attached garage spaces: 2
    Features
    • Levels: One
    • Patio & porch: Deck, Patio
    Lot
    • Size: 7,405 Square Feet
    • Dimensions: 60 x 125
    • Features: Back Yard, Front Yard, Gentle Sloping, Landscaped, Some Trees
    Details
    • Parcel number: 14N630760
    • Special conditions: Standard

    Construction

    Type & style
    • Home type: SingleFamily
    • Architectural style: Ranch
    • Property subtype: Single Family Residence
    Materials
    • Brick Veneer, Vinyl Siding
    • Roof: Fiberglass
    Condition
    • New construction: No
    • Year built: 1999
    Details
    • Builder name: Taylor Morley

    Utilities & green energy

    • Sewer: Public Sewer
    • Water: Public

    Community & HOA

    Community
    • Features: Clubhouse, Pool
    • Subdivision: Pinehurst Place Two
    HOA
    • Has HOA: Yes
    • Amenities included: Playground, Pool
    • Services included: Common Area Maintenance, Pool Maintenance, Pool
    • HOA fee: $646 annually
    • HOA name: Pinehurst Place
    Location
    • Region: Maryland Heights

    Financial & listing details

    • Tax assessed value: $356,200
    • Annual tax amount: $4,834
    • Date on market: 6/20/2025
    • Cumulative days on market: 4 days
    • Listing terms: Cash,Conventional,FHA,VA Loan

    Price history

    DateEventPrice
    12/2/2025Listing removed$3,500$1/sqft
    Source: Zillow Rentals Report a problem
    10/28/2025Listed for rent$3,500$1/sqft
    Source: Zillow Rentals Report a problem
    10/28/2025Listing removed$3,500$1/sqft
    Source: MARIS #25069668 Report a problem
    10/14/2025Listed for rent$3,500$1/sqft
    Source: MARIS #25069668 Report a problem
    7/31/2025Sold--
    Source: MARIS #25038360 Report a problem
    6/26/2025Pending sale$419,900$111/sqft
    Source: MARIS #25038360 Report a problem
    6/20/2025Listed for sale$419,900+64.7%$111/sqft
    Source: MARIS #25038360 Report a problem
    8/15/2014Sold--
    Source: MARIS #14035586 Report a problem
    6/23/2014Listed for sale$255,000$67/sqft
    Source: Coldwell Banker Gundaker - Chesterfield West #14035586 Report a problem
    4/12/2002Sold--
    Source: Public Record Report a problem
    5/5/1999Sold--
    Source: Public Record Report a problem

    Public tax history

    YearProperty taxesTax assessment
    2025$4,823 -0.2%$67,680 +6.2%
    2024$4,834 -0.5%$63,730
    2023$4,860 +7.9%$63,730 +18.3%
    2022$4,505 -1%$53,880
    2021$4,551 +13.7%$53,880 +12.7%
    2020$4,000 -3.6%$47,800
    2019$4,148 $47,800 +4.8%
    2018$4,148 $45,590
    2017$4,148 +0.1%$45,590 +1.2%
    2016$4,142 -0.7%$45,070
    2015$4,171 $45,070 +26.9%
    2014$4,171 +29.9%$35,530
    2013$3,211 $35,530 -17.1%
    2012-- $42,870
    2011-- $42,870 -9.5%
    2010$3,635 +8.9%$47,390
    2009$3,338 +1.1%$47,390 -4.2%
    2008$3,302 +12.5%$49,480
    2007$2,935 $49,480 +21.2%
    2006$2,935 -1.1%$40,820
    2005$2,967 +11.9%$40,820 +8%
    2003$2,653 +2%$37,780 +5%
    2002$2,602 +5.9%$35,980
    2001$2,457 $35,980
    Find assessor info on the county website

    Neighborhood: 63043

    Nearby schools

    GreatSchools rating
    Schools provided by the listing agent
    • Elementary: Parkwood Elem.
    • Middle: Pattonville Heights Middle
    • High: Pattonville Sr. High

    Source: MARIS. This data may not be complete. We recommend contacting the local school district to confirm school assignments for this home.

    Get a cash offer in 3 minutes
    Find out how much your home could sell for in as little as 3 minutes with a no-obligation cash offer.
    Estimated market value
    $444,800
    Get a cash offer in 3 minutes
    Find out how much your home could sell for in as little as 3 minutes with a no-obligation cash offer.
    Estimated market value
    $444,800