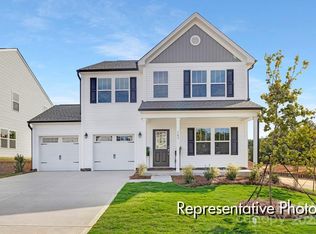
Shows like a model with tons of upgrades & add-ons! The beautifully designed, open floor plan features a 3 bedroom, 2.5-bath, two-story home that's like new! 1 yr old & over $30,000 in upgrades! Too many to list all! Highlights Include Laminate flooring throughout, a gorgeous kitchen with an extended breakfast bar, quartz countertops, backsplash, upgraded soft-close cabinets with hardware, and Stainless steel appliances, including a refrigerator, washer, & dryer. Added additional cabinets in the laundry room, Upgraded faucets & light fixtures. Upper level: Inviting upgraded expanded primary suite, complete with tray ceilings & a large walk-in closet. The bathroom features dual sinks, quartz countertops, a walk-in shower, tile, & added linen closet. Tile floor in upstairs bath. Spare BR's have walk-in closets. Addt'l features include a 2-car garage and an expanded patio. The home is conveniently located near golf courses, shopping, parks, and more!
Sold for $304,900
$304,900
354 Bluebonnet Dr, Salisbury, NC 28146
3beds
1,711sqft
Stick/Site Built, Residential, Single Family Residence
Built in 2023
0.1 Acres Lot
$306,700 Zestimate®
$--/sqft
$2,016 Estimated rent
Home value
$306,700
$239,000 - $393,000
$2,016/mo
Zestimate® history
Owner options
List your home for rent
$2,016/mo
Rent Zestimate®
Find your next renter with Zillow Rental Manager. Plus, with online applications, you can quickly screen prospective tenants – for free.
$2,016/mo
Rent Zestimate®
Refinance and save
$2,150/mo
Est. payment
Refinancing to a lower rate could help reduce your monthly payments and save thousands over the life of the loan.
$2,150/mo
Est. payment
Explore your selling options
Work with a Zillow partner agent
Leverage their expertise and Zillow's premium Showcase listings to get your home seen by more buyers.
Get startedList with your own agent
Get your home in front of millions of buyers by listing it on Zillow.
Learn how to do itSell it yourself
Take full control of how buyers see your home on Zillow by listing For Sale by Owner (FSBO).
List your homeWhat's special
Expanded patioLight fixturesTray ceilingsWalk-in showerGorgeous kitchenOpen floor planUpgraded expanded primary suite
Zillow last checked:
Listing updated:
Listed by:
Karen Courtney 704-791-5694,
Re/Max Leading Edge
Bought with:
Octavia Arthur
Arthur Realty LLC
Source: Triad MLS,MLS#: 1161296
Facts & features
Interior
Bedrooms & bathrooms
- Bedrooms: 3
- Bathrooms: 3
- Full bathrooms: 2
- 1/2 bathrooms: 1
- Main level bathrooms: 1
Primary bedroom
- Level: Upper
Bedroom 2
- Level: Upper
Bedroom 3
- Level: Upper
Breakfast
- Level: Main
Great room
- Level: Main
Kitchen
- Level: Main
Laundry
- Level: Upper
Heating
- Heat Pump, Electric
Cooling
- Central Air
Appliances
- Included: Microwave, Built-In Range, Built-In Refrigerator, Dishwasher, Disposal, Electric Water Heater
- Laundry: Dryer Connection, Laundry Room, Washer Hookup
Features
- Great Room, Ceiling Fan(s), Pantry, Solid Surface Counter
- Flooring: Carpet, Laminate, Tile
- Has basement: No
- Attic: Access Only
- Has fireplace: No
Interior area
- Total structure area: 1,711
- Total interior livable area: 1,711 sqft
- Finished area above ground: 1,711
Property
Parking
- Total spaces: 2
- Parking features: Driveway, Garage, Garage Door Opener, Attached Carport, Garage Faces Front
- Attached garage spaces: 2
- Has carport: Yes
- Has uncovered spaces: Yes
Features
- Levels: Two
- Stories: 2
- Pool features: None
- Fencing: None
Lot
- Size: 0.1 Acres
- Features: City Lot, Not in Flood Zone
Details
- Parcel number: 065K09
- Zoning: GR6
- Special conditions: Owner Sale
Construction
Type & style
- Home type: SingleFamily
- Architectural style: Transitional
- Property subtype: Stick/Site Built, Residential, Single Family Residence
Materials
- Vinyl Siding
- Foundation: Slab
Condition
- Year built: 2023
Utilities & green energy
- Sewer: Public Sewer
- Water: Public
Community & HOA
Community
- Security: Smoke Detector(s)
- Subdivision: Shay Crossing
HOA
- Has HOA: Yes
- HOA fee: $300 semi-annually
Location
- Region: Salisbury
Financial & listing details
- Tax assessed value: $264,917
- Annual tax amount: $3,298
- Date on market: 10/25/2024
- Cumulative days on market: 99 days
- Listing agreement: Exclusive Right To Sell
- Listing terms: Cash,Conventional,FHA,VA Loan
Price history
| Date | Event | Price |
|---|---|---|
| 1/31/2025 | Sold | $304,900 |
Source:  Triad MLS #1161296 Report a problem Triad MLS #1161296 Report a problem | ||
| 12/15/2024 | Pending sale | $304,900 |
Source: Triad MLS #1161296 Report a problem | ||
| 10/25/2024 | Listed for sale | $304,900-1.6%$178/sqft |
Source:  Canopy MLS as distributed by MLS GRID #4194719 Report a problem Canopy MLS as distributed by MLS GRID #4194719 Report a problem | ||
| 10/23/2024 | Listing removed | $310,000 |
Source: Triad MLS #1154670 Report a problem | ||
| 10/11/2024 | Price change | $310,000-3.1%$181/sqft |
Source: Canopy MLS as distributed by MLS GRID #4179919 Report a problem | ||
| 10/3/2024 | Price change | $320,000-1.5%$187/sqft |
Source: Canopy MLS as distributed by MLS GRID #4179919 Report a problem | ||
| 9/19/2024 | Price change | $324,999-1.5%$190/sqft |
Source: Canopy MLS as distributed by MLS GRID #4179919 Report a problem | ||
| 9/12/2024 | Listed for sale | $330,000+5.1% |
Source: Triad MLS #1154670 Report a problem | ||
| 12/29/2023 | Sold | $314,000$184/sqft |
Source: Public Record Report a problem | ||
Public tax history
| Year | Property taxes | Tax assessment |
|---|---|---|
| 2025 | $3,298 | $264,917 |
| 2024 | $3,298 | $264,917 |
Find assessor info on the county website
Neighborhood: 28146
Nearby homes
- $290,500-- bd2 ba1.6k sqft348 Bluebonnet Dr, Salisbury, NC 28146Sold
- $309,000-- bd2 ba1.6k sqft342 Bluebonnet Dr, Salisbury, NC 28146Sold
- $277,000-- bd2 ba1.6k sqft360 Bluebonnet Dr, Salisbury, NC 28146Sold
- $327,2603 bd3 ba2.3k sqft731 Gondola Ct #117, Salisbury, NC 28144Sold
- $289,500-- bd2 ba1.5k sqft347 Shay Crossing Rd, Salisbury, NC 28146Sold
- $301,000-- bd2 ba1.6k sqft355 Shay Crossing Rd, Salisbury, NC 28146Sold
- $359,000-- bd2 ba1.9k sqft366 Bluebonnet Dr, Salisbury, NC 28146Sold
- $326,1004 bd3 ba2.1k sqft334 Bluebonnet Dr, Salisbury, NC 28146Off Market
Nearby schools
GreatSchools rating
- 4/10E Hanford Dole Elementary SchoolGrades: PK-5Distance: 2.1 mi
- 2/10North Rowan Middle SchoolGrades: 6-8Distance: 4.3 mi
- 2/10North Rowan High SchoolGrades: 9-12Distance: 4 mi
Schools provided by the listing agent
- Elementary: Hanford Dole
- Middle: North Rowan
- High: North Rowan
Source: Triad MLS. This data may not be complete. We recommend contacting the local school district to confirm school assignments for this home.


Get pre-qualified for a loan
At Zillow Home Loans, we can pre-qualify you in as little as 5 minutes with no impact to your credit score.An equal housing lender. NMLS #10287.
Sell for more on Zillow
Get a Zillow Showcase℠ listing at no additional cost and you could sell for .
$306,700
2% more
+$6,134
With Zillow Showcase(estimated)
$312,834
- North Carolina
- Rowan County
- Salisbury
- 28146
- 354 Bluebonnet Dr
Nearby cities
Nearby neighborhoods
Nearby zip codes
Other Salisbury Topics
