Welcome to 354 Bramley Court, a stunning single-family home nestled in the heart of Davenport, Florida. This immaculate property offers a perfect blend of comfort, style, and convenience, making it an ideal choice for families and investors alike. With its modern amenities, extensive upgrades, and prime location, this home is a true gem. This beautiful home features 3 bedrooms, 2 bathrooms, and spans 1808 sq ft of living space. Built in 2005, it has been meticulously maintained and upgraded to meet contemporary standards. The exterior of the home has been recently upgraded with new paint, a new roof, and rain gutters. A 3-car paver driveway and a huge 19’ x 40’ paver rear patio have been added, with a paver entry and walkways connecting the driveway to the back patio. The newly installed turf provides an always-gorgeous, no-maintenance lawn. Inside, the home boasts all-new energy-saving double-pane insulated windows and sliders, and new double entry door with an electronic deadbolt lock. The kitchen is a chef’s dream, featuring a brand new custom premium kitchen with solid quartz countertops and backsplashes, an under-mount sink with disposal, cabinets with various built-ins and pull-outs, and all new premium KitchenAid appliances with a transferable extended warranty. A new pot filler above the stove adds convenience. Energy-saving LED light fixtures and bulbs have been installed throughout the entire house. The laundry room includes new front-loading washer and dryer, and storage. The master bathroom has been remodeled and upgraded, featuring a large soaking tub, an oversized shower with a rain head and 6-body jet system, double under-mount sinks with quartz tops, a custom thick glass shower door, and matching towel bars. The guest bathroom has also been completely remodeled with a rain shower, hand shower, body jet system, double vanity with quartz tops, and matching fixtures. All new interior doors with matte black hardware, and the entire interior has brand new knock-down texture on all ceilings and walls. Fresh interior paint and new tile floors extend throughout the home. Additional features include a coffee bar with a beverage refrigerator, a wine bar area with wine refrigerator, new electric window covering for the sliding glass door, new blinds in all the bedrooms, and a fenced rear yard with white vinyl fencing. The home also includes a recently replaced A/C system and water heater, new closet systems in all bedroom closets, and all new premium exterior light fixtures. The garage floor has been professionally coated with epoxy. Two exterior new hose reels with 100’ of premium hose have been installed. The home includes new A/C vents, new smoke detectors, a new doorbell, new electrical outlets, new switches and outlet covers, and a new programmable A/C controller. Remote control ceiling fans have been installed in every bedroom, and a newer dining set with 8 chairs and a hutch is included with the sale of the property. 354 Bramley Court is located in a quiet and family-friendly neighborhood in Davenport, FL. It is conveniently situated near top-rated schools, shopping centers, dining options, and entertainment venues. With easy access to major highways, you're just a short drive away from Orlando's world-renowned theme parks and attractions. Don't miss out on the opportunity to make 354 Bramley Court your new home.
Sold for $400,000
$400,000
354 Bramley Ct, Davenport, FL 33897
3beds
1,808sqft
Single Family Residence
Built in 2005
5,500 Square Feet Lot
$407,700 Zestimate®
$221/sqft
$2,052 Estimated rent
Home value
$407,700
$367,000 - $453,000
$2,052/mo
Zestimate® history
Owner options
List your home for rent
$2,052/mo
Rent Zestimate®
Find your next renter with Zillow Rental Manager. Plus, with online applications, you can quickly screen prospective tenants – for free.
$2,052/mo
Rent Zestimate®
Refinance and save
$2,734/mo
Est. payment
Refinancing to a lower rate could help reduce your monthly payments and save thousands over the life of the loan.
$2,734/mo
Est. payment
Explore your selling options
Work with a Zillow partner agent
Leverage their expertise and Zillow's premium Showcase listings to get your home seen by more buyers.
Get startedList with your own agent
Get your home in front of millions of buyers by listing it on Zillow.
Learn how to do itSell it yourself
Take full control of how buyers see your home on Zillow by listing For Sale by Owner (FSBO).
List your homeWhat's special
New roofNew paintFresh interior paintSolid quartz countertopsCustom premium kitchenPremium kitchenaid appliancesFront-loading washer and dryer
Zillow last checked:
Listing updated:
Listed by:
Laurentiu Stanica 786-562-7960,
STANICA REALTY GROUP 786-562-7960
Bought with:
Christina Gargagliano, 3446384
KELLER WILLIAMS SOUTH SHORE
Source: Stellar MLS,MLS#: O6222852 Originating MLS: Orlando Regional
Originating MLS: Orlando Regional
Facts & features
Interior
Bedrooms & bathrooms
- Bedrooms: 3
- Bathrooms: 2
- Full bathrooms: 2
Rooms
- Room types: Utility Room
Primary bedroom
- Features: Walk-In Closet(s)
- Level: First
- Area: 224 Square Feet
- Dimensions: 14x16
Bedroom 2
- Features: Built-in Closet
- Level: First
- Area: 115.5 Square Feet
- Dimensions: 11x10.5
Bedroom 3
- Features: Built-in Closet
- Level: First
- Area: 115.5 Square Feet
- Dimensions: 11x10.5
Kitchen
- Level: First
- Area: 120 Square Feet
- Dimensions: 12x10
Living room
- Level: First
- Area: 300 Square Feet
- Dimensions: 15x20
Heating
- Central
Cooling
- Central Air
Appliances
- Included: Dishwasher, Dryer, Electric Water Heater, Range, Refrigerator, Washer
- Laundry: Inside
Features
- Open Floorplan, Solid Surface Counters, Thermostat, Walk-In Closet(s)
- Flooring: Ceramic Tile
- Doors: Sliding Doors
- Windows: Window Treatments
- Has fireplace: No
Interior area
- Total structure area: 2,335
- Total interior livable area: 1,808 sqft
Property
Parking
- Total spaces: 2
- Parking features: Garage - Attached
- Attached garage spaces: 2
Features
- Levels: One
- Stories: 1
- Patio & porch: Covered, Patio, Porch
- Exterior features: Rain Gutters, Sidewalk
- Fencing: Fenced
- Has view: Yes
- View description: Park/Greenbelt
Lot
- Size: 5,500 Square Feet
- Features: Cul-De-Sac
Details
- Parcel number: 262511486250002180
- Zoning: 0
- Special conditions: None
Construction
Type & style
- Home type: SingleFamily
- Property subtype: Single Family Residence
Materials
- Block, Stucco
- Foundation: Slab
- Roof: Shingle
Condition
- New construction: No
- Year built: 2005
Utilities & green energy
- Sewer: Public Sewer
- Water: Public
- Utilities for property: Electricity Connected, Public, Water Connected
Community & HOA
Community
- Pet fee: $0 monthly
- Subdivision: LEGACY PARK PH 1
HOA
- Has HOA: Yes
- HOA fee: $63 monthly
- HOA name: Robert Oldro
Location
- Region: Davenport
Financial & listing details
- Price per square foot: $221/sqft
- Tax assessed value: $298,864
- Annual tax amount: $3,636
- Date on market: 7/13/2024
- Cumulative days on market: 182 days
- Listing terms: Cash,Conventional,FHA,VA Loan
- Ownership: Fee Simple
- Total actual rent: 0
- Electric utility on property: Yes
- Road surface type: Paved
Price history
| Date | Event | Price |
|---|---|---|
| 3/31/2025 | Sold | $400,000-10.9%$221/sqft |
Source:  Stellar MLS #O6222852 Report a problem Stellar MLS #O6222852 Report a problem | ||
| 2/13/2025 | Pending sale | $449,000$248/sqft |
Source: Stellar MLS #O6222852 Report a problem | ||
| 2/1/2025 | Listed for sale | $449,000-2.2%$248/sqft |
Source: Stellar MLS #O6222852 Report a problem | ||
| 1/23/2025 | Listing removed | $459,000$254/sqft |
Source: Stellar MLS #O6222852 Report a problem | ||
| 1/20/2025 | Listed for sale | $459,000$254/sqft |
Source: Stellar MLS #O6222852 Report a problem | ||
| 12/31/2024 | Pending sale | $459,000$254/sqft |
Source: Stellar MLS #O6222852 Report a problem | ||
| 11/23/2024 | Price change | $459,000-4.2%$254/sqft |
Source: Stellar MLS #O6222852 Report a problem | ||
| 8/15/2024 | Price change | $479,000-4.2%$265/sqft |
Source: Stellar MLS #O6222852 Report a problem | ||
| 7/19/2024 | Price change | $499,950-9.1%$277/sqft |
Source: Stellar MLS #O6222852 Report a problem | ||
| 7/14/2024 | Listed for sale | $549,950+37.5%$304/sqft |
Source: Stellar MLS #O6222852 Report a problem | ||
| 12/27/2023 | Sold | $400,000+314.5%$221/sqft |
Source: Public Record Report a problem | ||
| 5/22/2012 | Sold | $96,500-6.3%$53/sqft |
Source: Public Record Report a problem | ||
| 3/16/2012 | Listed for sale | $103,000-22.7%$57/sqft |
Source: REMAX Paramount Properties #P4620013 Report a problem | ||
| 6/9/2005 | Sold | $133,300$74/sqft |
Source: Public Record Report a problem | ||
Public tax history
| Year | Property taxes | Tax assessment |
|---|---|---|
| 2025 | $3,864 -3.9% | $298,864 -3.8% |
| 2024 | $4,021 +16.1% | $310,643 +0.6% |
| 2023 | $3,464 +13.7% | $308,751 +44.6% |
| 2022 | $3,047 +12.6% | $213,494 +10% |
| 2021 | $2,705 +6.3% | $194,085 +10% |
| 2020 | $2,545 +7.7% | $176,441 +10% |
| 2019 | $2,364 -9.3% | $160,401 +0.7% |
| 2018 | $2,607 +6.9% | $159,284 +20.2% |
| 2017 | $2,440 +32% | $132,563 +10% |
| 2016 | $1,849 +5% | $120,512 +10% |
| 2015 | $1,761 -6.1% | $109,556 +10% |
| 2014 | $1,876 +33.4% | $99,596 +10% |
| 2013 | $1,406 +144.8% | $90,542 +20.5% |
| 2012 | $574 -12.8% | $75,152 -6% |
| 2011 | $658 -26.9% | $79,972 -15.8% |
| 2010 | $901 -50.3% | $95,033 -35.5% |
| 2009 | $1,813 -4.1% | $147,290 -7.7% |
| 2008 | $1,891 | $159,545 |
| 2007 | -- | -- |
| 2006 | $2,197 | -- |
| 2005 | -- | -- |
| 2004 | $198 | -- |
Find assessor info on the county website
Neighborhood: 33897
Nearby homes
- $267,5003 bd2 ba1.2k sqft344 Bramley Ct, Davenport, FL 33897Off Market
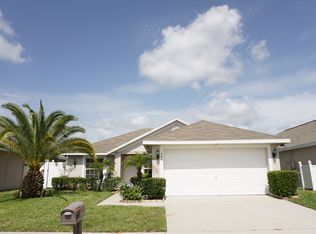
- $312,0004 bd2 ba1.6k sqft364 Bramley Ct, Davenport, FL 33897Off Market

- $302,9004 bd2 ba1.6k sqft334 Bramley Ct, Davenport, FL 33897Off Market

- $306,8004 bd2 ba1.6k sqft249 Haversham Way, Davenport, FL 33897Off Market
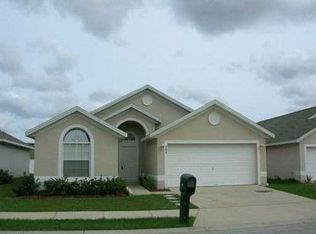
- $299,9004 bd2 ba1.6k sqft259 Haversham Way, Davenport, FL 33897Off Market
- $280,8003 bd2 ba1.2k sqft239 Haversham Way, Davenport, FL 33897Off Market
- $325,5004 bd2 ba1.9k sqft229 Haversham Way, Davenport, FL 33897Off Market
- $284,1003 bd2 ba1.5k sqft324 Bramley Ct, Davenport, FL 33897Off Market
Nearby schools
GreatSchools rating
- 4/10Citrus Ridge: A Civics AcademyGrades: PK-8Distance: 1.2 mi
- 3/10Davenport High SchoolGrades: 9-12Distance: 8.4 mi
Get a cash offer in 3 minutes
Find out how much your home could sell for in as little as 3 minutes with a no-obligation cash offer.
Estimated market value
$407,700
Get a cash offer in 3 minutes
Find out how much your home could sell for in as little as 3 minutes with a no-obligation cash offer.
Estimated market value
$407,700
- Florida
- Polk County
- Davenport
- 33897
- 354 Bramley Ct
Nearby cities
Nearby neighborhoods
Nearby zip codes
Other Davenport Topics
