Ag Exempt and in the sought after Northwest ISD. Also being offered as 5 acres with home, MLS 20754685. The property has amazing views and is perfect for livestock. The spacious primary suite is located on the first floor, it has a separate shower and walk-in closet and is split from the other 2 bedrooms. Upstairs has a large room and full bath, perfect for a private suite or media room. There is a study located off the main entry with vaulted ceilings and hardwood flooring. The kitchen and living space are joined for the perfect entertaining space. Kitchen has ample storage, walk-in pantry, large island and stainless steel appliances. Additional property features include granite throughout, eat-in kitchen, formal dining room, 3 car garage, separate carport with 4 spaces, workshop with electricity and a half bath, implement shed with electric water and concrete floor, hot tub, under ground storm shelter. Conveniently located 30 min from downtown FW and DFW.
Sold
Price Unknown
354 Brammer Dr, Aurora, TX 76078
4beds
3,112sqft
Single Family Residence
Built in 2013
10 Acres Lot
$1,011,400 Zestimate®
$--/sqft
$3,700 Estimated rent
Home value
$1,011,400
$880,000 - $1.16M
$3,700/mo
Zestimate® history
Owner options
List your home for rent
$3,700/mo
Rent Zestimate®
Find your next renter with Zillow Rental Manager. Plus, with online applications, you can quickly screen prospective tenants – for free.
$3,700/mo
Rent Zestimate®
Refinance and save
Refinancing to a lower rate could help reduce your monthly payments and save thousands over the life of the loan.
Explore your selling options
Work with a Zillow partner agent
Leverage their expertise and Zillow's premium Showcase listings to get your home seen by more buyers.
Get startedList with your own agent
Get your home in front of millions of buyers by listing it on Zillow.
Learn how to do itSell it yourself
Take full control of how buyers see your home on Zillow by listing For Sale by Owner (FSBO).
List your homeWhat's special
Zillow last checked:
Listing updated:
Listed by:
Wendy Howard 0611968 817-713-7281,
Keller Williams Brazos West 817-279-6996
Bought with:
Nadia Black
Christies International R.E.
Source: NTREIS,MLS#: 20754713
Facts & features
Interior
Bedrooms & bathrooms
- Bedrooms: 4
- Bathrooms: 4
- Full bathrooms: 3
- 1/2 bathrooms: 1
Primary bedroom
- Features: Dual Sinks, Garden Tub/Roman Tub, Separate Shower, Walk-In Closet(s)
- Level: First
- Dimensions: 18 x 13
Bedroom
- Features: Closet Cabinetry, Walk-In Closet(s)
- Level: First
- Dimensions: 13 x 10
Bedroom
- Features: Closet Cabinetry, Walk-In Closet(s)
- Level: First
- Dimensions: 12 x 12
Bedroom
- Features: Closet Cabinetry, Walk-In Closet(s)
- Level: Second
- Dimensions: 26 x 17
Kitchen
- Features: Breakfast Bar, Built-in Features, Eat-in Kitchen, Granite Counters, Kitchen Island, Walk-In Pantry
- Level: First
- Dimensions: 16 x 15
Living room
- Features: Fireplace
- Level: First
- Dimensions: 19 x 18
Heating
- Central, Heat Pump
Cooling
- Central Air, Ceiling Fan(s), Electric, ENERGY STAR Qualified Equipment
Appliances
- Included: Dishwasher, Electric Cooktop, Electric Oven, Electric Water Heater, Disposal, Water Softener, Water Purifier
Features
- Decorative/Designer Lighting Fixtures, Eat-in Kitchen, Granite Counters, Kitchen Island, Pantry, Paneling/Wainscoting, Cable TV, Vaulted Ceiling(s), Walk-In Closet(s)
- Flooring: Carpet, Ceramic Tile, Wood
- Has basement: No
- Number of fireplaces: 1
- Fireplace features: Living Room, Masonry, Wood Burning
Interior area
- Total interior livable area: 3,112 sqft
Property
Parking
- Total spaces: 7
- Parking features: Additional Parking, Covered, Carport, Detached Carport, Garage, Garage Door Opener, Inside Entrance, Garage Faces Side
- Attached garage spaces: 3
- Carport spaces: 4
- Covered spaces: 7
Features
- Levels: Two
- Stories: 2
- Patio & porch: Covered
- Exterior features: Lighting, Storage
- Pool features: None
- Fencing: Barbed Wire,Cross Fenced,Electric,Metal,Pipe,Stone,Wrought Iron
- Waterfront features: River Front
Lot
- Size: 10 Acres
- Features: Acreage, Back Yard, Lawn, Landscaped, Pasture, Pond on Lot
Details
- Parcel number: A0339000102
- Horses can be raised: Yes
Construction
Type & style
- Home type: SingleFamily
- Architectural style: Traditional,Detached
- Property subtype: Single Family Residence
Materials
- Brick, Rock, Stone
- Foundation: Combination, Pillar/Post/Pier
- Roof: Composition
Condition
- Year built: 2013
Utilities & green energy
- Sewer: Septic Tank
- Water: Well
- Utilities for property: Septic Available, Water Available, Cable Available
Community & HOA
Community
- Features: Sidewalks
- Security: Carbon Monoxide Detector(s), Security Lights
- Subdivision: Marshall Add
HOA
- Has HOA: No
Location
- Region: Aurora
Financial & listing details
- Tax assessed value: $992,033
- Annual tax amount: $9,323
- Date on market: 10/15/2024
- Cumulative days on market: 270 days
- Listing terms: Cash,Conventional,FHA,VA Loan
- Road surface type: Gravel
Price history
| Date | Event | Price |
|---|---|---|
| 1/16/2025 | Sold | -- |
Source: NTREIS #20754713 Report a problem | ||
| 11/20/2024 | Contingent | $825,000-21.4%$265/sqft |
Source: NTREIS #20754702 Report a problem | ||
| 10/15/2024 | Price change | $1,050,000+27.3%$337/sqft |
Source: NTREIS #20754713 Report a problem | ||
| 10/15/2024 | Listed for sale | $825,000$265/sqft |
Source: NTREIS #20754702 Report a problem | ||
| 10/11/2024 | Listing removed | $825,000$265/sqft |
Source: NTREIS #20704840 Report a problem | ||
| 9/2/2024 | Price change | $825,000-21.4%$265/sqft |
Source: NTREIS #20704840 Report a problem | ||
| 9/2/2024 | Price change | $1,050,000+23.5%$337/sqft |
Source: NTREIS #20693416 Report a problem | ||
| 8/16/2024 | Price change | $850,000-22.7%$273/sqft |
Source: NTREIS #20704840 Report a problem | ||
| 8/4/2024 | Listed for sale | $1,100,000$353/sqft |
Source: NTREIS #20693416 Report a problem | ||
| 8/4/2024 | Listing removed | -- |
Source: NTREIS #20578165 Report a problem | ||
| 5/23/2024 | Price change | $1,100,000-8.3%$353/sqft |
Source: NTREIS #20578165 Report a problem | ||
| 4/7/2024 | Listed for sale | $1,200,000+20%$386/sqft |
Source: NTREIS #20578165 Report a problem | ||
| 4/6/2023 | Listing removed | -- |
Source: NTREIS #14521716 Report a problem | ||
| 9/15/2022 | Listing removed | $1,000,000$321/sqft |
Source: NTREIS #20015917 Report a problem | ||
| 3/31/2022 | Listed for sale | $1,000,000+2.1%$321/sqft |
Source: NTREIS #20015917 Report a problem | ||
| 3/13/2022 | Listing removed | $979,500$315/sqft |
Source: NTREIS #14521716 Report a problem | ||
| 9/1/2021 | Listing removed | $979,500$315/sqft |
Source: NTREIS #14521716 Report a problem | ||
| 4/13/2021 | Listed for sale | $979,500-1.6%$315/sqft |
Source: NTREIS #14521716 Report a problem | ||
| 11/24/2020 | Listing removed | $995,000$320/sqft |
Source: Fadal Buchanan & AssociatesLLC #14380007 Report a problem | ||
| 11/3/2020 | Pending sale | $995,000$320/sqft |
Source: Fadal Buchanan & AssociatesLLC #14380007 Report a problem | ||
| 7/5/2020 | Listed for sale | $995,000$320/sqft |
Source: Fadal Buchanan & AssociatesLLC #14380007 Report a problem | ||
Public tax history
| Year | Property taxes | Tax assessment |
|---|---|---|
| 2025 | $3,384 +10.3% | $945,590 +9.6% |
| 2024 | $3,067 +8.4% | $862,784 +0.2% |
| 2023 | $2,829 | $861,301 +16.6% |
| 2022 | -- | $738,538 +17.4% |
| 2021 | $7,641 +238% | $629,040 +3.3% |
| 2020 | $2,261 -65.3% | $609,210 +21% |
| 2019 | $6,510 | $503,620 |
| 2018 | $6,510 -6.5% | $503,620 +6.6% |
| 2017 | $6,960 | $472,290 +4.4% |
| 2016 | -- | $452,470 +10% |
| 2015 | -- | $411,330 +80% |
| 2014 | -- | $228,510 |
Find assessor info on the county website
Neighborhood: 76078
Nearby homes
- $---- bd-- ba-- sqft354 Brammer Dr, Rhome, TX 76078Off Market
- $471,3805 bd2 ba3.4k sqft352 Brammer Dr, Aurora, TX 76078Off Market
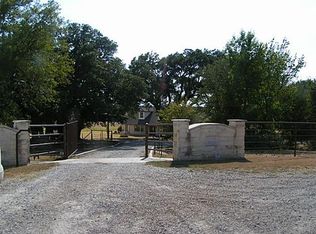
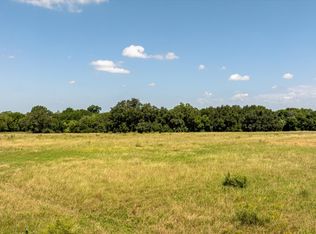
- $--15.05 AcresBrammer Dr, Rhome, TX 76078Sold
- $21,035-- bd-- ba-- sqft379 Brammer Dr, Rhome, TX 76078Off Market
- $239,200-- bd1 ba1.9k sqft379 Brammer Dr, Rhome, TX 76078Off Market
- $2,373-- bd-- ba896 sqft379 Brammer Dr, Rhome, TX 76078Off Market
- $44,593-- bd1 ba1.8k sqft201 Brammer Dr, Rhome, TX 76078Off Market
- $180,700-- bd-- ba1.7k sqft381 Brammer Dr, Rhome, TX 76078Off Market
Nearby schools
GreatSchools rating
- 6/10Seven Hills Elementary SchoolGrades: PK-5Distance: 1.8 mi
- 6/10Chisholm Trail Middle SchoolGrades: 6-8Distance: 1.4 mi
- 5/10Northwest High SchoolGrades: 9-12Distance: 10.7 mi
Schools provided by the listing agent
- Elementary: Sevenhills
- Middle: Chisholmtr
- High: Northwest
- District: Northwest ISD
Source: NTREIS. This data may not be complete. We recommend contacting the local school district to confirm school assignments for this home.
Get a cash offer in 3 minutes
Find out how much your home could sell for in as little as 3 minutes with a no-obligation cash offer.
Estimated market value
$1,011,400
Get a cash offer in 3 minutes
Find out how much your home could sell for in as little as 3 minutes with a no-obligation cash offer.
Estimated market value
$1,011,400
- Texas
- Wise County
- Aurora
- 76078
- 354 Brammer Dr
Nearby cities
Nearby zip codes
Other Aurora Topics
