Skip main navigation
Closed
  • Price Unknown

    354 Buckaroo Blvd, Florence, MT 59833

    3beds
    2,044sqft
    Single Family Residence
    Built in 2022
    0.65 Acres Lot
    $762,100 Zestimate®
    $--/sqft
    $2,672 Estimated rent

    Home value

    $762,100

    $724,000 - $800,000

    $2,672/mo

    Zestimate® history
    Loading
    Loading...

    Owner options

    List your home for rent

    $2,672/mo

    Rent Zestimate®

    Find your next renter with Zillow Rental Manager. Plus, with online applications, you can quickly screen prospective tenants – for free.

    Learn more

    $2,672/mo

    Rent Zestimate®

    Refinance and save

    $1,000/mo

    Est. payment

    Refinancing to a lower rate could help reduce your monthly payments and save thousands over the life of the loan.

    See today's rates

    $1,000/mo

    Est. payment

    Explore your selling options

    Work with a Zillow partner agent

    Leverage their expertise and Zillow's premium Showcase listings to get your home seen by more buyers.

    Get started

    List with your own agent

    Get your home in front of millions of buyers by listing it on Zillow.

    Learn how to do it

    Sell it yourself

    Take full control of how buyers see your home on Zillow by listing For Sale by Owner (FSBO).

    List your home

    What's special

    Gorgeous viewsNatural lightingLarge windowsTall ceilingsAttractive cabinetryHeated tile flooringCurb-less walk in shower
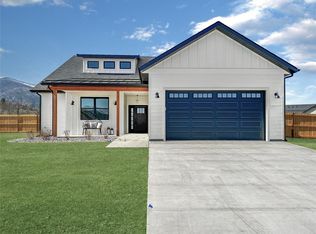
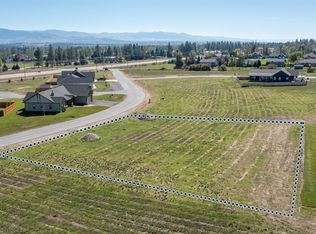
    2044 sq ft on a large corner lot included in this 3 bed 2.5ba with separate office space quality built home. Enter through a beautiful 42'' knotty alder front door with zero step entry. A wonderful gas fireplace invites you to relax & enjoy the gorgeous views of the Bitterroot Mountains. Tall ceilings and large windows ensure plenty of natural lighting, The open kitchen offers attractive cabinetry with granite countertops, center island, and stainless appliances. Elegant LED lighting throughout the home. The master suite has a curb-less walk in shower, heated tile flooring, and well organized walk in closet. Amazing lighted front porch facing the mountains with a cozy back patio offering a BBQ hook up. A spacious finished and heated 3 car garage conveniently offers a half bath. Landscaping included! Just minutes to Missoula. Seller offering $10,000 credit towards buy down rate or rebate at closing. Contact Wanda Sumner at 406-360-5161, or your real estate professional.

    Zillow last checked:

    Listing updated:

    Listed by:

    Wanda Sumner 406-360-5161,

    Berkshire Hathaway HomeServices - Hamilton

    Bought with:

    Joe Cummings, RRE-BRO-LIC-123486

    ERA Lambros Real Estate Missoula

    Source: MRMLS,MLS#: 22300513MLS Logo

    Facts & features

    Interior

    Bedrooms & bathrooms
    • Bedrooms: 3
    • Bathrooms: 2
    • Full bathrooms: 1
    • 3/4 bathrooms: 1
    Heating
    • Forced Air, Natural Gas
    Cooling
    • Central Air
    Appliances
    • Included: Dishwasher, Exhaust Fan, Microwave, Plumbed For Ice Maker, Range, Refrigerator, Tankless Water Heater
    • Laundry: Electric Dryer Hookup, Gas Dryer Hookup, Main Level
    Features
    • Ceiling Fan(s), Cathedral Ceiling(s), High Speed Internet, Kitchen Island, Primary Downstairs, Open Floorplan, Pantry, Stone Counters, Recessed Lighting, Vaulted Ceiling(s), Walk-In Closet(s)
    • Flooring: Carpet, Laminate, Simulated Wood
    • Windows: ENERGY STAR Qualified Windows
    • Basement: Crawl Space
    • Number of fireplaces: 1
    • Fireplace features: Living Room
    Interior area
    • Total interior livable area: 2,044 sqft
    • Finished area below ground: 0

    Property

    Parking
    • Total spaces: 3
    • Parking features: Attached, Garage, Garage Door Opener, Paved
    • Attached garage spaces: 3
    Features
    • Levels: One
    • Patio & porch: Patio, Porch
    • Exterior features: RV Hookup
    • Fencing: None
    • Has view: Yes
    • View description: Mountain(s)
    • Waterfront features: None
    Lot
    • Size: 0.65 Acres
    • Dimensions: 0.65
    • Features: Few Trees, Level
    • Topography: Level
    Details
    • Parcel number: 13186915404620000
    • Zoning description: none

    Construction

    Type & style
    • Home type: SingleFamily
    • Architectural style: Traditional
    • Property subtype: Single Family Residence
    Materials
    • Board & Batten Siding, Cedar, Masonite, Wood Frame, Drywall
    • Foundation: Poured
    • Roof: Composition
    Condition
    • New Construction,Under Construction
    • New construction: Yes
    • Year built: 2022
    Details
    • Builder name: Compass Rose Const

    Utilities & green energy

    • Sewer: Community/Coop Sewer, Septic Tank
    • Water: Well
    • Utilities for property: Electricity Available, Natural Gas Connected, High Speed Internet Available, Phone Available
    Green energy
    • Energy efficient items: Construction, HVAC, Lighting, Water Heater

    Community & neighborhood

    Security
    • Security features: Smoke Detector(s)
    Location
    • Region: Florence
    • Subdivision: One Horse Estates

    HOA & financial

    HOA
    • Has HOA: Yes
    • HOA fee: $1,000 annually
    • Amenities included: RV Parking, Snow Removal
    • Services included: Snow Removal
    • Association name: One Horse Estates

    Other

    Other facts
    • Listing agreement: Exclusive Right To Sell
    • Listing terms: Cash,Conventional,VA Loan
    • Road surface type: Asphalt

    Price history

    DateEventPrice
    7/20/2023Sold--
    Source: MRMLS #22300513 Report a problem
    5/16/2023Price change$769,000-3.8%$376/sqft
    Source: MRMLS #22300513 Report a problem
    1/18/2023Listed for sale$799,000$391/sqft
    Source: MRMLS #22300513 Report a problem

    Public tax history

    YearProperty taxesTax assessment
    2025$3,579 -14%$741,100 +11.5%
    2024$4,160 +29.1%$664,794 +25.4%
    2023$3,223 +530%$530,094 +688.8%
    2022$512 $67,200

    Find assessor info on the county website

    Neighborhood: 59833

    Nearby schools

    GreatSchools rating
    Schools provided by the listing agent
    • District: District No. 13

    Source: MRMLS. This data may not be complete. We recommend contacting the local school district to confirm school assignments for this home.