Over 4,800 square feet of living space! Welcome home to this beautifully updated five bedroom, five bathroom home in the heart of Cottleville and sought-after Francis Howell School District, where luxury and resort-style living meet. Step inside to an abundance of natural light and beautiful, brand-new luxury vinyl plank flooring that guides you seamlessly from room to room. Upfront, a dedicated office/study offers a quiet workspace, while the formal dining room features classic crown molding and chair railing. The heart of the home opens into an impressive kitchen featuring new quartz countertops, a large island, 42” cabinetry with under-cabinet lighting, and a walk-in pantry. Right off the kitchen is the large breakfast room, which leads seamlessly into the sun-drenched sunroom or out onto the maintenance-free composite deck with built-in post lighting, perfect for evening outdoor dining. Relax in the spacious, bright living room with a cozy gas fireplace and large bay window wall. A wide rear staircase leads up to an extraordinary primary suite with vaulted ceilings, an attached sitting room, a customized walk-in closet, and a luxury spa bath with dual vanities, a whirlpool tub, and a seated walk-in shower. Three additional large secondary bedrooms feature walk-in closets and bathroom access (including a Jack & Jill). Expand your living space with this expertly and professionally finished walkout basement, designed to mirror the luxury of the main floor. Featuring matching 9-foot ceilings and an open staircase that floods the lower level with natural light, this space feels completely integrated with the rest of the home. Gather around the cozy gas fireplace in the expansive living area, or utilize the private lower-level bedroom and full bathroom for ultimate convenience and guest privacy. Step directly outside through the walkout doors to seamlessly blend indoor and outdoor living. Complete with an oversized 3-car garage featuring 8-foot garage doors and soaring 10’6” ceilings (perfect for extra storage or a car lift), this feature-packed Cottleville home is a must-see turn-key dream ready for your next chapter!
Closed
Listed by: Realty One Group Trifecta • Anne Callaway • 636-544-0648
Bought with: RE/MAX EDGE
Price Unknown
354 Buckington St, Saint Peters, MO 63376
5beds
4,843sqft
Single Family Residence
Built in 1999
0.32 Acres Lot
$720,000 Zestimate®
$--/sqft
$4,314 Estimated rent
Home value
$720,000
$677,000 - $763,000
$4,314/mo
Zestimate® history
Owner options
List your home for rent
$4,314/mo
Rent Zestimate®
Find your next renter with Zillow Rental Manager. Plus, with online applications, you can quickly screen prospective tenants – for free.
$4,314/mo
Rent Zestimate®
Refinance and save
$400/mo
Est. payment
Refinancing to a lower rate could help reduce your monthly payments and save thousands over the life of the loan.
$400/mo
Est. payment
Explore your selling options
Work with a Zillow partner agent
Leverage their expertise and Zillow's premium Showcase listings to get your home seen by more buyers.
Get startedList with your own agent
Get your home in front of millions of buyers by listing it on Zillow.
Learn how to do itSell it yourself
Take full control of how buyers see your home on Zillow by listing For Sale by Owner (FSBO).
List your homeWhat's special
Cozy gas fireplaceSun-drenched sunroomAttached sitting roomCustomized walk-in closetWhirlpool tubLarge bay window wallSeated walk-in shower
Zillow last checked:
Listing updated:
Listed by:
Anne Callaway 636-544-0648,
Realty One Group Trifecta,
Chad Elledge 636-795-6279,
Realty One Group Trifecta
Bought with:
Vic & Diane Donati, 2004006006
RE/MAX EDGE
Source: MARIS,MLS#: 26048784 Originating MLS: St. Charles County Association of REALTORS
Originating MLS: St. Charles County Association of REALTORSFacts & features
Interior
Bedrooms & bathrooms
- Bedrooms: 5
- Bathrooms: 5
- Full bathrooms: 4
- 1/2 bathrooms: 1
- Main level bathrooms: 1
Primary bedroom
- Features: Floor Covering: Carpeting
- Level: Upper
- Area: 591.36
- Dimensions: 25.6x23.1
Bedroom
- Features: Floor Covering: Carpeting
- Level: Upper
- Area: 168.99
- Dimensions: 12.9x13.1
Bedroom 2
- Features: Floor Covering: Carpeting
- Level: Upper
- Area: 173.17
- Dimensions: 14.3x12.11
Bedroom 3
- Features: Floor Covering: Carpeting
- Level: Upper
- Area: 146.05
- Dimensions: 12.7x11.5
Bedroom 5
- Features: Floor Covering: Carpeting
- Level: Lower
- Area: 211.07
- Dimensions: 16.1x13.11
Breakfast room
- Features: Floor Covering: Luxury Vinyl Plank
- Level: Main
- Area: 96.8
- Dimensions: 12.1x8
Dining room
- Features: Floor Covering: Luxury Vinyl Plank
- Level: Main
- Area: 176.81
- Dimensions: 14.6x12.11
Family room
- Features: Floor Covering: Luxury Vinyl Plank
- Level: Lower
- Area: 583.28
- Dimensions: 17.1x34.11
Kitchen
- Features: Floor Covering: Luxury Vinyl Plank
- Level: Main
- Area: 201.74
- Dimensions: 15.4x13.1
Living room
- Features: Floor Covering: Luxury Vinyl Plank
- Level: Main
- Area: 577.57
- Dimensions: 22.3x25.9
Office
- Features: Floor Covering: Luxury Vinyl Plank
- Level: Main
- Area: 184.84
- Dimensions: 14.11x13.1
Other
- Features: Floor Covering: Ceramic Tile
- Level: Lower
- Area: 159.6
- Dimensions: 11.4x14
Sunroom
- Features: Floor Covering: Luxury Vinyl Plank
- Level: Main
- Area: 161.66
- Dimensions: 11.8x13.7
Heating
- Natural Gas
Cooling
- Central Air, Electric
Appliances
- Included: Stainless Steel Appliance(s), Dishwasher, Disposal, Microwave, Electric Oven, Electric Range, Refrigerator
Features
- Breakfast Room, Ceiling Fan(s), Double Vanity, Dry Bar, Eat-in Kitchen, Entrance Foyer, Kitchen Island, Kitchen/Dining Room Combo, Open Floorplan, Pantry, Recessed Lighting, Separate Dining, Separate Shower, Vaulted Ceiling(s), Walk-In Closet(s), Walk-In Pantry
- Flooring: Carpet, Luxury Vinyl
- Basement: Partially Finished,Storage Space,Walk-Out Access
- Number of fireplaces: 2
- Fireplace features: Basement, Gas Log, Living Room
Interior area
- Total structure area: 4,843
- Total interior livable area: 4,843 sqft
- Finished area above ground: 3,590
- Finished area below ground: 1,253
Property
Parking
- Total spaces: 3
- Parking features: Garage - Attached
- Attached garage spaces: 3
Features
- Levels: Two
- Patio & porch: Deck, Front Porch, Patio
- Pool features: Fenced, In Ground
- Fencing: Back Yard
Lot
- Size: 0.32 Acres
- Features: Back Yard, Level
Details
- Parcel number: 301037989000079.0000000
- Special conditions: Standard
Construction
Type & style
- Home type: SingleFamily
- Architectural style: Traditional
- Property subtype: Single Family Residence
Materials
- Vinyl Siding
Condition
- Year built: 1999
Utilities & green energy
- Electric: Ameren
- Sewer: Public Sewer
- Water: Public
- Utilities for property: Electricity Connected, Natural Gas Connected
Community & HOA
Community
- Features: Pool
- Subdivision: Est Of Fairfield Manor #2
HOA
- Has HOA: Yes
- Amenities included: Pool
- Services included: Maintenance Grounds, Common Area Maintenance, Pool
- HOA fee: $400 annually
- HOA name: Estates of Fairfield Manor
Location
- Region: Saint Peters
Financial & listing details
- Tax assessed value: $555,579
- Annual tax amount: $5,915
- Date on market: 8/7/2026
- Cumulative days on market: 16 days
- Listing terms: Cash,Conventional,FHA,VA Loan
- Ownership: Private
- Electric utility on property: Yes
Price history
| Date | Event | Price |
|---|---|---|
| 9/30/2026 | Sold | -- |
Source:  MARIS #26048784 Report a problem MARIS #26048784 Report a problem | ||
| 8/23/2026 | Pending sale | $724,900$150/sqft |
Source: MARIS #26048784 Report a problem | ||
| 8/20/2026 | Price change | $724,900-3.3%$150/sqft |
Source: MARIS #26048784 Report a problem | ||
| 8/7/2026 | Listed for sale | $749,900$155/sqft |
Source: MARIS #26048784 Report a problem | ||
Public tax history
| Year | Property taxes | Tax assessment |
|---|---|---|
| 2025 | $5,915 +1.5% | $105,560 +11.9% |
| 2024 | $5,826 +0% | $94,344 |
| 2023 | $5,823 +12.3% | $94,344 +21% |
| 2022 | $5,185 | $77,989 |
| 2021 | -- | $77,989 +12.5% |
| 2020 | -- | $69,310 |
| 2019 | $4,623 | $69,310 +7.5% |
| 2018 | $4,623 +0.8% | $64,491 |
| 2017 | $4,586 +6.9% | $64,491 +11.1% |
| 2016 | $4,290 +0.1% | $58,040 |
| 2015 | $4,284 +9.1% | $58,040 +12.5% |
| 2014 | $3,927 | $51,591 |
| 2013 | -- | $51,591 -6.1% |
| 2012 | -- | $54,950 -4.6% |
| 2011 | -- | $57,600 |
| 2010 | -- | $57,600 |
| 2009 | -- | $57,600 -11.2% |
| 2008 | -- | $64,880 -80.8% |
| 2007 | -- | $338,390 |
| 2006 | -- | $338,390 |
| 2005 | -- | $338,390 +11.9% |
| 2004 | -- | $302,340 |
| 2003 | -- | $302,340 |
| 2002 | -- | -- |
| 2001 | -- | -- |
Find assessor info on the county website
Neighborhood: 63376
Nearby homes
- $569,2004 bd2 ba3.4k sqft352 Buckington St, Saint Peters, MO 63376Off Market
- $590,4004 bd3 ba2.6k sqft356 Buckington St, Saint Peters, MO 63376Off Market
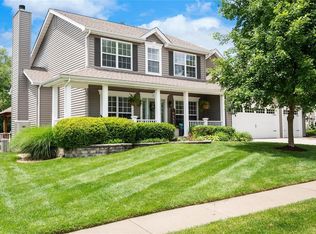
- $518,3003 bd2 ba2.6k sqft348 Buckington St, Saint Peters, MO 63376Off Market
- $571,9004 bd2 ba2.9k sqft358 Buckington St, Saint Peters, MO 63376Off Market
- $529,2004 bd2 ba2.6k sqft72 Scotsdale Ct, Saint Peters, MO 63376Off Market
- $479,7004 bd3 ba2.5k sqft353 Buckington St, Saint Peters, MO 63376Off Market
- $487,4004 bd2 ba2.3k sqft74 Scotsdale Ct, Saint Peters, MO 63376Off Market
- $511,2003 bd4 ba2.2k sqft355 Buckington St, Saint Peters, MO 63376Off Market
Nearby schools
GreatSchools rating
- 8/10Warren Elementary SchoolGrades: K-5Distance: 0.5 mi
- 7/10Saeger Middle SchoolGrades: 6-8Distance: 1.3 mi
- 7/10Francis Howell Central High SchoolGrades: 9-12Distance: 1.2 mi
Schools provided by the listing agent
- Elementary: Warren Elem.
- Middle: Saeger Middle
- High: Francis Howell Central High
Source: MARIS. This data may not be complete. We recommend contacting the local school district to confirm school assignments for this home.
Get a cash offer in 3 minutes
Find out how much your home could sell for in as little as 3 minutes with a no-obligation cash offer.
Estimated market value
$720,000
Get a cash offer in 3 minutes
Find out how much your home could sell for in as little as 3 minutes with a no-obligation cash offer.
Estimated market value
$720,000
- Missouri
- Saint Charles County
- Cottleville
- 63376
- 354 Buckington St
