Skip main navigation
Sold for $322,000
  • $322,000

    354 CAMILLA ROAD, DELAND, FL 32724

    3beds
    1,617sqft
    Single Family Residence
    Built in 2021
    4,600 Square Feet Lot
    $322,000 Zestimate®
    $199/sqft
    $2,347 Estimated rent

    Home value

    $322,000

    $296,000 - $348,000

    $2,347/mo

    Zestimate® history
    Loading
    Loading...

    Owner options

    List your home for rent

    $2,347/mo

    Rent Zestimate®

    Find your next renter with Zillow Rental Manager. Plus, with online applications, you can quickly screen prospective tenants – for free.

    Learn more

    $2,347/mo

    Rent Zestimate®

    Refinance and save

    $2,496/mo

    Est. payment

    Refinancing to a lower rate could help reduce your monthly payments and save thousands over the life of the loan.

    See today's rates

    $2,496/mo

    Est. payment

    Explore your selling options

    Work with a Zillow partner agent

    Leverage their expertise and Zillow's premium Showcase listings to get your home seen by more buyers.

    Get started

    List with your own agent

    Get your home in front of millions of buyers by listing it on Zillow.

    Learn how to do it

    Sell it yourself

    Take full control of how buyers see your home on Zillow by listing For Sale by Owner (FSBO).

    List your home

    What's special

    Island seatingPermanent govee exterior lightingUnder cabinet lightingLarge walk-in pantry
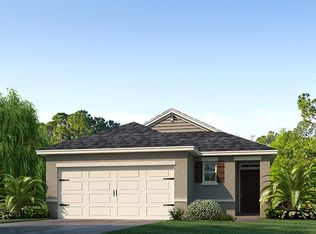
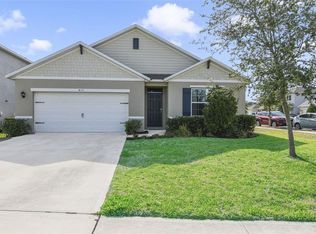
    Built in 2021 and still feeling fresh, clean, and barely lived in, this 3-bedroom, 2-bath home in Victoria Oaks is the kind of place that makes moving feel easy. No projects waiting for you here. Solar panels are already in place, helping keep energy costs more manageable while adding another modern upgrade to the home. The home also features permanent Govee exterior lighting, giving you endless versatility year-round, from festive holiday color themes, to added security lighting, to simply creating a warm evening glow around the home with the touch of a button. As you walk in, the laundry room is conveniently tucked off to the left with garage access as well. Up front you also find a guest bedroom and full bath, giving visitors or family members their own little corner of privacy. As you walk further into the main hub it opens up to the bright kitchen, with granite counter tops, island seating, under cabinet lighting and a large walk-in pantry. The dining area and living room mesh together for the open floor plan vibe. Just off the dining area is another bedroom with French doors, perfect for a home office, guest room, hobby space, or the “I need a little quiet” room. Toward the back of the home, the primary suite is tucked away with its own generous sized ensuite bath featuring dual sinks, walk-in shower and walk-in closet. Sliding glass doors lead out to the screened-in porch and patio area, making it easy to enjoy your morning or evenings without becoming part of the mosquito food chain. The backyard is fenced in with mesh lining for extra privacy and to help keep the little fur babies safely contained. Another bonus? The home sits higher than many of the surrounding properties, giving a little extra peace of mind during those heavy Florida rainstorms. Living in Victoria Oaks also means access to community amenities including a clubhouse, pool, fitness center, and beach volleyball courts, because sometimes adulthood should still come with recess.

    Zillow last checked:

    Listing updated:

    Listed by:

    Bee Powell 386-490-0915,

    BEE REALTY CORP 386-279-7522

    Bought with:

    Rayshawn Herring, 3477693

    CENTURY 21 MCBRIDE REALTY GROUP

    Source: Stellar MLS,MLS#: V4949291MLS LogoOriginating MLS: West Volusia

    Facts & features

    Interior

    Bedrooms & bathrooms
    • Bedrooms: 3
    • Bathrooms: 2
    • Full bathrooms: 2
    Rooms
    • Room types: Utility Room
    Primary bedroom
    • Features: Ceiling Fan(s), Dual Sinks, En Suite Bathroom, Granite Counters, Walk-In Closet(s)
    • Level: First
    • Area: 191.7 Square Feet
    • Dimensions: 13.5x14.2
    Bedroom 2
    • Features: Ceiling Fan(s), Built-in Closet
    • Level: First
    • Area: 128.26 Square Feet
    • Dimensions: 12.1x10.6
    Bedroom 3
    • Features: Ceiling Fan(s), Built-in Closet
    • Level: First
    • Area: 118.72 Square Feet
    • Dimensions: 11.2x10.6
    Dining room
    • Level: First
    • Area: 150.48 Square Feet
    • Dimensions: 8.8x17.1
    Kitchen
    • Features: Granite Counters, Pantry
    • Level: First
    • Area: 155.78 Square Feet
    • Dimensions: 9.11x17.1
    Living room
    • Features: Ceiling Fan(s)
    • Level: First
    • Area: 210.6 Square Feet
    • Dimensions: 15.6x13.5
    Heating
    • Central
    Cooling
    • Central Air
    Appliances
    • Included: Dishwasher, Disposal, Microwave, Range, Refrigerator, Water Softener
    • Laundry: Inside, Laundry Room
    Features
    • Ceiling Fan(s), Eating Space In Kitchen, Open Floorplan, Primary Bedroom Main Floor, Solid Surface Counters, Thermostat, Walk-In Closet(s)
    • Flooring: Carpet, Tile
    • Doors: Sliding Doors
    • Has fireplace: No
    Interior area
    • Total structure area: 2,239
    • Total interior livable area: 1,617 sqft

    Property

    Parking
    • Total spaces: 2
    • Parking features: Driveway, Guest
    • Attached garage spaces: 2
    • Has uncovered spaces: Yes
    • Details: Garage Dimensions: 20X21
    Features
    • Levels: One
    • Stories: 1
    • Patio & porch: Porch, Rear Porch, Screened
    • Exterior features: Lighting, Sidewalk
    • Fencing: Other
    Lot
    • Size: 4,600 Square Feet
    • Dimensions: 40 x 115
    • Features: City Lot, Landscaped, Level, Sidewalk, Above Flood Plain
    • Residential vegetation: Trees/Landscaped
    Details
    • Parcel number: 702706003680
    • Zoning: RES
    • Special conditions: None

    Construction

    Type & style
    • Home type: SingleFamily
    • Architectural style: Contemporary,Florida
    • Property subtype: Single Family Residence
    Materials
    • Block, Stucco
    • Foundation: Slab
    • Roof: Shingle
    Condition
    • Completed
    • New construction: No
    • Year built: 2021

    Utilities & green energy

    • Electric: Photovoltaics Seller Owned
    • Sewer: Public Sewer
    • Water: Public
    • Utilities for property: Cable Available, Electricity Connected, Public
    Green energy
    • Energy generation: Solar

    Community & HOA

    Community
    • Features: Clubhouse, Fitness Center, Irrigation-Reclaimed Water, Playground, Pool, Sidewalks
    • Security: Fire Resistant Exterior
    • Pet fee: $0 monthly
    • Subdivision: VICTORIA OAKS
    HOA
    • Has HOA: Yes
    • Amenities included: Fitness Center, Pool
    • Services included: Cable TV, Community Pool, Internet, Recreational Facilities
    • HOA fee: $265 monthly
    • HOA name: Victoria Oaks HOA - Jackie
    • HOA phone: 386-279-0360
    Location
    • Region: Deland

    Financial & listing details

    • Price per square foot: $199/sqft
    • Tax assessed value: $302,171
    • Annual tax amount: $4,001
    • Date on market: 5/28/2026
    • Cumulative days on market: 20 days
    • Listing terms: Cash,Conventional,FHA,VA Loan
    • Ownership: Fee Simple
    • Total actual rent: 0
    • Electric utility on property: Yes
    • Road surface type: Paved, Asphalt

    Price history

    DateEventPrice
    7/16/2026Sold$322,000-5.8%$199/sqft
    Source: Stellar MLS #V4949291 Report a problem
    7/8/2026Contingent$342,000$212/sqft
    Source: Stellar MLS #V4949291 Report a problem
    6/18/2026Pending sale$342,000$212/sqft
    Source: Stellar MLS #V4949291 Report a problem
    5/28/2026Listed for sale$342,000-2.3%$212/sqft
    Source: Stellar MLS #V4949291 Report a problem
    7/11/2024Listing removed$349,900$216/sqft
    Source: Stellar MLS #NS1076964 Report a problem
    5/1/2024Listed for sale$349,900$216/sqft
    Source: DBAMLS #1119984 Report a problem
    4/28/2024Pending sale$349,900$216/sqft
    Source: DBAMLS #1119984 Report a problem
    4/26/2024Price change$349,900-1.4%$216/sqft
    Source: DBAMLS #1119984 Report a problem
    4/8/2024Price change$354,900-1.3%$219/sqft
    Source: DBAMLS #1119984 Report a problem
    3/27/2024Price change$359,400-0.1%$222/sqft
    Source: DBAMLS #1119984 Report a problem
    2/22/2024Listed for sale$359,900$223/sqft
    Source: Stellar MLS #NS1076964 Report a problem
    2/6/2024Listing removed--
    Source: Stellar MLS #NS1076964 Report a problem
    2/2/2024Price change$359,900-2.7%$223/sqft
    Source: Stellar MLS #NS1076964 Report a problem
    10/5/2023Price change$369,900-2.6%$229/sqft
    Source: NSBBOR #1076964 Report a problem
    9/19/2023Price change$379,900-1.3%$235/sqft
    Source: NSBBOR #1076964 Report a problem
    8/29/2023Listed for sale$385,000+45.3%$238/sqft
    Source: NSBBOR #1076964 Report a problem
    11/19/2021Sold$264,990$164/sqft
    Source: Public Record Report a problem

    Public tax history

    YearProperty taxesTax assessment
    2025$4,168 +2.2%$271,919 +2.9%
    2024$4,078 +1.7%$264,256 +3%
    2023$4,009 +1.8%$256,560 +3%
    2022$3,938 $249,087 +7762.6%
    2021-- $3,168
    Find assessor info on the county website

    Neighborhood: 32724

    Nearby schools

    GreatSchools rating
    Schools provided by the listing agent
    • Elementary: Freedom Elem
    • Middle: Deland Middle
    • High: Deland High

    Source: Stellar MLS. This data may not be complete. We recommend contacting the local school district to confirm school assignments for this home.

    Get a cash offer in 3 minutes
    Find out how much your home could sell for in as little as 3 minutes with a no-obligation cash offer.
    Estimated market value
    $322,000
    Get a cash offer in 3 minutes
    Find out how much your home could sell for in as little as 3 minutes with a no-obligation cash offer.
    Estimated market value
    $322,000