Skip main navigation
Off market
  • $399,400

    354 Cantabury Ln, Millbrook, AL 36054

    4beds
    2,831sqft
    SingleFamily
    Built in 2006
    0.34 Acres Lot
    $399,400 Zestimate®
    $141/sqft
    $2,714 Estimated rent

    Home value

    $399,400

    $379,000 - $419,000

    $2,714/mo

    Zestimate® history
    Loading
    Loading...

    Owner options

    List your home for rent

    $2,714/mo

    Rent Zestimate®

    Find your next renter with Zillow Rental Manager. Plus, with online applications, you can quickly screen prospective tenants – for free.

    Learn more

    $2,714/mo

    Rent Zestimate®

    Refinance and save

    $2,279/mo

    Est. payment

    Refinancing to a lower rate could help reduce your monthly payments and save thousands over the life of the loan.

    See today's rates

    $2,279/mo

    Est. payment

    Explore your selling options

    Work with a Zillow partner agent

    Leverage their expertise and Zillow's premium Showcase listings to get your home seen by more buyers.

    Get started

    List with your own agent

    Get your home in front of millions of buyers by listing it on Zillow.

    Learn how to do it

    Sell it yourself

    Take full control of how buyers see your home on Zillow by listing For Sale by Owner (FSBO).

    List your home

    What's special

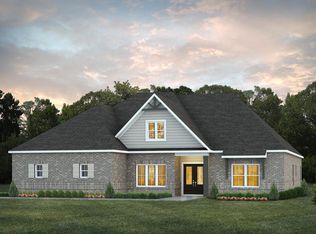
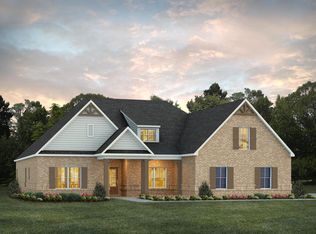
    Welcome to the UPSCALE neighborhood of Plantation Oaks in Millbrook. As you pull up to this home you will recognize pride of ownership throughout. The landscaping is meticulous and is a beautiful welcome. Gorgeous double mahogany wood and glass doors greet you as you enter the large foyer with vaulted ceilings. The Formal Dining room is OPEN to the Great room with 5 1/2inch wood plank floors extending through both. The TRIM throughout this house is exquisite and adds an elegant touch. The Great Room features a corner gas fireplace with raised hearth and has tons of natural light provided by the three large windows with transoms overlooking the covered porch and large privacy fenced back yard. The floorplan is OPEN and is perfect for entertaining family and friends. This Kitchen is a cook's dream! It features gorgeous Granite Countertops, Tiled Backsplash, Porcelain Tile Floors, Pantry and even a Pass Through in to the Great Room! There are tons of cabinets with custom hardware and plenty of counter space to prepare even the largest of meals. The oversized Master Suite will surely be a retreat. The Master Bathroom is like being in a Spa featuring a Jetted Tub, separate Tiled Shower, Double Sinks and a HUGE closet. The two guest bedrooms downstairs are connected by a jack-n-jill style bathroom. Upstairs is the HUGE third guest bedroom with an en suite bathroom. This room is large enough to serve as a BONUS or MEDIA room. The double car garage leads in to a "drop" area perfect to leave back packs and shoes. You will have the perfect place for a family bar-b-que outside under the covered patio with ceiling fan while the kids and pets run and play in the fenced back yard. There are roll down shades on the patio to block the sun or just to add a stylish look. The laundry room features counter space, cabinets and even a sink. This house is conveniently located to military bases, golf courses, shopping, parks and is only about 15 minutes to Montgomery.

    This property is not currently displayed as for sale or rent on Zillow. This may be different from what's on other websites or public sources.
    Facts & features

    Interior

    Bedrooms & bathrooms
    • Bedrooms: 4
    • Bathrooms: 4
    • Full bathrooms: 3
    • 1/2 bathrooms: 1
    Heating
    • Heat pump, Gas
    Cooling
    • Central
    Appliances
    • Included: Dishwasher, Microwave, Range / Oven
    Features
    • Flooring: Tile, Carpet, Hardwood
    • Has fireplace: Yes
    Interior area
    • Total interior livable area: 2,831 sqft

    Property

    Parking
    • Parking features: Garage - Attached
    Features
    • Exterior features: Wood, Brick
    Lot
    • Size: 0.34 Acres
    Details
    • Parcel number: 2602040003019036

    Construction

    Type & style
    • Home type: SingleFamily
    Materials
    • Wood
    • Foundation: Slab
    • Roof: Asphalt
    Condition
    • Year built: 2006

    Utilities & green energy

    • Sewer: Public Sewer
    • Utilities for property: Electric Power

    Community & HOA

    Location
    • Region: Millbrook

    Financial & listing details

    • Price per square foot: $141/sqft
    • Tax assessed value: $357,000
    • Annual tax amount: $1,028

    Price history

    DateEventPrice
    8/18/2017Sold$289,000-2%$102/sqft
    Source: Public Record Report a problem
    7/19/2017Pending sale$294,900$104/sqft
    Source: ALFA Realty #419142 Report a problem
    7/15/2017Listed for sale$294,900$104/sqft
    Source: ALFA Realty #419142 Report a problem

    Public tax history

    YearProperty taxesTax assessment
    2025$1,028 -1.2%$35,700 -1.1%
    2024$1,040 -2.2%$36,100 -2.1%
    2023$1,063 +31.5%$36,880 +30%
    2022$808 -1%$28,380 -1%
    2021$817 -2.1%$28,660 -2%
    2020$834 -51.1%$29,240 -48.6%
    2018$1,708 -2.8%$56,920 +100%
    2017$1,758 +105.9%$28,460
    2016$854 +5.1%$28,460 -90%
    2014$813 $285,100
    2012-- --
    2011-- --
    2010-- --
    Find assessor info on the county website

    Neighborhood: 36054

    Nearby schools

    GreatSchools rating
    Schools provided by the listing agent
    • Elementary: Coosada Elementary School
    • Middle: Millbrook Middle School
    • High: Stanhope Elmore High School

    Source: The MLS. This data may not be complete. We recommend contacting the local school district to confirm school assignments for this home.

    Get pre-qualified for a loan
    At Zillow Home Loans, we can pre-qualify you in as little as 5 minutes with no impact to your credit score.

    An equal housing lender. NMLS #10287.

    Sell for more on Zillow
    Get a Zillow Showcase℠ listing at no additional cost and you could sell for .
    $399,400
    2% more
    +$7,988
    With Zillow Showcase(estimated)
    $407,388
