Skip main navigation
Sold for $178,000
  • $178,000

    354 Captain Guy Rd, Clinton, SC 29325

    3beds
    1,300sqft
    Single Family Residence, Residential
    Built in ----
    0.28 Acres Lot
    $178,000 Zestimate®
    $137/sqft
    $1,421 Estimated rent

    Home value

    $178,000

    Estimated sales range

    Not available

    $1,421/mo

    Zestimate® history
    Loading
    Loading...

    Owner options

    List your home for rent

    $1,421/mo

    Rent Zestimate®

    Find your next renter with Zillow Rental Manager. Plus, with online applications, you can quickly screen prospective tenants – for free.

    Learn more

    $1,421/mo

    Rent Zestimate®

    Refinance and save

    $819/mo

    Est. payment

    Refinancing to a lower rate could help reduce your monthly payments and save thousands over the life of the loan.

    See today's rates

    $819/mo

    Est. payment

    Explore your selling options

    Work with a Zillow partner agent

    Leverage their expertise and Zillow's premium Showcase listings to get your home seen by more buyers.

    Get started

    List with your own agent

    Get your home in front of millions of buyers by listing it on Zillow.

    Learn how to do it

    Sell it yourself

    Take full control of how buyers see your home on Zillow by listing For Sale by Owner (FSBO).

    List your home

    What's special

    Contemporary lightingStylish kitchenTile backsplashSmooth-top rangeSoft-close drawersBuilt-in microwaveStainless-steel appliances
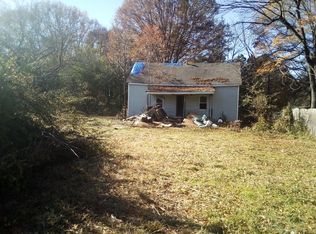
    Welcome to this beautifully renovated 3-bedroom, 1.5-bath home brick home in the heart of Clinton-Just about 1.5 miles from downtown! Offering approximately 1,300 square feet of thoughtfully updated living space, this home is truly move-in ready with no carpet and a recent professional cleaning. Walk inside from the cute covered front porch ideal for rocking chairs and discover new flooring that flows seamlessly through the home, along with updated paint colors creating a bright and inviting atmosphere. The stylish kitchen features granite countertops with an eat-in counter, tile backsplash, contemporary lighting, soft-close drawers, and stainless-steel appliances, including_ a smooth-top range, dishwasher, built-in microwave, and refrigerator, all of which convey with the home. The kitchen opens to a small breakfast area and then to a small dining area which opens to the living room, making this open-floor plan perfect for everyday living and entertaining. The 3rd bedroom (could be used as a den) boasts a cozy wood-burning stove, adding charm and warmth, as well as a sliding glass door which leads outside to the patio perfect for a grill. This room also opens to a half bath with washer/dryer (both convey) and built-in cabinets which could be utilized as a pantry. Both bathrooms have been updated with modern fixtures. Additional features include gas heat, 2 ceiling fans with lights and remotes, window blinds, and a Ecobee smart thermostat for enhanced comfort and efficiency. There is a pull-down attic with some "floored" storage space and more area for additional flooring to be added. Outside, the painted white exterior delivers crisp curb appeal, while the attached one-car carport provides ample covered parking -could possible fit 2 cars if one was smaller. The fully fenced flat backyard with a firepit measuring approximately .28 of an acre offers a private space ideal for relaxing, pets, or gatherings with family and friends. This is a fantastic opportunity for first-time homebuyers or investors alike-schedule your showing today and experience the charm and comfort of Clinton living!

    Zillow last checked:

    Listing updated:

    Listed by:

    Brian Marchant 864-631-5858,

    Marchant Real Estate Inc.

    Bought with:

    Deborah Simpson

    Simpson Land and Home

    Source: Greater Greenville AOR,MLS#: 1582043MLS Logo

    Facts & features

    Interior

    Bedrooms & bathrooms
    • Bedrooms: 3
    • Bathrooms: 2
    • Full bathrooms: 1
    • 1/2 bathrooms: 1
    • Main level bathrooms: 1
    • Main level bedrooms: 3
    Rooms
    • Room types: Laundry
    Primary bedroom
    • Area: 195
    • Dimensions: 15 x 13
    Bedroom 2
    • Area: 180
    • Dimensions: 15 x 12
    Bedroom 3
    • Area: 182
    • Dimensions: 14 x 13
    Primary bathroom
    • Level: Main
    Dining room
    • Area: 60
    • Dimensions: 12 x 5
    Kitchen
    • Area: 192
    • Dimensions: 16 x 12
    Living room
    • Area: 168
    • Dimensions: 14 x 12
    Heating
    • Forced Air, Natural Gas
    Cooling
    • Central Air, Electric
    Appliances
    • Included: Dishwasher, Dryer, Refrigerator, Washer, Electric Oven, Free-Standing Electric Range, Range, Microwave, Electric Water Heater
    • Laundry: 1st Floor, Walk-in, Laundry Room
    Features
    • Ceiling Fan(s), Ceiling Blown, Granite Counters, Open Floorplan
    • Flooring: Laminate
    • Doors: Storm Door(s)
    • Windows: Storm Window(s), Window Treatments
    • Basement: None
    • Attic: Pull Down Stairs,Storage
    • Number of fireplaces: 1
    • Fireplace features: Wood Burning Stove
    Interior area
    • Total structure area: 1,296
    • Total interior livable area: 1,300 sqft

    Property

    Parking
    • Total spaces: 1
    • Parking features: Attached Carport, Carport, Gravel
    • Garage spaces: 1
    • Has carport: Yes
    • Has uncovered spaces: Yes
    Features
    • Levels: One
    • Stories: 1
    • Patio & porch: Front Porch
    • Fencing: Fenced
    Lot
    • Size: 0.28 Acres
    • Dimensions: 75 x 163 x 75 x 164
    • Features: Few Trees, 1/2 Acre or Less
    • Topography: Level
    Details
    • Parcel number: 5920201004

    Construction

    Type & style
    • Home type: SingleFamily
    • Architectural style: Ranch,Traditional
    • Property subtype: Single Family Residence, Residential
    Materials
    • Brick Veneer
    • Foundation: Crawl Space
    • Roof: Composition

    Utilities & green energy

    • Sewer: Public Sewer
    • Water: Public
    • Utilities for property: Cable Available

    Community & HOA

    Community
    • Features: None
    • Security: Smoke Detector(s)
    • Subdivision: None
    HOA
    • Has HOA: No
    • Services included: None
    Location
    • Region: Clinton

    Financial & listing details

    • Price per square foot: $137/sqft
    • Tax assessed value: $138,500
    • Annual tax amount: $3,041
    • Date on market: 2/17/2026

    Price history

    DateEventPrice
    6/26/2026Sold$178,000-6.3%$137/sqft
    Source: Greater Greenville AOR #1582043 Report a problem
    5/18/2026Contingent$190,000$146/sqft
    Source: Greater Greenville AOR #1582043 Report a problem
    4/9/2026Price change$190,000-2.6%$146/sqft
    Source: Greater Greenville AOR #1582043 Report a problem
    3/24/2026Price change$195,000-2%$150/sqft
    Source: Greater Greenville AOR #1582043 Report a problem
    3/19/2026Price change$199,000-4.8%$153/sqft
    Source: Greater Greenville AOR #1582043 Report a problem
    3/9/2026Price change$209,000-4.6%$161/sqft
    Source: Greater Greenville AOR #1582043 Report a problem
    2/17/2026Listed for sale$219,000+41.3%$168/sqft
    Source: Greater Greenville AOR #1582043 Report a problem
    1/3/2025Listing removed$1,150$1/sqft
    Source: Zillow Rentals Report a problem
    11/27/2024Price change$1,150-3.8%$1/sqft
    Source: Zillow Rentals Report a problem
    11/6/2024Listed for rent$1,195$1/sqft
    Source: Zillow Rentals Report a problem
    1/31/2024Listing removed--
    Source: Zillow Rentals Report a problem
    1/18/2024Price change$1,195-4.4%$1/sqft
    Source: Zillow Rentals Report a problem
    12/21/2023Price change$1,250-7.4%$1/sqft
    Source: Zillow Rentals Report a problem
    12/7/2023Price change$1,350-3.2%$1/sqft
    Source: Zillow Rentals Report a problem
    11/30/2023Listed for rent$1,395$1/sqft
    Source: Zillow Rentals Report a problem
    11/30/2023Listing removed--
    Source: Zillow Rentals Report a problem
    11/24/2023Listed for rent$1,395$1/sqft
    Source: Zillow Rentals Report a problem
    11/2/2023Sold$155,000+210%$119/sqft
    Source: Public Record Report a problem
    7/27/2023Sold$50,000$38/sqft
    Source: Public Record Report a problem

    Public tax history

    YearProperty taxesTax assessment
    2025$3,041 +1.6%$8,310
    2024$2,992 +222.4%$8,310 +185.6%
    2023$928 -13.3%$2,910
    2022$1,070 +174.3%$2,910 +50%
    2021$390 $1,940
    2020-- $1,940
    2018$65 $1,940
    2017-- $1,940 -1%
    2015$60 $1,960
    2014$60 $1,960
    2013$60 $1,960
    2012-- $1,960
    2011-- $1,960 +1%
    2010-- $1,940
    Find assessor info on the county website

    Neighborhood: 29325

    Nearby schools

    GreatSchools rating
    Schools provided by the listing agent
    • Elementary: Clinton
    • Middle: Bell Street
    • High: Clinton

    Source: Greater Greenville AOR. This data may not be complete. We recommend contacting the local school district to confirm school assignments for this home.

    Get a cash offer in 3 minutes
    Find out how much your home could sell for in as little as 3 minutes with a no-obligation cash offer.
    Estimated market value
    $178,000
    Get a cash offer in 3 minutes
    Find out how much your home could sell for in as little as 3 minutes with a no-obligation cash offer.
    Estimated market value
    $178,000