Location, Location, Location. Quiet Family Neighborhood. Ranch style home built in 1952. One Owner. Kitchen and Bathrooms are Retro with original tile countertops. Originally a 2 bedroom, 1 bath home and increased to what is now a 3 bedroom, 2 Bathroom home. Gorgeous Oak Hardwood Floors in Living Room, Hallway and Bedrooms just refinished one year ago. Wood burning Fireplace in Living Room. Large Family Room that was also used as a Dining Room. Inside Utilities including washer and dryer. 2 Car Carport with additional off street parking. 10,050 sf Country Size Lot with a separate fenced off garden area with garden shed. Backyard is great for Large 20 x 24 Workshop and Storage. Two blocks from Post Office. Walk to downtown Campbell.
Sold for $2,200,000
$2,200,000
354 Carlyn Ave, Campbell, CA 95008
3beds
1,914sqft
Single Family Residence, Residential
Built in 1952
10,019 Square Feet Lot
$2,639,800 Zestimate®
$1,149/sqft
$5,664 Estimated rent
Home value
$2,639,800
$2.38M - $2.93M
$5,664/mo
Zestimate® history
Owner options
List your home for rent
$5,664/mo
Rent Zestimate®
Find your next renter with Zillow Rental Manager. Plus, with online applications, you can quickly screen prospective tenants – for free.
$5,664/mo
Rent Zestimate®
Refinance and save
$13,974/mo
Est. payment
Refinancing to a lower rate could help reduce your monthly payments and save thousands over the life of the loan.
$13,974/mo
Est. payment
Explore your selling options
Work with a Zillow partner agent
Leverage their expertise and Zillow's premium Showcase listings to get your home seen by more buyers.
Get startedList with your own agent
Get your home in front of millions of buyers by listing it on Zillow.
Learn how to do itSell it yourself
Take full control of how buyers see your home on Zillow by listing For Sale by Owner (FSBO).
List your homeWhat's special
Ranch style home builtWood burning fireplaceQuiet family neighborhoodGorgeous oak hardwood floorsLarge family roomStreet parking
Zillow last checked:
Listing updated:
Listed by:
Jim Neal 00643831 408-313-7973,
Stevensen & Neal Realtors 408-370-1020
Bought with:
Jim Neal, 00643831
Stevensen & Neal Realtors
Source: MLSListings Inc,MLS#: ML81957417
Facts & features
Interior
Bedrooms & bathrooms
- Bedrooms: 3
- Bathrooms: 2
- Full bathrooms: 2
Rooms
- Room types: Workshop
Bedroom
- Features: PrimaryBedroomonGroundFloor, BedroomonGroundFloor2plus
Bathroom
- Features: ShoweroverTub1, StallShower
Dining room
- Features: BreakfastNook, DiningAreainLivingRoom, NoFormalDiningRoom
Family room
- Features: SeparateFamilyRoom
Kitchen
- Features: _220VoltOutlet, Countertop_Ceramic, Pantry
Heating
- Central Forced Air Gas
Cooling
- Central Air
Appliances
- Included: Dishwasher, Disposal, Range Hood, Electric Oven, Gas Oven/Range, Refrigerator, Washer/Dryer, Water Softener
- Laundry: Tub/Sink, Inside
Features
- Flooring: Hardwood, Vinyl Linoleum
- Number of fireplaces: 1
- Fireplace features: Living Room, Wood Burning
Interior area
- Total structure area: 1,914
- Total interior livable area: 1,914 sqft
Property
Parking
- Total spaces: 3
- Parking features: Carport, Covered, Lighted, Off Street, On Street
- Carport spaces: 2
Accessibility
- Accessibility features: Grip-Accessible Features
Features
- Stories: 1
- Exterior features: Back Yard, Barbecue, Fenced, Storage Shed Structure
- Fencing: Back Yard,Wood
Lot
- Size: 10,019 Square Feet
- Features: Level
Details
- Parcel number: 30519069
- Zoning: R-1-6
- Special conditions: Standard
Construction
Type & style
- Home type: SingleFamily
- Architectural style: Ranch
- Property subtype: Single Family Residence, Residential
Materials
- Foundation: Concrete Perimeter and Slab
- Roof: Composition, Shingle
Condition
- New construction: No
- Year built: 1952
Utilities & green energy
- Gas: IndividualGasMeters, PublicUtilities
- Sewer: Public Sewer
- Water: Public
- Utilities for property: Public Utilities, Water Public
Community & HOA
Location
- Region: Campbell
Financial & listing details
- Price per square foot: $1,149/sqft
- Tax assessed value: $2,244,000
- Annual tax amount: $28,385
- Date on market: 3/13/2024
- Listing agreement: ExclusiveAgency
- Listing terms: CashorConventionalLoan
Price history
| Date | Event | Price |
|---|---|---|
| 4/29/2024 | Sold | $2,200,000+10.1%$1,149/sqft |
Source:  MLSListings Inc #ML81957417 Report a problem MLSListings Inc #ML81957417 Report a problem | ||
| 3/31/2024 | Pending sale | $1,998,000$1,044/sqft |
Source: MLSListings Inc #ML81957417 Report a problem | ||
| 3/13/2024 | Listed for sale | $1,998,000$1,044/sqft |
Source: MLSListings Inc #ML81957417 Report a problem | ||
| 1/17/2023 | Listing removed | -- |
Source: Zillow Rentals Report a problem | ||
| 11/23/2022 | Price change | $3,995-4.9%$2/sqft |
Source: Zillow Rental Manager Report a problem | ||
| 11/17/2022 | Listed for rent | $4,200$2/sqft |
Source: Zillow Rental Manager Report a problem | ||
Public tax history
| Year | Property taxes | Tax assessment |
|---|---|---|
| 2025 | $28,385 +40.6% | $2,244,000 +41% |
| 2024 | $20,192 +1040.3% | $1,591,200 +1937.5% |
| 2023 | $1,771 +0.2% | $78,096 +2% |
| 2022 | $1,768 +3.1% | $76,566 +2% |
| 2021 | $1,715 +3.5% | $75,066 +1% |
| 2020 | $1,657 | $74,298 +2% |
| 2019 | $1,657 +6.5% | $72,842 +2% |
| 2018 | $1,555 | $71,415 +2% |
| 2017 | $1,555 +2.7% | $70,015 +2% |
| 2016 | $1,514 +11.4% | $68,643 +1.5% |
| 2015 | $1,359 +6.4% | $67,613 +2% |
| 2014 | $1,277 | $66,290 +0.5% |
| 2013 | -- | $65,992 +2% |
| 2012 | -- | $64,699 +2% |
| 2011 | -- | $63,431 +0.8% |
| 2010 | -- | $62,958 -0.2% |
| 2009 | -- | $63,109 +2% |
| 2008 | -- | $61,872 +2% |
| 2007 | -- | $60,660 +2% |
| 2006 | -- | $59,472 +2% |
| 2005 | -- | $58,307 +2% |
| 2004 | -- | $57,165 +1.9% |
| 2003 | -- | $56,119 +2% |
| 2002 | -- | $55,019 +2% |
| 2001 | -- | $53,942 |
Find assessor info on the county website
Neighborhood: Central Campbell
Nearby homes
- $3,195,6004 bd4 ba3.9k sqft370 Carlyn Ave, Campbell, CA 95008Off Market
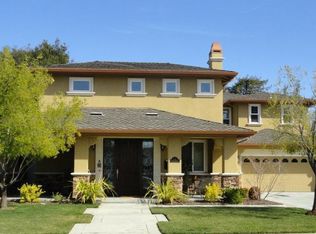
- $2,334,9004 bd2 ba2k sqft340 Carlyn Ave, Campbell, CA 95008Off Market
- $3,050,0004 bd3 ba1.9k sqft357 N Milton Ave, Campbell, CA 95008Sold
- $2,298,2003 bd2 ba2.1k sqft341 N Milton Ave, Campbell, CA 95008Off Market
- $2,485,4004 bd2 ba2.1k sqft384 Carlyn Ave, Campbell, CA 95008Off Market
- $3,200,0004 bd3 ba2.1k sqft371 N Milton Ave, Campbell, CA 95008Sold
- $2,232,1003 bd2 ba1.6k sqft326 Carlyn Ave, Campbell, CA 95008Off Market
- $3,031,8005 bd3 ba2.9k sqft355 Carlyn Ave, Campbell, CA 95008Off Market
Nearby schools
GreatSchools rating
- 8/10Campbell School of InnovationGrades: K-8Distance: 0.6 mi
- 9/10Westmont High SchoolGrades: 9-12Distance: 2.1 mi
Schools provided by the listing agent
- Elementary: CampbellSchoolofInnovation
- High: WestmontHigh
- District: CampbellUnionElementary
Source: MLSListings Inc. This data may not be complete. We recommend contacting the local school district to confirm school assignments for this home.
Get a cash offer in 3 minutes
Find out how much your home could sell for in as little as 3 minutes with a no-obligation cash offer.
Estimated market value
$2,639,800
Get a cash offer in 3 minutes
Find out how much your home could sell for in as little as 3 minutes with a no-obligation cash offer.
Estimated market value
$2,639,800
Nearby cities
Nearby neighborhoods
Nearby zip codes
Other Campbell Topics
