Skip main navigation
Sold for $776,962
  • $776,962

    354 Carroll Walk Ave, Frederick, MD 21701

    5beds
    3,376sqft
    Single Family Residence
    Built in 2024
    7,326 Square Feet Lot
    $753,000 Zestimate®
    $230/sqft
    $4,022 Estimated rent

    Home value

    $753,000

    $715,000 - $791,000

    $4,022/mo

    Zestimate® history
    Loading
    Loading...

    Owner options

    List your home for rent

    $4,022/mo

    Rent Zestimate®

    Find your next renter with Zillow Rental Manager. Plus, with online applications, you can quickly screen prospective tenants – for free.

    Learn more

    $4,022/mo

    Rent Zestimate®

    Refinance and save

    $4,812/mo

    Est. payment

    Refinancing to a lower rate could help reduce your monthly payments and save thousands over the life of the loan.

    See today's rates

    $4,812/mo

    Est. payment

    Explore your selling options

    Work with a Zillow partner agent

    Leverage their expertise and Zillow's premium Showcase listings to get your home seen by more buyers.

    Get started

    List with your own agent

    Get your home in front of millions of buyers by listing it on Zillow.

    Learn how to do it

    Sell it yourself

    Take full control of how buyers see your home on Zillow by listing For Sale by Owner (FSBO).

    List your home

    What's special

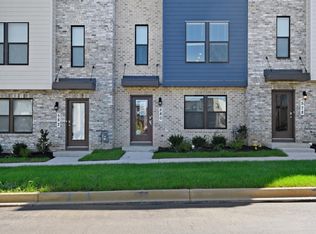
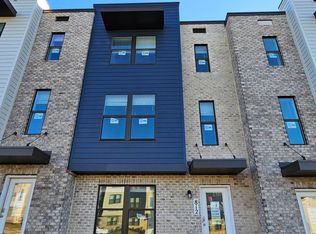

    Looking for the benefits and lifestyle Downtown Frederick has to offer; but, aren’t up to the remodeling, maintenance and updates a historic home requires? Then look no further than D.R. Hortons Renn Quarter and our beautiful quick move in Hadley. Featuring over 3,400 sq feet with 5 bedrooms and 4 full bathrooms. The Renn Quarter community less than a mile away from the heart of downtown Frederick, is the location of the future Carroll Creek Walkway Extension and will be an amenity filled community! You will have all the conveniences and benefits of Historic Frederick, while living in a brand new, modern home! Our quick move-in, already built Hadley features a ton of our buyer’s favorite options, including the extremely desirable open loft on the second floor. Perfect for a kid’s playroom, family lounge, and movie nights, this sought-after option is a showstopper. In addition to the upstairs loft, the owner’s suite doubles as an adult oasis, a perfect place to relax. Situated in the front of the home, the views from the Owners’ Suite are of open, protected land, and Carroll creek. The on-suite bathrooms features an oversized shower with separate soaking tub and large walk-in closet. Two more spacious bedrooms round out the second level, both showcasing walk-in closets. Downstairs, an open and inviting kitchen and family room screams entertainment. The gourmet kitchen is accentuated stainless steel appliances, a built-in wall oven and microwave, hood vent, quartz countertops, and a trendy herringbone, mosaic glass backsplash. A separate formal dining room which can double as an office and main level guest bedroom and full bath complete the main floor. A short trip to the basement opens to a beautifully finished rec room, large enough for all your entertainment needs. Around the corner, a larger basement bedroom and full bathroom complete your lower level. This oversized home-site is sat at the end of the road, facing a large open space, and is a short walk from the future amenities, estimated to be completed by Summer 2023. This home is an immediate delivery home and is ready for an end of October delivery! Contact us today to schedule a showing and to ask about our amazing incentives!

    Zillow last checked:

    Listing updated:

    Listed by:

    Kathleen Cassidy 667-500-2488,

    D R Horton Realty of Virginia LLC

    Bought with:

    Raj Patel

    Ikon Realty - Ashburn

    Source: Bright MLS,MLS#: MDFR2046030MLS Logo

    Facts & features

    Interior

    Bedrooms & bathrooms
    • Bedrooms: 5
    • Bathrooms: 4
    • Full bathrooms: 4
    • Main level bathrooms: 1
    • Main level bedrooms: 1
    Basement
    • Area: 748
    Heating
    • Forced Air, Programmable Thermostat, Natural Gas
    Cooling
    • Central Air, Electric
    Appliances
    • Included: Microwave, Dishwasher, Disposal, Down Draft, Dryer, Energy Efficient Appliances, ENERGY STAR Qualified Dishwasher, ENERGY STAR Qualified Refrigerator, Ice Maker, Oven, Oven/Range - Gas, Refrigerator, Stainless Steel Appliance(s), Washer, Water Heater, Electric Water Heater
    • Laundry: Laundry Room
    Features
    • Attic, Family Room Off Kitchen, Dining Area, Open Floorplan, Kitchen Island, Kitchen - Gourmet, Primary Bath(s), Recessed Lighting, Walk-In Closet(s), 9'+ Ceilings, Dry Wall
    • Flooring: Carpet, Ceramic Tile
    • Doors: Six Panel, Sliding Glass, Insulated
    • Windows: Double Pane Windows, Energy Efficient, Low Emissivity Windows, Vinyl Clad
    • Basement: Partially Finished
    • Has fireplace: No
    Interior area
    • Total structure area: 3,376
    • Total interior livable area: 3,376 sqft
    • Finished area above ground: 2,628
    • Finished area below ground: 748

    Property

    Parking
    • Total spaces: 2
    • Parking features: Garage Faces Rear, Attached, Driveway
    • Attached garage spaces: 2
    • Has uncovered spaces: Yes
    Accessibility
    • Accessibility features: None
    Features
    • Levels: Three
    • Stories: 3
    • Patio & porch: Deck
    • Exterior features: Play Area, Sidewalks, Street Lights
    • Pool features: Community
    Lot
    • Size: 7,326 sqft
    Details
    • Additional structures: Above Grade, Below Grade
    • Parcel number: 1102606064
    • Zoning: RESIDENTIAL
    • Special conditions: Standard

    Construction

    Type & style
    • Home type: SingleFamily
    • Architectural style: Traditional
    • Property subtype: Single Family Residence
    Materials
    • Brick, Concrete, HardiPlank Type, Advanced Framing, Blown-In Insulation
    • Foundation: Passive Radon Mitigation
    • Roof: Architectural Shingle
    Condition
    • Excellent
    • New construction: Yes
    • Year built: 2024
    Details
    • Builder model: Hadley
    • Builder name: D. R. Horton homes

    Utilities & green energy

    • Electric: Underground
    • Sewer: Public Sewer
    • Water: Public
    • Utilities for property: Cable Connected, Natural Gas Available, Phone

    Community & neighborhood

    Community
    • Community features: Pool
    Location
    • Region: Frederick
    • Subdivision: Renn Quarter

    HOA & financial

    HOA
    • Has HOA: Yes
    • HOA fee: $80 monthly

    Other

    Other facts
    • Listing agreement: Exclusive Right To Sell
    • Listing terms: Cash,Contract,Conventional,FHA,VA Loan
    • Ownership: Fee Simple

    Price history

    DateEventPrice
    6/19/2024Sold$776,962+0.6%$230/sqft
    Source: Bright MLS #MDFR2046030 Report a problem
    4/22/2024Pending sale$771,962$229/sqft
    Source: Bright MLS #MDFR2046030 Report a problem
    4/17/2024Price change$771,962+1.3%$229/sqft
    Source: DR Horton Report a problem
    3/21/2024Price change$761,962+0%$226/sqft
    Source: DR Horton Report a problem
    3/20/2024Listed for sale$761,952$226/sqft
    Source: Bright MLS #MDFR2046030 Report a problem

    Public tax history

    Tax history is unavailable.

    Neighborhood: 21701

    Nearby schools

    GreatSchools rating
    Schools provided by the listing agent
    • Elementary: Spring Ridge
    • Middle: Governor Thomas Johnson
    • High: Governor Thomas Johnson
    • District: Frederick County Public Schools

    Source: Bright MLS. This data may not be complete. We recommend contacting the local school district to confirm school assignments for this home.

    Get a cash offer in 3 minutes
    Find out how much your home could sell for in as little as 3 minutes with a no-obligation cash offer.
    Estimated market value
    $753,000
    Get a cash offer in 3 minutes
    Find out how much your home could sell for in as little as 3 minutes with a no-obligation cash offer.
    Estimated market value
    $753,000