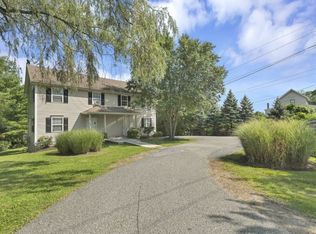
Old-world charm blends with modern luxury to create this one of a kind, circa-1800 Victorian home. Timeless in its character, yet meticulously maintained and beautifully updated, this home is located within the award-winning Marlboro Central School District and just 6 miles from the cultural arts mecca of Beacon. The circular driveway drops you off at the wrap around front porch which curves around the home and leads you to gorgeous mountain views. You may even catch a view of the river when the trees are bare! This alone is enough to fall in love but wait until you go inside!
Step into the foyer, which features original hardwood floors, 9-foot ceilings, period details and 16-inch molding. The foyer extends into the large living room with solid wood French doors which open into a massive dining area highlighting a high-efficiency wood burning stove. From there, the flow goes into the kitchen with cherry showcase cabinets, inlaid tile, updated appliances, a large farmhouse sink, and sliders leading out to the porch and backyard. There is a powder room on this level and even that boasts crown molding!
The original staircase with elaborate, custom woodwork leads you up to the second floor where you’ll find a large primary bedroom with a giant walk-in closet that could double as a nursery (there's another closet and a window inside the closet)! The second bedroom on this floor is ample-sized and overlooks the backyard. The remodeled, marble tile full-bath has an elegant clawfoot tub, perfect for relaxing.
Next, head up to the third floor, with its wide plank original flooring and two additional guest bedrooms (one is currently used as a home office). There is also another huge closet (which the owners used as a toy room…yup it's that big)!
Notable points of this fine home include a new boiler, newer roof with 30-year shingles, 3-zone heat, propane hookup for the stove and outdoor grill, a fully fenced-in yard (perfect for little ones, two- or four -legged) and so much more.
An ideal location for commuters, the home is 2 miles from I-84 and the Newburgh/Beacon Bridge, 5 miles from I-87, and just 6 miles from the Metro-North train station in Beacon. Visit local farm markets, apple orchards, wineries, and enjoy fine dining on the river. Close to West Point and Stewart Airport and shopping is right down the road. Play a round of golf at the Powelton Country Club or hike on any of the nearby trails. Come see the beauty of this home and all it offers.
Sold for $541,000
$541,000
354 Carter Avenue, Newburgh, NY 12550
4beds
1,893sqft
Single Family Residence, Residential
Built in 1890
1.26 Acres Lot
$546,200 Zestimate®
$286/sqft
$3,395 Estimated rent
Home value
$546,200
$481,000 - $623,000
$3,395/mo
Zestimate® history
Owner options
List your home for rent
$3,395/mo
Rent Zestimate®
Find your next renter with Zillow Rental Manager. Plus, with online applications, you can quickly screen prospective tenants – for free.
$3,395/mo
Rent Zestimate®
Refinance and save
$3,794/mo
Est. payment
Refinancing to a lower rate could help reduce your monthly payments and save thousands over the life of the loan.
$3,794/mo
Est. payment
Explore your selling options
Work with a Zillow partner agent
Leverage their expertise and Zillow's premium Showcase listings to get your home seen by more buyers.
Get startedList with your own agent
Get your home in front of millions of buyers by listing it on Zillow.
Learn how to do itSell it yourself
Take full control of how buyers see your home on Zillow by listing For Sale by Owner (FSBO).
List your homeWhat's special
Period detailsWrap around front porchTwo additional guest bedroomsView of the riverLarge primary bedroomFully fenced-in yardGiant walk-in closet
Zillow last checked:
Listing updated:
Listed by:
Karen R Taphorn 845-774-6858,
Howard Hanna Rand Realty 845-928-9691
Bought with:
Amy McArdle, 10401393833
eXp Realty
Source: OneKey® MLS as distributed by MLS GRID,MLS#: 945584
Facts & features
Interior
Bedrooms & bathrooms
- Bedrooms: 4
- Bathrooms: 2
- Full bathrooms: 1
- 1/2 bathrooms: 1
Primary bedroom
- Level: Second
Bedroom 2
- Level: Second
Bedroom 3
- Level: Third
Bedroom 4
- Level: Third
Bathroom 2
- Level: Second
Dining room
- Level: First
Kitchen
- Level: First
Laundry
- Level: Basement
Lavatory
- Level: First
Living room
- Level: First
Heating
- Baseboard
Cooling
- Wall/Window Unit(s)
Appliances
- Included: Dishwasher, Dryer, Gas Oven, Gas Range, Microwave, Refrigerator, Washer, Oil Water Heater
Features
- Built-in Features, Ceiling Fan(s), Chefs Kitchen, Crown Molding, Entrance Foyer, Formal Dining, Natural Woodwork, Original Details, Soaking Tub, Stone Counters, Storage
- Flooring: Hardwood
- Basement: Walk-Out Access
- Attic: Dormer
- Has fireplace: No
Interior area
- Total structure area: 1,893
- Total interior livable area: 1,893 sqft
Property
Parking
- Parking features: Driveway
- Has uncovered spaces: Yes
Features
- Levels: Three Or More
- Patio & porch: Covered, Wrap Around
- Has view: Yes
- View description: Mountain(s)
Lot
- Size: 1.26 Acres
- Features: Views
- Residential vegetation: Partially Wooded
Details
- Parcel number: 3346000200000002059.1000000
- Special conditions: None
Construction
Type & style
- Home type: SingleFamily
- Architectural style: Victorian
- Property subtype: Single Family Residence, Residential
Condition
- Year built: 1890
- Major remodel year: 1890
Utilities & green energy
- Sewer: Septic Tank
- Water: Public
- Utilities for property: Cable Connected, Electricity Connected, Phone Connected, Propane, Sewer Connected, Water Connected
Community & HOA
HOA
- Has HOA: No
Location
- Region: Newburgh
Financial & listing details
- Price per square foot: $286/sqft
- Tax assessed value: $71,500
- Annual tax amount: $8,126
- Date on market: 1/15/2026
- Cumulative days on market: 20 days
- Listing agreement: Exclusive Right To Sell
- Exclusions: selected light fixures/window treatments/freezer in basement
- Electric utility on property: Yes
Price history
| Date | Event | Price |
|---|---|---|
| 3/20/2026 | Sold | $541,000+4.2%$286/sqft |
Source:  OneKey® MLS as distributed by MLS GRID #945584 Report a problem OneKey® MLS as distributed by MLS GRID #945584 Report a problem | ||
| 2/7/2026 | Pending sale | $519,000$274/sqft |
Source: OneKey® MLS as distributed by MLS GRID #945584 Report a problem | ||
| 1/15/2026 | Listed for sale | $519,000+62.7%$274/sqft |
Source: OneKey® MLS as distributed by MLS GRID #945584 Report a problem | ||
| 3/15/2014 | Listing removed | $319,000$169/sqft |
Source: Better Homes and Gardens Rand Realty #549478 Report a problem | ||
| 7/3/2013 | Listed for sale | $319,000-1.8%$169/sqft |
Source: RE/MAX Benchmark Realty Group #547658 Report a problem | ||
| 3/7/2012 | Sold | $325,000-1.2%$172/sqft |
Source: Public Record Report a problem | ||
| 11/15/2011 | Price change | $329,000-2.9%$174/sqft |
Source: Prudential Serls Prime Properties #505131 Report a problem | ||
| 9/20/2011 | Price change | $339,000-2.9%$179/sqft |
Source: Prudential Serls Prime Properties #505131 Report a problem | ||
| 8/19/2011 | Price change | $349,2000%$184/sqft |
Source: Prudential Serls Prime Properties #505131 Report a problem | ||
| 8/2/2011 | Price change | $349,3000%$185/sqft |
Source: Prudential Serls Prime Properties #505131 Report a problem | ||
| 7/2/2011 | Price change | $349,400-0.1%$185/sqft |
Source: Prudential Serls Prime Properties #505131 Report a problem | ||
| 5/19/2011 | Price change | $349,900-2.5%$185/sqft |
Source: Prudential Serls Prime Properties #505131 Report a problem | ||
| 3/8/2011 | Price change | $359,000-4.1%$190/sqft |
Source: Heather Croner Real Estate Sothebys International Realty #287123 Report a problem | ||
| 11/14/2010 | Price change | $374,500-1.2%$198/sqft |
Source: Heather Croner Real Estate Sothebys International Realty #287123 Report a problem | ||
| 9/22/2010 | Price change | $379,000-5%$200/sqft |
Source: Heather Croner Real Estate Sothebys International Realty #287123 Report a problem | ||
| 6/4/2010 | Price change | $399,000-10.3%$211/sqft |
Source: Heather Croner Real Estate Sothebys International Realty #287123 Report a problem | ||
| 4/29/2010 | Listed for sale | $445,000+52.7%$235/sqft |
Source: HEATHER CRONER RE-SOTHEBY'S #287123 Report a problem | ||
| 4/8/2005 | Sold | $291,500$154/sqft |
Source: Public Record Report a problem | ||
Public tax history
| Year | Property taxes | Tax assessment |
|---|---|---|
| 2025 | -- | $71,500 |
| 2024 | -- | $71,500 |
| 2023 | -- | $71,500 |
| 2022 | -- | $71,500 |
| 2021 | -- | $71,500 |
| 2020 | -- | $71,500 |
| 2019 | -- | $71,500 |
| 2018 | -- | $71,500 |
| 2017 | $7,177 | $71,500 |
| 2016 | -- | $71,500 |
| 2015 | -- | $71,500 |
| 2014 | -- | $71,500 |
| 2013 | -- | $71,500 |
| 2012 | -- | $71,500 |
| 2011 | -- | $71,500 |
| 2010 | -- | $71,500 |
| 2009 | -- | $71,500 |
| 2007 | -- | $71,500 |
| 2006 | -- | $71,500 |
| 2005 | -- | $71,500 +16.8% |
| 2004 | -- | $61,200 |
| 2002 | -- | $61,200 |
| 2001 | -- | $61,200 |
| 2000 | -- | $61,200 |
Find assessor info on the county website
Neighborhood: 12550
Nearby homes
- $423,5003 bd1 ba1.9k sqft358 Carter Ave, Newburgh, NY 12550Off Market
- $543,6004 bd3 ba2.2k sqft352 Carter Ave, Newburgh, NY 12550Off Market
- $--3 bd2 ba-- sqft352 Carter Ave #1, Newburgh, NY 12550Off Market
- $--3 bd1 ba-- sqft352 Carter Ave #2, Newburgh, NY 12550Off Market

- $382,8002 bd1 ba1.5k sqft362 Carter Ave, Newburgh, NY 12550Off Market
- $352,2004 bd1 ba1.1k sqft340 Carter Ave, Newburgh, NY 12550Off Market
- $548,3003 bd2 ba1.8k sqft353 Carter Ave, Newburgh, NY 12550Off Market
- $321,6002 bd1 ba816 sqft336 Carter Ave, Newburgh, NY 12550Off Market
Nearby schools
GreatSchools rating
- 7/10Marlboro Elementary SchoolGrades: K-5Distance: 4.1 mi
- 7/10Marlboro Middle SchoolGrades: 6-8Distance: 4.1 mi
- 6/10Marlboro Central High SchoolGrades: 9-12Distance: 3.4 mi
Schools provided by the listing agent
- Elementary: Marlboro Elementary School
- Middle: Marlboro Middle School
- High: Marlboro Central High School
Source: OneKey® MLS as distributed by MLS GRID. This data may not be complete. We recommend contacting the local school district to confirm school assignments for this home.
Get a cash offer in 3 minutes
Find out how much your home could sell for in as little as 3 minutes with a no-obligation cash offer.
Estimated market value
$546,200
Get a cash offer in 3 minutes
Find out how much your home could sell for in as little as 3 minutes with a no-obligation cash offer.
Estimated market value
$546,200
- New York
- Orange County
- Newburgh
- 12550
- 354 Carter Avenue
Nearby cities
Nearby zip codes
Other Newburgh Topics
