Absolutely perfect home in sought after Mill Race Creek's Winding Waters neighborhood! STOP PAYING RENT! This turn-key home exudes elegance from the stately front entrance to the vaulted ceilings in the family room. The Cascade model checks every box: Room for family in huge open great room & dining room combo, room for entertainment in the light and bright kitchen with NEW balcony overlooking green space, room for YOU to spread out in your spacious master en suite with enormous bath and closets, room for cars/storage in the LARGE 2 car garage. Expansive kitchen counterspace, stainless oven & refrigerator, spacious eating area with gorgeous views. The GRAND en suite with double doors, TWO double wide closets, linen, AND walk-in closet with natural light are unbeatable. Front load washer & dryer on pedestal stay! Well-lit side-load garage with quality built-in storage lockers. Great walking neighborhood close to Waubonsie Wetlands Preserve & Pearce Ford park. Come see for yourself!! New Roof 2019, Gutters, Deck, Furnace. Oswego schools, historic downtown Oswego recreation, shops, dining, and more! Close to I88, I55, Aurora & Naperville Metra 20 minutes away. Schedule your showing today! This incredible find will not last long!
Closed
$281,000
354 Cascade Ln #354, Oswego, IL 60543
2beds
1,557sqft
Condominium, Apartment, Single Family Residence
Built in 1997
-- sqft lot
$288,400 Zestimate®
$180/sqft
$2,472 Estimated rent
Home value
$288,400
$262,000 - $317,000
$2,472/mo
Zestimate® history
Owner options
List your home for rent
$2,472/mo
Rent Zestimate®
Find your next renter with Zillow Rental Manager. Plus, with online applications, you can quickly screen prospective tenants – for free.
$2,472/mo
Rent Zestimate®
Refinance and save
$2,353/mo
Est. payment
Refinancing to a lower rate could help reduce your monthly payments and save thousands over the life of the loan.
$2,353/mo
Est. payment
Explore your selling options
Work with a Zillow partner agent
Leverage their expertise and Zillow's premium Showcase listings to get your home seen by more buyers.
Get startedList with your own agent
Get your home in front of millions of buyers by listing it on Zillow.
Learn how to do itSell it yourself
Take full control of how buyers see your home on Zillow by listing For Sale by Owner (FSBO).
List your homeWhat's special
Well-lit side-load garageExpansive kitchen counterspaceHuge open great roomQuality built-in storage lockersLight and bright kitchenStately front entranceStainless oven and refrigerator
Zillow last checked:
Listing updated:
Listed by:
Michelle Sather, ABR,GRI,PSA,RENE,SFR,SRS 630-247-8428,
Mode 1 Real Estate LLC
Bought with:
Lori Robinson, SRES
Real Broker, LLC
Source: MRED as distributed by MLS GRID,MLS#: 12359384
Facts & features
Interior
Bedrooms & bathrooms
- Bedrooms: 2
- Bathrooms: 2
- Full bathrooms: 2
Rooms
- Room types: Great Room, Foyer, Eating Area
Primary bedroom
- Features: Flooring (Carpet), Bathroom (Full)
- Level: Main
- Area: 192 Square Feet
- Dimensions: 16X12
Bedroom 2
- Features: Flooring (Carpet)
- Level: Main
- Area: 110 Square Feet
- Dimensions: 11X10
Eating area
- Level: Main
- Area: 143 Square Feet
- Dimensions: 13X11
Foyer
- Features: Flooring (Wood Laminate)
- Level: Lower
- Area: 72 Square Feet
- Dimensions: 9X8
Great room
- Features: Flooring (Carpet), Window Treatments (Display Window(s))
- Level: Main
- Area: 390 Square Feet
- Dimensions: 13X30
Kitchen
- Features: Kitchen (Eating Area-Table Space), Flooring (Wood Laminate)
- Level: Main
- Area: 143 Square Feet
- Dimensions: 13X11
Laundry
- Features: Flooring (Vinyl)
- Level: Main
- Area: 45 Square Feet
- Dimensions: 9X5
Heating
- Natural Gas, Forced Air
Cooling
- Central Air
Appliances
- Included: Range, Microwave, Refrigerator, Washer, Dryer, Disposal, Stainless Steel Appliance(s), Gas Oven
- Laundry: Washer Hookup, Gas Dryer Hookup, In Unit
Features
- Cathedral Ceiling(s), Built-in Features, Dining Combo, Granite Counters
- Flooring: Laminate
- Doors: Storm Door(s)
- Windows: Insulated Windows
- Basement: None
- Common walls with other units/homes: End Unit
Interior area
- Total structure area: 0
- Total interior livable area: 1,557 sqft
Property
Parking
- Total spaces: 2
- Parking features: Asphalt, Garage Door Opener, On Site, Garage Owned, Attached, Garage
- Attached garage spaces: 2
- Has uncovered spaces: Yes
Accessibility
- Accessibility features: No Disability Access
Features
- Patio & porch: Deck, Porch
- Waterfront features: Pond
Details
- Parcel number: 0309433015
- Special conditions: None
Construction
Type & style
- Home type: Condo
- Property subtype: Condominium, Apartment, Single Family Residence
Materials
- Vinyl Siding
- Foundation: Concrete Perimeter
- Roof: Asphalt
Condition
- New construction: No
- Year built: 1997
Details
- Builder model: CASCADE, UPPER LEVEL
Utilities & green energy
- Sewer: Public Sewer
- Water: Public
Community & HOA
Community
- Security: Security System, Carbon Monoxide Detector(s)
- Subdivision: Winding Waters
HOA
- Has HOA: Yes
- Services included: Exterior Maintenance, Lawn Care, Snow Removal
- HOA fee: $274 monthly
Location
- Region: Oswego
Financial & listing details
- Price per square foot: $180/sqft
- Annual tax amount: $3,767
- Date on market: 5/21/2025
- Listing terms: Conventional
- Ownership: Condo
Price history
| Date | Event | Price |
|---|---|---|
| 6/23/2025 | Sold | $281,000+0.4%$180/sqft |
Source:  MRED as distributed by MLS GRID #12359384 Report a problem MRED as distributed by MLS GRID #12359384 Report a problem | ||
| 5/30/2025 | Contingent | $279,900$180/sqft |
Source: MRED as distributed by MLS GRID #12359384 Report a problem | ||
| 5/21/2025 | Listed for sale | $279,900+57.2%$180/sqft |
Source: MRED as distributed by MLS GRID #12359384 Report a problem | ||
| 8/26/2021 | Sold | $178,000-2.2%$114/sqft |
Source: MRED as distributed by MLS GRID #11165595 Report a problem | ||
| 7/31/2021 | Contingent | $182,000$117/sqft |
Source: MRED as distributed by MLS GRID #11165595 Report a problem | ||
| 7/22/2021 | Listed for sale | $182,000-1.1%$117/sqft |
Source: MRED as distributed by MLS GRID #11165595 Report a problem | ||
| 7/22/2021 | Listing removed | -- |
Source: MRED as distributed by MLS GRID #11018509 Report a problem | ||
| 7/17/2021 | Price change | $184,000-0.5%$118/sqft |
Source: MRED as distributed by MLS GRID #11018509 Report a problem | ||
| 6/8/2021 | Listed for sale | $185,000$119/sqft |
Source: MRED as distributed by MLS GRID #11018509 Report a problem | ||
| 4/10/2021 | Contingent | $185,000$119/sqft |
Source: MRED as distributed by MLS GRID #11018509 Report a problem | ||
| 4/2/2021 | Listed for sale | $185,000$119/sqft |
Source: MRED as distributed by MLS GRID #11018509 Report a problem | ||
| 3/26/2021 | Contingent | $185,000$119/sqft |
Source: MRED as distributed by MLS GRID #11018509 Report a problem | ||
| 3/12/2021 | Listed for sale | $185,000+26.7%$119/sqft |
Source: MRED as distributed by MLS GRID #11018509 Report a problem | ||
| 9/30/2016 | Sold | $146,000-2%$94/sqft |
Source: Agent Provided Report a problem | ||
| 8/11/2016 | Pending sale | $149,000$96/sqft |
Source: Chase Real Estate LLC #09293432 Report a problem | ||
| 8/7/2016 | Price change | $149,000-5.7%$96/sqft |
Source: Chase Real Estate LLC #09293432 Report a problem | ||
| 7/24/2016 | Price change | $158,000-7%$101/sqft |
Source: Chase Real Estate LLC #09293432 Report a problem | ||
| 7/21/2016 | Listed for sale | $169,900+25%$109/sqft |
Source: Chase Real Estate LLC #09293432 Report a problem | ||
| 5/8/2015 | Listing removed | $135,900$87/sqft |
Source: KETTLEY & COMPANY #08811564 Report a problem | ||
| 4/8/2015 | Pending sale | $135,900$87/sqft |
Source: KETTLEY & COMPANY #08811564 Report a problem | ||
| 2/26/2015 | Price change | $135,900-2.9%$87/sqft |
Source: Kettley Homes #08811564 Report a problem | ||
| 1/8/2015 | Listed for sale | $139,900$90/sqft |
Source: Kettley Homes #08811564 Report a problem | ||
Public tax history
Tax history is unavailable.
Neighborhood: 60543
Nearby homes
- $285,0002 bd3 ba1.3k sqft350 Cascade Ln, Oswego, IL 60543Sold

- $321,300-- bd-- ba-- sqft352 Cascade Ln, Oswego, IL 60543Off Market
- $281,0002 bd2 ba1.5k sqft354 Cascade Ln, Oswego, IL 60543Sold
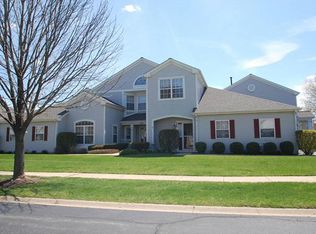
- $315,2002 bd3 ba-- sqft356 Cascade Ln, Oswego, IL 60543Off Market
- $314,600-- bd-- ba-- sqft358 Cascade Ln, Oswego, IL 60543Off Market
- $310,1002 bd2 ba1.5k sqft360 Cascade Ln, Oswego, IL 60543Off Market
- $307,600-- bd-- ba-- sqft362 Cascade Ln, Oswego, IL 60543Off Market
- $318,700-- bd-- ba-- sqft364 Cascade Ln, Oswego, IL 60543Off Market
Nearby schools
GreatSchools rating
- 6/10Old Post Elementary SchoolGrades: K-5Distance: 0.6 mi
- 5/10Thompson Jr High SchoolGrades: 6-8Distance: 0.5 mi
- 8/10Oswego High SchoolGrades: 9-12Distance: 1.3 mi
Schools provided by the listing agent
- Elementary: Old Post Elementary School
- Middle: Thompson Junior High School
- District: 308
Source: MRED as distributed by MLS GRID. This data may not be complete. We recommend contacting the local school district to confirm school assignments for this home.
Get a cash offer in 3 minutes
Find out how much your home could sell for in as little as 3 minutes with a no-obligation cash offer.
Estimated market value
$288,400
Get a cash offer in 3 minutes
Find out how much your home could sell for in as little as 3 minutes with a no-obligation cash offer.
Estimated market value
$288,400
- Illinois
- Kendall County
- Oswego
- 60543
- 354 Cascade Ln Unit 354
Nearby cities
Nearby neighborhoods
Nearby zip codes
Other Oswego Topics
