This stunning 1.5-story home with a 3-car garage is nestled in the heart of Justin, offering a perfect blend of elegance and functionality. Experience the luxury of a beautiful home, pool, and outdoor living space, all overlooking a picturesque greenbelt along the peaceful Trail Creek. With its model-home charm, this residence boasts carefully chosen color schemes and exquisite decor throughout. The open floor plan seamlessly connects the dining room, kitchen, breakfast nook, and living room, creating an ideal space for both relaxation and entertaining. The bright and airy kitchen is a chef’s dream, featuring 42-inch cabinetry, sleek quartz countertops, stainless steel appliances, and a stunning quartz island as its centerpiece. The cozy, gray-toned dining room and breakfast nook offer the perfect setting for family meals or hosting friends. The kitchen flows effortlessly into the expansive living room, where a warm stone fireplace adds charm, and a wall of windows offers beautiful views of the covered patio, pool, and greenbelt. The primary suite is a tranquil retreat at the back of the home, providing spectacular views of the pool and greenbelt. Indulge in the luxurious primary bath, complete with a standalone soaking tub, separate shower, dual vanities with granite counters, and a massive walk-in closet. Four spacious guest bedrooms, all on the main level, feature generous closet space. Upstairs, you’ll find a versatile secondary living area, ideal for a game room, art studio, or large family room, complete with a full bath. Step outside to your private resort-like backyard. The expansive, covered patio is perfect for relaxing, while the sparkling blue pool with a waterfall and grotto invites you to unwind. Backing to a lush greenbelt, this home offers the perfect balance of scenic views and the privacy you desire. Experience the ultimate in outdoor living and luxury with this exceptional home!
Sold
Price Unknown
354 Cedar Crest Dr, Justin, TX 76247
5beds
3,223sqft
Single Family Residence
Built in 2005
10,018 Square Feet Lot
$623,100 Zestimate®
$--/sqft
$3,384 Estimated rent
Home value
$623,100
$586,000 - $667,000
$3,384/mo
Zestimate® history
Owner options
List your home for rent
$3,384/mo
Rent Zestimate®
Find your next renter with Zillow Rental Manager. Plus, with online applications, you can quickly screen prospective tenants – for free.
$3,384/mo
Rent Zestimate®
Refinance and save
$217/mo
Est. payment
Refinancing to a lower rate could help reduce your monthly payments and save thousands over the life of the loan.
$217/mo
Est. payment
Explore your selling options
Work with a Zillow partner agent
Leverage their expertise and Zillow's premium Showcase listings to get your home seen by more buyers.
Get startedList with your own agent
Get your home in front of millions of buyers by listing it on Zillow.
Learn how to do itSell it yourself
Take full control of how buyers see your home on Zillow by listing For Sale by Owner (FSBO).
List your homeWhat's special
Warm stone fireplaceOpen floor planModel-home charmWall of windowsOutdoor living spaceStainless steel appliancesCozy gray-toned dining room
Zillow last checked:
Listing updated:
Listed by:
Jack Mallouf 0630447 (972)539-3000,
Ebby Halliday, REALTORS 972-539-3000
Bought with:
Jory Walker
Ebby Halliday, REALTORS
Source: NTREIS,MLS#: 20842719
Facts & features
Interior
Bedrooms & bathrooms
- Bedrooms: 5
- Bathrooms: 3
- Full bathrooms: 3
Primary bedroom
- Features: Ceiling Fan(s), Double Vanity, En Suite Bathroom, Sitting Area in Primary, Separate Shower, Walk-In Closet(s)
- Level: First
- Dimensions: 20 x 16
Bedroom
- Features: Ceiling Fan(s), Split Bedrooms
- Level: First
- Dimensions: 12 x 11
Bedroom
- Features: Ceiling Fan(s), Split Bedrooms, Walk-In Closet(s)
- Level: First
- Dimensions: 12 x 11
Bedroom
- Features: Ceiling Fan(s), Split Bedrooms, Walk-In Closet(s)
- Level: First
- Dimensions: 12 x 11
Bedroom
- Features: Ceiling Fan(s), Split Bedrooms, Walk-In Closet(s)
- Level: First
- Dimensions: 12 x 11
Primary bathroom
- Features: Built-in Features, Double Vanity, En Suite Bathroom, Granite Counters, Separate Shower
- Level: First
Breakfast room nook
- Features: Eat-in Kitchen
- Level: First
- Dimensions: 10 x 8
Dining room
- Level: First
- Dimensions: 12 x 7
Family room
- Features: Ceiling Fan(s)
- Level: Second
- Dimensions: 20 x 14
Other
- Features: Solid Surface Counters
- Level: First
Other
- Features: Solid Surface Counters, Separate Shower
- Level: Second
Game room
- Features: Built-in Features
- Level: Second
- Dimensions: 13 x 11
Kitchen
- Features: Breakfast Bar, Built-in Features, Eat-in Kitchen, Kitchen Island, Stone Counters, Walk-In Pantry
- Level: First
- Dimensions: 16 x 13
Living room
- Features: Ceiling Fan(s), Fireplace
- Level: First
- Dimensions: 17 x 17
Utility room
- Features: Utility Room
- Level: First
- Dimensions: 7 x 6
Heating
- Central, Electric
Cooling
- Central Air, Electric
Appliances
- Included: Dishwasher, Electric Cooktop, Electric Oven, Electric Water Heater, Disposal, Microwave
- Laundry: Washer Hookup, Electric Dryer Hookup, Laundry in Utility Room
Features
- Built-in Features, Decorative/Designer Lighting Fixtures, Double Vanity, Eat-in Kitchen, High Speed Internet, Kitchen Island, Open Floorplan, Cable TV, Vaulted Ceiling(s), Wired for Data, Walk-In Closet(s), Wired for Sound
- Flooring: Carpet, Ceramic Tile
- Windows: Window Coverings
- Has basement: No
- Number of fireplaces: 1
- Fireplace features: Living Room, Stone, Wood Burning
Interior area
- Total interior livable area: 3,223 sqft
Property
Parking
- Total spaces: 3
- Parking features: Door-Multi, Door-Single, Driveway, Garage Faces Front, Garage, Garage Door Opener, Oversized
- Attached garage spaces: 3
- Has uncovered spaces: Yes
Features
- Levels: Two
- Stories: 2
- Patio & porch: Covered
- Exterior features: Outdoor Living Area, Rain Gutters
- Has private pool: Yes
- Pool features: Gunite, In Ground, Outdoor Pool, Pool, Private, Pool Sweep, Salt Water, Waterfall, Water Feature
- Fencing: Wood,Wrought Iron
- On waterfront: Yes
- Waterfront features: Creek
Lot
- Size: 10,018 Square Feet
- Features: Back Yard, Greenbelt, Interior Lot, Lawn, Landscaped, Level, Subdivision, Sprinkler System, Few Trees
Details
- Additional structures: Shed(s)
- Parcel number: R258164
Construction
Type & style
- Home type: SingleFamily
- Architectural style: Traditional,Detached
- Property subtype: Single Family Residence
Materials
- Brick
- Foundation: Slab
- Roof: Composition
Condition
- Year built: 2005
Utilities & green energy
- Sewer: Public Sewer
- Water: Public
- Utilities for property: Sewer Available, Underground Utilities, Water Available, Cable Available
Community & HOA
Community
- Features: Trails/Paths, Curbs, Sidewalks
- Security: Prewired, Smoke Detector(s)
- Subdivision: Buddy Hardeman Add Ph III
HOA
- Has HOA: Yes
- Services included: Association Management
- HOA fee: $217 annually
- HOA name: Goodwin & Co.
- HOA phone: 855-289-6007
Location
- Region: Justin
Financial & listing details
- Tax assessed value: $468,359
- Annual tax amount: $9,607
- Date on market: 2/13/2025
- Cumulative days on market: 96 days
- Listing terms: Conventional
- Exclusions: Flat screen tv and mount in the primary bedroom.
Price history
| Date | Event | Price |
|---|---|---|
| 6/20/2025 | Sold | -- |
Source: NTREIS #20842719 Report a problem | ||
| 5/28/2025 | Pending sale | $657,500$204/sqft |
Source: NTREIS #20842719 Report a problem | ||
| 5/21/2025 | Contingent | $657,500$204/sqft |
Source: NTREIS #20842719 Report a problem | ||
| 5/2/2025 | Price change | $657,500-0.4%$204/sqft |
Source: NTREIS #20842719 Report a problem | ||
| 3/10/2025 | Price change | $660,000-2.2%$205/sqft |
Source: NTREIS #20842719 Report a problem | ||
| 2/13/2025 | Listed for sale | $675,000+8%$209/sqft |
Source: NTREIS #20842719 Report a problem | ||
| 7/20/2023 | Sold | -- |
Source: Ebby Halliday solds #20342179_76247 Report a problem | ||
| 6/8/2023 | Contingent | $625,000$194/sqft |
Source: NTREIS #20342179 Report a problem | ||
| 6/2/2023 | Listed for sale | $625,000+229.1%$194/sqft |
Source: NTREIS #20342179 Report a problem | ||
| 5/3/2014 | Listing removed | $189,900$59/sqft |
Source: Excel Realty #12124823 Report a problem | ||
| 4/17/2014 | Listed for sale | $189,900-11.7%$59/sqft |
Source: Excel Realty #12124823 Report a problem | ||
| 10/16/2013 | Listing removed | $215,000$67/sqft |
Source: SUNNY GRAHAM REALTY #11936531 Report a problem | ||
| 4/19/2013 | Listed for sale | $215,000$67/sqft |
Source: Sunny Graham Realty Inc #11936531 Report a problem | ||
Public tax history
| Year | Property taxes | Tax assessment |
|---|---|---|
| 2025 | $9,086 -5.4% | $468,359 -7.1% |
| 2024 | $9,607 +69.5% | $504,062 +42.1% |
| 2023 | $5,668 -10.4% | $354,706 +10% |
| 2022 | $6,325 +4.7% | $322,460 +10% |
| 2021 | $6,042 +1.9% | $293,145 +3.3% |
| 2020 | $5,931 -3.1% | $283,833 +0.6% |
| 2019 | $6,120 +6.7% | $282,104 +9.3% |
| 2018 | $5,734 +8.2% | $258,131 +0.8% |
| 2017 | $5,299 | $255,989 +6.7% |
| 2016 | $5,299 +18.5% | $239,811 +9.5% |
| 2015 | $4,472 | $218,968 +16.8% |
| 2014 | $4,472 | $187,520 +5% |
| 2013 | $4,472 | $178,675 -3.5% |
| 2012 | -- | $185,065 |
| 2011 | -- | $185,065 -0.9% |
| 2010 | -- | $186,724 -3.4% |
| 2009 | -- | $193,215 -8.5% |
| 2007 | $4,915 +726.7% | $211,248 +789.7% |
| 2005 | $595 | $23,745 |
Find assessor info on the county website
Neighborhood: 76247
Nearby homes
- $372,3003 bd2 ba2.2k sqft352 Cedar Crest Dr, Justin, TX 76247Off Market
- $39,9586.49 acresCedar Crest Dr, Justin, TX 76247Off Market
- $563,2005 bd4 ba3.8k sqft356 Cedar Crest Dr, Justin, TX 76247Off Market
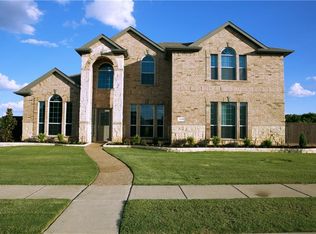
- $--4 bd2 ba2.7k sqft350 Cedar Crest Dr, Justin, TX 76247Sold
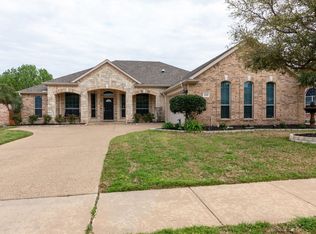
- $--4 bd3 ba2.7k sqft351 Cedar Crest Dr, Justin, TX 76247Sold
- $424,2003 bd2 ba2.5k sqft358 Cedar Crest Dr, Justin, TX 76247Off Market
- $469,8003 bd3 ba3.2k sqft349 Cedar Crest Dr, Justin, TX 76247Off Market
- $394,7004 bd3 ba3k sqft353 Cedar Crest Dr, Justin, TX 76247Off Market
Nearby schools
GreatSchools rating
- 5/10Justin Elementary SchoolGrades: PK-5Distance: 0.5 mi
- 7/10Gene Pike Middle SchoolGrades: 6-8Distance: 3.6 mi
- 5/10Northwest High SchoolGrades: 9-12Distance: 3.6 mi
Schools provided by the listing agent
- Elementary: Justin
- Middle: Pike
- High: Northwest
- District: Northwest ISD
Source: NTREIS. This data may not be complete. We recommend contacting the local school district to confirm school assignments for this home.
Get a cash offer in 3 minutes
Find out how much your home could sell for in as little as 3 minutes with a no-obligation cash offer.
Estimated market value
$623,100
Get a cash offer in 3 minutes
Find out how much your home could sell for in as little as 3 minutes with a no-obligation cash offer.
Estimated market value
$623,100
- Texas
- Denton County
- Justin
- 76247
- 354 Cedar Crest Dr
