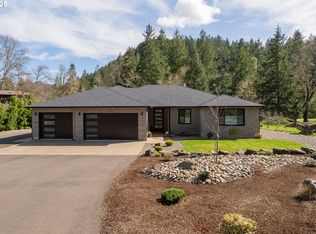
Welcome to this one-of-a-kind Mid-Century Modern home with Prairie-style influence, located in the gated Champagne Creek Estates. Located just west of Roseburg in the desirable Melrose community. Nestled on 1.47 acres along Champagne Creek, this custom-built retreat blends luxury, efficiency, and serene surroundings.A private gated drive leads to a Japanese-inspired landscape with in-ground sprinklers on timers, sourced from a private well that also serves as a backup water supply (home is on Umpqua Basin Water). Just steps from the kitchen, enjoy your own vegetable garden—perfect for fresh, farm-to-table living.Inside, discover quarter sawn oak floors, walnut cabinetry, and soaring ceilings with skylights and Kolbe custom windows for ideal natural light. The home showcases beautiful woodwork throughout, and all interior doors are vertical grain solid wood. The gourmet kitchen features soapstone counters, tile floors, and a Wolf 6-burner gas range with grill. The open floor plan centers around a striking floor-to-ceiling fireplace built with reclaimed 1880s brick.The main-level primary suite boasts a spa-like bath with sea grass limestone counters and flooring and direct patio access. A dreamy utility room includes built-in cabinetry and a custom utility sink/dog wash.Built for energy efficiency with 10-inch walls and abundant insulation, this home offers low utility costs. The detached, finished, insulated, and climate-controlled shop provides RV/boat parking and flexible space for an office, gym, or rec room. Shop includes a 1/2 bath. EV charging is located in the garage. A whole-house backup generator and fencing complete the package.Located in the heart of the Umpqua Valley, you’ll enjoy access to award-winning wineries, outdoor recreation, and the best of Southern Oregon living.A rare gem blending thoughtful design, timeless style, and modern amenities—this is Champagne Creek living at its finest.
Sold
$1,075,000
354 Champagne Creek Dr, Roseburg, OR 97471
3beds
3,339sqft
Residential, Single Family Residence
Built in 2010
1.47 Acres Lot
$1,053,900 Zestimate®
$322/sqft
$3,296 Estimated rent
Home value
$1,053,900
$864,000 - $1.29M
$3,296/mo
Zestimate® history
Owner options
List your home for rent
$3,296/mo
Rent Zestimate®
Find your next renter with Zillow Rental Manager. Plus, with online applications, you can quickly screen prospective tenants – for free.
$3,296/mo
Rent Zestimate®
Refinance and save
$6,067/mo
Est. payment
Refinancing to a lower rate could help reduce your monthly payments and save thousands over the life of the loan.
$6,067/mo
Est. payment
Explore your selling options
Work with a Zillow partner agent
Leverage their expertise and Zillow's premium Showcase listings to get your home seen by more buyers.
Get startedList with your own agent
Get your home in front of millions of buyers by listing it on Zillow.
Learn how to do itSell it yourself
Take full control of how buyers see your home on Zillow by listing For Sale by Owner (FSBO).
List your homeWhat's special
Floor-to-ceiling fireplaceUtility roomBeautiful woodworkSoaring ceilingsMain-level primary suiteGourmet kitchenSpa-like bath
Zillow last checked:
Listing updated:
Listed by:
Mary Gilbert 541-371-5500,
Keller Williams Southern Oregon-Umpqua Valley
Bought with:
Mary Gilbert, 951100030
Keller Williams Southern Oregon-Umpqua Valley
Source: RMLS (OR),MLS#: 367369959
Facts & features
Interior
Bedrooms & bathrooms
- Bedrooms: 3
- Bathrooms: 3
- Full bathrooms: 2
- Partial bathrooms: 1
- Main level bathrooms: 2
Rooms
- Room types: Entry, Utility Room, Den, Bedroom 2, Bedroom 3, Dining Room, Family Room, Kitchen, Living Room, Primary Bedroom
Primary bedroom
- Features: Closet Organizer, Exterior Entry, Hardwood Floors, Patio, Rollin Shower, Double Sinks, Ensuite, Granite, High Ceilings, Soaking Tub, Walkin Closet, Walkin Shower
- Level: Main
Bedroom 2
- Features: Closet, Wallto Wall Carpet
- Level: Upper
Bedroom 3
- Features: Closet, Wallto Wall Carpet
- Level: Main
Dining room
- Features: Exterior Entry, Hardwood Floors, Patio, High Ceilings
- Level: Main
Family room
- Features: Exterior Entry, Hardwood Floors, Patio, High Ceilings
- Level: Main
Kitchen
- Features: Exterior Entry, Gas Appliances, Gourmet Kitchen, Pantry, Skylight, Builtin Oven, High Ceilings, Solid Surface Countertop, Tile Floor
- Level: Main
Living room
- Features: Exterior Entry, Fireplace, Fireplace Insert, Hardwood Floors, Patio, Skylight, High Ceilings
- Level: Main
Heating
- Forced Air 95 Plus, Wood Stove, Fireplace(s)
Cooling
- Central Air
Appliances
- Included: Built In Oven, Built-In Range, Dishwasher, Disposal, Free-Standing Refrigerator, Gas Appliances, Microwave, Plumbed For Ice Maker, Range Hood, Stainless Steel Appliance(s), Gas Water Heater
- Laundry: Laundry Room
Features
- Granite, High Ceilings, High Speed Internet, Soaking Tub, Sound System, Closet, Shower, Gourmet Kitchen, Pantry, Closet Organizer, Rollin Shower, Double Vanity, Walk-In Closet(s), Walkin Shower, Butlers Pantry
- Flooring: Hardwood, Tile, Wall to Wall Carpet
- Windows: Aluminum Frames, Double Pane Windows, Wood Frames, Skylight(s)
- Basement: Crawl Space
- Number of fireplaces: 1
- Fireplace features: Insert, Wood Burning
Interior area
- Total structure area: 3,339
- Total interior livable area: 3,339 sqft
Property
Parking
- Total spaces: 3
- Parking features: Driveway, RV Access/Parking, RV Boat Storage, Garage Door Opener, Attached, Oversized
- Attached garage spaces: 3
- Has uncovered spaces: Yes
Accessibility
- Accessibility features: Accessible Approachwith Ramp, Accessible Doors, Accessible Entrance, Accessible Full Bath, Garage On Main, Main Floor Bedroom Bath, Minimal Steps, Natural Lighting, Rollin Shower, Utility Room On Main, Accessibility, Handicap Access
Features
- Stories: 2
- Patio & porch: Covered Patio, Patio
- Exterior features: Gas Hookup, Raised Beds, Yard, Exterior Entry
- Fencing: Fenced
- Has view: Yes
- View description: Creek/Stream, Seasonal, Trees/Woods
- Has water view: Yes
- Water view: Creek/Stream
- Waterfront features: Creek, Seasonal, Stream
- Body of water: Champagne Creek
Lot
- Size: 1.47 Acres
- Features: Gated, Level, Private, Seasonal, Trees, Sprinkler, Acres 1 to 3
Details
- Additional structures: GasHookup, RVParking, RVBoatStorage, ToolShed
- Parcel number: R130583
- Zoning: RR
Construction
Type & style
- Home type: SingleFamily
- Architectural style: Mid Century Modern,Prairie
- Property subtype: Residential, Single Family Residence
Materials
- Cedar, Shingle Siding
- Foundation: Concrete Perimeter, Stem Wall
- Roof: Composition
Condition
- Resale
- New construction: No
- Year built: 2010
Utilities & green energy
- Gas: Gas Hookup, Gas
- Sewer: Community, Septic Tank
- Water: Public
Green energy
- Construction elements: Reclaimed Material
Community & HOA
Community
- Security: Security Gate
- Subdivision: Champagne Creek Estates
HOA
- Has HOA: Yes
- Amenities included: Commons, Gated, Road Maintenance
- HOA fee: $985 annually
Location
- Region: Roseburg
Financial & listing details
- Price per square foot: $322/sqft
- Tax assessed value: $1,068,063
- Annual tax amount: $5,248
- Date on market: 4/22/2025
- Listing terms: Cash,Conventional,FHA,VA Loan
- Road surface type: Paved
Price history
| Date | Event | Price |
|---|---|---|
| 5/19/2025 | Sold | $1,075,000$322/sqft |
Source:  RMLS (OR) #367369959 Report a problem RMLS (OR) #367369959 Report a problem | ||
| 4/23/2025 | Pending sale | $1,075,000$322/sqft |
Source: RMLS (OR) #367369959 Report a problem | ||
| 4/22/2025 | Listed for sale | $1,075,000+58.6%$322/sqft |
Source: RMLS (OR) #367369959 Report a problem | ||
| 4/13/2018 | Sold | $678,000+502.7%$203/sqft |
Source: RMLS (OR) #18080184 Report a problem | ||
| 10/19/2010 | Sold | $112,500$34/sqft |
Source: Public Record Report a problem | ||
Public tax history
| Year | Property taxes | Tax assessment |
|---|---|---|
| 2025 | $5,416 +3.2% | $570,618 +3% |
| 2024 | $5,249 +3% | $553,999 +3% |
| 2023 | $5,098 +3% | $537,864 +3% |
| 2022 | $4,951 +3% | $522,199 +3% |
| 2021 | $4,809 -0.9% | $506,990 +3% |
| 2020 | $4,855 +1.8% | $492,224 +3% |
| 2019 | $4,768 +2.4% | $477,888 +3% |
| 2018 | $4,657 | $463,969 +3% |
| 2017 | $4,657 +4.8% | $450,456 +3% |
| 2016 | $4,442 | $437,336 +3% |
| 2015 | $4,442 +4.9% | $424,599 +3% |
| 2014 | $4,235 | $412,233 +1.9% |
| 2013 | $4,235 +21.4% | $404,685 +36.8% |
| 2012 | $3,489 +238.7% | $295,899 +211.9% |
| 2011 | $1,030 +83.1% | $94,870 +18.8% |
| 2010 | $563 +3.2% | $79,853 +3% |
| 2009 | $546 +2.4% | $77,528 +3% |
| 2008 | $533 +4% | $75,270 +3% |
| 2007 | $512 | $73,078 |
Find assessor info on the county website
Neighborhood: 97471
Nearby homes
- $875,0004 bd3 ba2.8k sqft360 Champagne Creek Dr, Roseburg, OR 97471Sold
- $322,2451.45 acres235 Asti Way, Roseburg, OR 97471Off Market

- $930,5004 bd3 ba3.1k sqft386 Champagne Creek Dr, Roseburg, OR 97471Off Market
- $635,1003 bd2 ba2k sqft221 Asti Way, Roseburg, OR 97471Off Market
- $740,0003 bd2 ba2.4k sqft160 Pinot Noir Way, Roseburg, OR 97471Off Market
- $---- sqft160 Pinot Noir Way, Roseburg, -- 97470Off Market
- $751,7004 bd2 ba2.4k sqft220 Asti Way, Roseburg, OR 97471Off Market
- $299,9002.1 acres685 Heather Ln, Roseburg, OR 97471Sold
Nearby schools
GreatSchools rating
- 9/10Melrose Elementary SchoolGrades: K-5Distance: 1.1 mi
- 6/10John C Fremont Middle SchoolGrades: 6-8Distance: 5.3 mi
- 5/10Roseburg High SchoolGrades: 9-12Distance: 6 mi
Schools provided by the listing agent
- Elementary: Melrose
- Middle: Fremont
- High: Roseburg
Source: RMLS (OR). This data may not be complete. We recommend contacting the local school district to confirm school assignments for this home.


Get pre-qualified for a loan
At Zillow Home Loans, we can pre-qualify you in as little as 5 minutes with no impact to your credit score.An equal housing lender. NMLS #10287.
- Oregon
- Douglas County
- Roseburg
- 97471
- 354 Champagne Creek Dr
