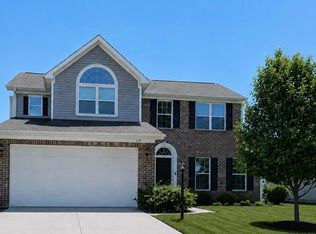
Here's your opportunity for a MILLION DOLLAR design for half the price. Upon arrival, you are immediately captivated by the lush manicured landscaping. As you walk through the 2/3 glass Pella front door, you are welcomed by a two-story great room with tons of natural light, motorized linen roller shades, and a natural slate fireplace. The fully renovated kitchen (2023) features ceiling-height shaker cabinets, a farm sink, crown molding, granite countertops, stainless steel appliances, and an eat-in dining area.
The first floor primary bedroom is both elegant and moody with designer series color drenching and a crystal chandelier. The en suite bathroom, completely redesigned in 2024, showcases a frameless shower with floor-to-ceiling tile and carefully curated accents. The entry level also features an updated laundry room, fully renovated half bath, and a flexible space for a playroom, formal dining room, or sitting room. Upstairs you'll find a versatile loft, along with two spacious bedrooms and an updated full bath.
The lower level adds immense value with an additional 4th bedroom with statement flooring, custom closet with island, full bath, lounge or additional living room, custom built-in playroom, additional space currently being used as a gym, and abundant storage. The lower level has the capability of being a great entertaining space, a mother-in-law suite, office, or additional living.
The backyard is a showstopper, featuring a spacious paver patio with pergola, built-in paver fire pit, and picturesque landscaping throughout. A fully fenced yard and established trees provide added privacy and create an inviting outdoor setting.
Not pictured but worth an honorable mention is the new HVAC (2024), new roof (2024), new water heater (2023), and the school district (Olentangy).
Contingent
$525,000
354 Cherry Leaf Rd, Delaware, OH 43015
4beds
3,184sqft
Single Family Residence
Built in 2004
8,276 Square Feet Lot
$-- Zestimate®
$165/sqft
$21/mo HOA
What's special
- 46 days
- 153
- 3
Zillow last checked:
Listing updated:
Listed by:
Rhiannon M Ferrari 740-665-8965,
EXP Realty, LLC,
Ryan Moody 614-402-2747,
EXP Realty, LLC
Source: Columbus and Central Ohio Regional MLS ,MLS#: 226026660
Facts & features
Interior
Bedrooms & bathrooms
- Bedrooms: 4
- Bathrooms: 4
- Full bathrooms: 3
- 1/2 bathrooms: 1
- Main level bedrooms: 1
Heating
- Forced Air
Cooling
- Central Air
Appliances
- Included: Dishwasher, Electric Range, Gas Range, Gas Water Heater, Microwave, Refrigerator
Features
- Flooring: Wood, Laminate, Carpet, Ceramic/Porcelain
- Windows: Insulated Windows
- Basement: Full
- Number of fireplaces: 1
- Fireplace features: One, Gas Log
- Common walls with other units/homes: No Common Walls
Interior area
- Total structure area: 2,084
- Total interior livable area: 3,184 sqft
Property
Parking
- Total spaces: 2
- Parking features: Garage Door Opener, Attached
- Garage spaces: 2
Features
- Levels: Two
- Patio & porch: Porch, Patio
- Fencing: Fenced
Lot
- Size: 8,276 Square Feet
Details
- Parcel number: 41941015007000
- Special conditions: Standard
Construction
Type & style
- Home type: SingleFamily
- Architectural style: Traditional,Modern
- Property subtype: Single Family Residence
Materials
- Foundation: Block
Condition
- New construction: No
- Year built: 2004
Utilities & green energy
- Sewer: Public Sewer
- Water: Public
Community & HOA
Community
- Subdivision: Cheshire Crossing
HOA
- Has HOA: Yes
- Amenities included: Park, Sidewalk
- HOA fee: $256 annually
Location
- Region: Delaware
Financial & listing details
- Price per square foot: $165/sqft
- Tax assessed value: $418,900
- Annual tax amount: $7,301
- Date on market: 7/17/2026
- Listing terms: VA Loan,FHA,Conventional
Estimated market value
Not available
Estimated sales range
Not available
Not available
Price history
| Date | Event | Price |
|---|---|---|
| 7/19/2026 | Contingent | $525,000$165/sqft |
Source:  Columbus and Central Ohio Regional MLS #226026660 Report a problem Columbus and Central Ohio Regional MLS #226026660 Report a problem | ||
| 7/17/2026 | Listed for sale | $525,000+31.3%$165/sqft |
Source: Columbus and Central Ohio Regional MLS #226026660 Report a problem | ||
| 5/21/2024 | Sold | $400,000+46.5%$126/sqft |
Source: Public Record Report a problem | ||
| 5/15/2015 | Sold | $273,000-0.7%$86/sqft |
Source: Columbus and Central Ohio Regional MLS #215009282 Report a problem | ||
| 5/13/2015 | Listed for sale | $275,000$86/sqft |
Source: ReMax Impact #215009282 Report a problem | ||
| 5/12/2015 | Pending sale | $275,000$86/sqft |
Source: ReMax Impact #215009282 Report a problem | ||
| 3/30/2015 | Listed for sale | $275,000+15.1%$86/sqft |
Source: RE/MAX Impact #215009282 Report a problem | ||
| 7/1/2005 | Sold | $239,000$75/sqft |
Source: Public Record Report a problem | ||
Public tax history
| Year | Property taxes | Tax assessment |
|---|---|---|
| 2025 | $7,301 -1.5% | $146,620 |
| 2024 | $7,413 +2.1% | $146,620 |
| 2023 | $7,262 +10.7% | $146,620 +39.2% |
| 2022 | $6,559 -0.6% | $105,350 |
| 2021 | $6,597 -0.5% | $105,350 |
| 2020 | $6,628 +16.1% | $105,350 +10.4% |
| 2019 | $5,709 -0.5% | $95,450 |
| 2018 | $5,735 +16.4% | $95,450 +23.5% |
| 2017 | $4,929 | $77,280 |
| 2016 | $4,929 +11.6% | $77,280 |
| 2015 | $4,417 -1.5% | $77,280 |
| 2014 | $4,483 +0.9% | $77,280 +3.2% |
| 2013 | $4,444 +1.2% | $74,900 |
| 2012 | $4,392 +0.1% | $74,900 |
| 2011 | $4,386 +4.4% | $74,900 -10.4% |
| 2010 | $4,200 +0.3% | $83,630 |
| 2009 | $4,188 +3.4% | $83,630 |
| 2008 | $4,052 +18.6% | $83,630 -1.5% |
| 2007 | $3,415 -2.7% | $84,880 |
| 2006 | $3,509 +444.1% | $84,880 +438.9% |
| 2005 | $645 | $15,750 |
Find assessor info on the county website
Monthly payment
Est. payment
Payment breakdown
Explore the cost of this home by adjusting the details. Changes won't be saved.Climate risks
Neighborhood: 43015
Similar homes
- $492,4004 bd4 ba3.2k sqft512 Apple Valley Cir, Delaware, OH 43015For Sale
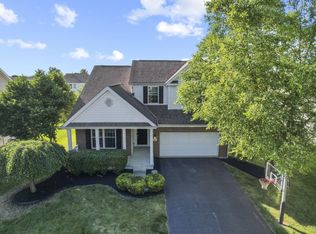
 MLS ID #226030082, Koteswara Bodipudi, Red 1 Realty. Columbus and Central Ohio Regional MLS
 - $493,0004 bd3 ba2.4k sqft3168 Royal Dornoch Cir, Delaware, OH 43015For Sale
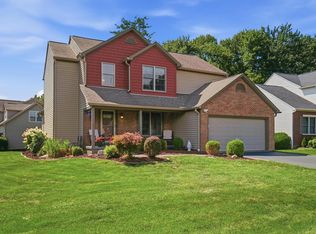 MLS ID #226029743, Ryan J Ruehle, EXP Realty, LLC. Columbus and Central Ohio Regional MLS
 - $429,9004 bd3 ba2k sqft277 Indigo Blue St, Delaware, OH 43015For Sale
 MLS ID #226032156, Denise A Fate, Keller Williams Capital Ptnrs. Columbus and Central Ohio Regional MLS
 - $559,9004 bd3 ba2.6k sqft779 Oakley Dr, Delaware, OH 43015For Sale
 MLS ID #226023705, Kimberly Smith, eXp Realty - Westlake. Columbus and Central Ohio Regional MLS
 - $565,0004 bd4 ba3.6k sqft1250 Caribou Run, Delaware, OH 43015For SaleMLS ID #226030590, Niko Coombs, EXP Realty, LLC. Columbus and Central Ohio Regional MLS
- $525,0004 bd3 ba2.5k sqft389 Inverness Ave, Delaware, OH 43015For SaleMLS ID #225042536, Kevin Hart, Keller Williams Capital Ptnrs. Columbus and Central Ohio Regional MLS
- $559,9004 bd3 ba2.8k sqft635 Sandhill Ct, Delaware, OH 43015For SaleMLS ID #226022614, Beth Fisher, Howard Hanna Real Estate Services. Columbus and Central Ohio Regional MLS
- $599,9004 bd4 ba3.4k sqft559 Maketewah Dr, Delaware, OH 43015For SaleMLS ID #226029958, Michelle Cosner, Keller Williams Consultants. Columbus and Central Ohio Regional MLS
- $630,0004 bd4 ba3.2k sqft820 Ballater Dr, Delaware, OH 43015For SaleMLS ID #226031842, Angelique C LaFon-Hammond, Berkshire Hathaway HS Plus Rea. Columbus and Central Ohio Regional MLS
- $595,0004 bd4 ba2.9k sqft945 Farmington Ln, Delaware, OH 43015For SaleMLS ID #226022108, Teddy B Griffin, Keller Williams Consultants. Columbus and Central Ohio Regional MLS
- $574,9903 bd3 ba2.8k sqft459 White Fawn Run, Delaware, OH 43015For SaleMLS ID #226022083, Andrena A Boyd, CRT, Realtors. Columbus and Central Ohio Regional MLS
- $575,0004 bd3 ba2.6k sqft3011 Stockdale Farms Dr, Delaware, OH 43015For SaleMLS ID #226022540, Brad Winter, Engel & Volkers Real Estate Advisors. Columbus and Central Ohio Regional MLS
- $459,9003 bd3 ba1.7k sqft494 Ironhorse Dr, Delaware, OH 43015For SaleMLS ID #226021576, Julie Schnuerer, Sluss Realty Company. Columbus and Central Ohio Regional MLS
- $632,5004 bd4 ba3.6k sqft555 Crick Stone Dr, Delaware, OH 43015For SaleMLS ID #226018771, Heather R Kamann, Howard Hanna Real Estate Services. Columbus and Central Ohio Regional MLS
- $649,9004 bd5 ba4.1k sqft211 Night Bird Ln, Delaware, OH 43015For SaleMLS ID #226031527, Michelle Cosner, Keller Williams Consultants. Columbus and Central Ohio Regional MLS
- $699,9954 bd4 ba3.6k sqft324 W Wind Rd, Delaware, OH 43015For SaleMLS ID #226025668, Kohl Vanhorn, RE/MAX Impact. Columbus and Central Ohio Regional MLS
- $670,0004 bd4 ba3.9k sqft663 Maketewah Dr, Delaware, OH 43015For SaleMLS ID #226027974, Francis A Pompey, Keller Williams Consultants. Columbus and Central Ohio Regional MLS
- $679,9004 bd4 ba3.5k sqft324 Solar Wind Rd, Delaware, OH 43015For SaleMLS ID #226024478, Heather R Kamann, Howard Hanna Real Estate Services. Columbus and Central Ohio Regional MLS
