Skip main navigation
Sold for $549,900
  • $549,900

    354 Chestnut Ln, Townsend, DE 19734

    3beds
    1,500sqft
    Single Family Residence
    Built in 1976
    2.06 Acres Lot
    $569,200 Zestimate®
    $367/sqft
    $2,296 Estimated rent

    Home value

    $569,200

    $512,000 - $638,000

    $2,296/mo

    Zestimate® history
    Loading
    Loading...

    Owner options

    List your home for rent

    $2,296/mo

    Rent Zestimate®

    Find your next renter with Zillow Rental Manager. Plus, with online applications, you can quickly screen prospective tenants – for free.

    Learn more

    $2,296/mo

    Rent Zestimate®

    Refinance and save

    $2,636/mo

    Est. payment

    Refinancing to a lower rate could help reduce your monthly payments and save thousands over the life of the loan.

    See today's rates

    $2,636/mo

    Est. payment

    Explore your selling options

    Work with a Zillow partner agent

    Leverage their expertise and Zillow's premium Showcase listings to get your home seen by more buyers.

    Get started

    List with your own agent

    Get your home in front of millions of buyers by listing it on Zillow.

    Learn how to do it

    Sell it yourself

    Take full control of how buyers see your home on Zillow by listing For Sale by Owner (FSBO).

    List your home

    What's special

    Air conditioningGame roomCovered outdoor kitchenFinished basementRecessed lightingHardwood floorsStainless steel appliances
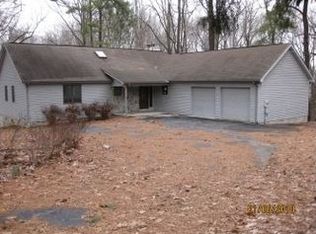
    Welcome to this stunning 3-bedroom, 2-bathroom ranch home situated on over 2 acres, complete with both an oversized attached two-car garage and a detached two-car garage with all new driveway. This home is perfect for those seeking spacious indoor and outdoor living. The outdoor living area is a true entertainer’s dream, offering approximately 1,400 sq. ft. of space, plus a 120 sq. ft. hot tub pad. The covered outdoor kitchen features a 20-ft.-long, 12-ft.-wide open structure with a 72-inch ceiling fan. A 14-ft.-long bar-height counter provides ample seating for six, while the 10-ft. counter-height area features a built-in 36-inch propane Blackstone griddle and space for five more guests. Behind the bar is a 38-inch Bull propane grill with five burners, an infrared rotisserie, and a notch for a dual side burner. Enhancing the ambiance is a 35-ft. natural stone stream with two waterfalls, spilling into a koi pond with a 1,200–1,500 gallon capacity, creating a tranquil setting for outdoor gatherings. The home also includes an enclosed 512 sq ft breezeway/porch between the house and garage, featuring tile flooring, recessed lighting, and air conditioning for comfort on hot summer days and heat when burning the woodstove insert during cold winter day and nights. Inside, the large living room boasts a beautiful brick fireplace with a wood stove insert and a Barnwood mantel. Adjacent is a cozy dining area, ideal for family gatherings and holiday meals. The kitchen is a showstopper, with shaker-style maple cabinets with upgraded 3/4" plywood, custom concrete countertops embedded with marble chips and glass, and a black composite sink capable of withstanding temperatures up to 450°F. Stainless steel appliances, including a refrigerator, dishwasher, oven, and over-the-range microwave, complete the kitchen. The laminate flooring, with sealed joints, is 100% waterproof, and the recessed lighting adds a modern touch. The hardwood floors flow through most of the main living areas and lead to the primary bedroom, which features an en suite with a custom-tiled shower, a double vanity with a marble top, and stylish brushed nickel fixtures. Two additional well-sized bedrooms share a centrally located full bath with an oversized 60" tiled tub-shower combo that is 2" wider and deeper than standard tubs and a beautiful vanity. The finished basement offers a spacious family room or game room with fresh paint, new carpeting, recessed lighting and carpeting. There’s also a potential gym area, a laundry room, and plenty of storage space. This home is the perfect blend of luxury and comfort, with incredible outdoor and indoor spaces designed for relaxation and entertainment. Schedule your showing today! This home is USDA eligible!

    Zillow last checked:

    Listing updated:

    Listed by:

    Dan Stein 302-559-0508,

    Coldwell Banker Realty

    Bought with:

    Chas Robino, RS-0023519

    Empower Real Estate, LLC

    Source: Bright MLS,MLS#: DENC2072326MLS Logo

    Facts & features

    Interior

    Bedrooms & bathrooms
    • Bedrooms: 3
    • Bathrooms: 2
    • Full bathrooms: 2
    • Main level bathrooms: 2
    • Main level bedrooms: 3
    Basement
    • Area: 0
    Heating
    • Baseboard, Oil
    Cooling
    • Central Air, Electric
    Appliances
    • Included: Electric Water Heater, Water Heater
    Features
    • Flooring: Hardwood, Tile/Brick
    • Basement: Full,Partially Finished
    • Number of fireplaces: 1
    Interior area
    • Total structure area: 1,500
    • Total interior livable area: 1,500 sqft
    • Finished area above ground: 1,500
    • Finished area below ground: 0

    Property

    Parking
    • Total spaces: 4
    • Parking features: Garage Faces Front, Garage Faces Side, Oversized, Attached, Detached Carport, Driveway
    • Attached garage spaces: 2
    • Carport spaces: 2
    • Covered spaces: 4
    • Has uncovered spaces: Yes
    Accessibility
    • Accessibility features: None
    Features
    • Levels: One
    • Stories: 1
    • Pool features: None
    Lot
    • Size: 2.06 Acres
    • Dimensions: 200.00 x 453.50
    Details
    • Additional structures: Above Grade, Below Grade
    • Parcel number: 14007.00041
    • Zoning: NC40
    • Special conditions: Standard

    Construction

    Type & style
    • Home type: SingleFamily
    • Architectural style: Ranch/Rambler
    • Property subtype: Single Family Residence
    Materials
    • Brick, Vinyl Siding, Aluminum Siding
    • Foundation: Permanent
    Condition
    • New construction: No
    • Year built: 1976

    Utilities & green energy

    • Sewer: Gravity Sept Fld
    • Water: Well

    Community & neighborhood

    Location
    • Region: Townsend
    • Subdivision: Chestnut Hill

    Other

    Other facts
    • Listing agreement: Exclusive Agency
    • Listing terms: Conventional,FHA,VA Loan,USDA Loan,Cash
    • Ownership: Fee Simple

    Price history

    DateEventPrice
    4/30/2025Sold$549,900$367/sqft
    Source: Bright MLS #DENC2072326 Report a problem
    3/3/2025Pending sale$549,900$367/sqft
    Source: Bright MLS #DENC2072326 Report a problem
    2/23/2025Price change$549,900-1.8%$367/sqft
    Source: Bright MLS #DENC2072326 Report a problem
    12/13/2024Price change$559,9000%$373/sqft
    Source: Bright MLS #DENC2072326 Report a problem
    11/22/2024Listed for sale$560,000$373/sqft
    Source: Bright MLS #DENC2072326 Report a problem

    Public tax history

    YearProperty taxesTax assessment
    2025-- $601,300 +514.8%
    2024$4,093 +17.7%$97,800
    2023$3,478 -0.7%$97,800
    2022$3,503 +1.2%$97,800
    2021$3,460 +1.2%$97,800
    2020$3,420 +8%$97,800
    2019$3,167 +8.5%$97,800
    2017$2,919 +9.4%$97,800
    2016$2,667 $97,800
    2015$2,667 +2.8%$97,800
    2014$2,594 $97,800
    2013-- $97,800
    2012-- $97,800
    2011-- $97,800
    2010-- $97,800
    2009-- $97,800
    2008-- $97,800
    2007-- $97,800
    2006-- $97,800
    2005-- $97,800
    2004-- $97,800
    2003-- $97,800
    2002-- $97,800
    2001-- $97,800

    Find assessor info on the county website

    Neighborhood: 19734

    Nearby schools

    GreatSchools rating
    Schools provided by the listing agent
    • District: Appoquinimink

    Source: Bright MLS. This data may not be complete. We recommend contacting the local school district to confirm school assignments for this home.

    Get a cash offer in 3 minutes
    Find out how much your home could sell for in as little as 3 minutes with a no-obligation cash offer.
    Estimated market value
    $569,200
    Get a cash offer in 3 minutes
    Find out how much your home could sell for in as little as 3 minutes with a no-obligation cash offer.
    Estimated market value
    $569,200