Skip main navigation
Closed
  • $310,000

    354 Chicago St #200, Valparaiso, IN 46383

    2beds
    1,218sqft
    Condominium
    Built in 2019
    -- sqft lot
    $318,400 Zestimate®
    $255/sqft
    $1,881 Estimated rent

    Home value

    $318,400

    $283,000 - $357,000

    $1,881/mo

    Zestimate® history
    Loading
    Loading...

    Owner options

    List your home for rent

    $1,881/mo

    Rent Zestimate®

    Find your next renter with Zillow Rental Manager. Plus, with online applications, you can quickly screen prospective tenants – for free.

    Learn more

    $1,881/mo

    Rent Zestimate®

    Refinance and save

    $2,390/mo

    Est. payment

    Refinancing to a lower rate could help reduce your monthly payments and save thousands over the life of the loan.

    See today's rates

    $2,390/mo

    Est. payment

    Explore your selling options

    Work with a Zillow partner agent

    Leverage their expertise and Zillow's premium Showcase listings to get your home seen by more buyers.

    Get started

    List with your own agent

    Get your home in front of millions of buyers by listing it on Zillow.

    Learn how to do it

    Sell it yourself

    Take full control of how buyers see your home on Zillow by listing For Sale by Owner (FSBO).

    List your home

    What's special

    Laundry areaQuartz countertopsContemporary designLush outdoor green spacesMarvin oversized low-e windowsRecessed lightingSpacious walk-in closet
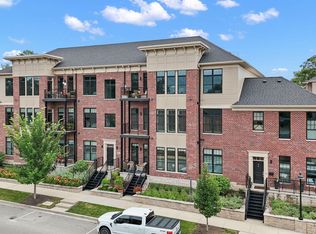
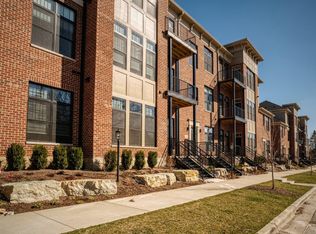
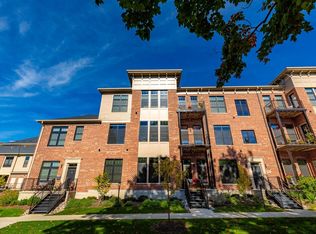
    Welcome to modern luxury living in the heart of downtown Valparaiso! Located in the desirable St. Paul's Square community, this beautifully designed condo offers secure entrances, maintenance-free living, and access to lush outdoor green spaces complete with a pergola and walking path. Unit #200 includes its own attached garage, providing convenience and peace of mind. Inside, this open-concept 2nd-floor condo showcases engineered hardwood floors throughout the living, dining, and kitchen areas. The cozy kitchen features a sleek island, quartz countertops, and stainless steel appliances--perfect for cooking and entertaining while easily interacting. A bright eat-in dining area is illuminated by sliding glass doors, creating a warm, inviting atmosphere. The primary suite offers a peaceful retreat with an en suite bathroom featuring a walk-in shower and a spacious walk-in closet. Conveniently located next to the primary, the laundry area adds everyday ease. A second large bedroom with an oversized closet makes an ideal guest room, office, or flex space, with a private full bathroom. This condo blends contemporary design with high-end finishes and window treatments, as well as 10-foot ceilings, crown molding, recessed lighting, and Marvin oversized low-E windows that fill the home with natural light. Step outside to your private covered balcony--the perfect spot for morning coffee or evening relaxation. For added convenience, the dedicated attached garage sits directly below the unit, allowing you to come and go with ease--no need to step outside. Schedule a private tour today!

    Zillow last checked:

    Listing updated:

    Listed by:

    Stefanie Neal,

    BHHS Indiana Realty 219-464-8521

    Bought with:

    Claudia Forrest, RB14050500

    Century 21 Circle

    Source: NIRA as distributed by MLS GRID,MLS#: 829255MLS Logo

    Facts & features

    Interior

    Bedrooms & bathrooms
    • Bedrooms: 2
    • Bathrooms: 2
    • Full bathrooms: 2
    Rooms
    • Room types: Bedroom 2, Primary Bedroom, Living Room, Laundry, Kitchen, Dining Room
    Primary bedroom
    • Area: 192
    • Dimensions: 16.0 x 12.0
    Bedroom 2
    • Area: 168
    • Dimensions: 14.0 x 12.0
    Dining room
    • Area: 110
    • Dimensions: 11.0 x 10.0
    Kitchen
    • Area: 156
    • Dimensions: 13.0 x 12.0
    Laundry
    • Area: 36
    • Dimensions: 6.0 x 6.0
    Living room
    • Area: 184.8
    • Dimensions: 14.0 x 13.2
    Heating
    • Forced Air, Natural Gas
    Appliances
    • Included: Dryer, Washer, Stainless Steel Appliance(s), Range Hood, Refrigerator, Microwave, Dishwasher, Disposal
    • Laundry: Laundry Room, Main Level
    Features
    • Ceiling Fan(s), Walk-In Closet(s), Vaulted Ceiling(s), Stone Counters, Recessed Lighting, Pantry, Kitchen Island, High Ceilings, Double Vanity, Crown Molding
    • Has basement: No
    • Has fireplace: No
    Interior area
    • Total structure area: 1,218
    • Total interior livable area: 1,218 sqft
    • Finished area above ground: 1,218

    Property

    Parking
    • Total spaces: 1
    • Parking features: Attached, Paved, On Street, Garage Faces Rear, Additional Parking, Off Street, Garage Door Opener
    • Attached garage spaces: 1
    Features
    • Levels: One
    • Patio & porch: Covered, Deck
    • Pool features: None
    • Has view: Yes
    • View description: Neighborhood
    Lot
    • Features: Landscaped, Sprinklers In Front, Other
    Details
    • Parcel number: 640924318005000004
    • Special conditions: None

    Construction

    Type & style
    • Home type: Condo
    • Property subtype: Condominium
    • Attached to another structure: Yes
    Condition
    • New construction: No
    • Year built: 2019

    Utilities & green energy

    • Electric: Circuit Breakers
    • Sewer: Public Sewer
    • Water: Public
    • Utilities for property: Cable Connected, Water Connected, Sewer Connected, Natural Gas Connected, Electricity Connected

    Community & HOA

    Community
    • Subdivision: St Paul's Square
    HOA
    • Has HOA: Yes
    • Amenities included: Landscaping, Snow Removal, Other, Management, Maintenance Grounds
    • Services included: Maintenance Grounds, Trash, Snow Removal
    • HOA fee: $490 monthly
    • HOA name: 1st American Management
    • HOA phone: 219-464-3536
    Location
    • Region: Valparaiso

    Financial & listing details

    • Price per square foot: $255/sqft
    • Tax assessed value: $344,200
    • Annual tax amount: $3,942
    • Date on market: 10/13/2025
    • Listing agreement: Exclusive Right To Sell
    • Listing terms: Cash,VA Loan,FHA,Conventional

    Price history

    DateEventPrice
    2/20/2026Sold$310,000-10.1%$255/sqft
    Source: NIRA as distributed by MLS GRID #829255 Report a problem
    1/2/2026Pending sale$344,900$283/sqft
    Source: NIRA as distributed by MLS GRID #829255 Report a problem
    11/21/2025Price change$344,900-1.4%$283/sqft
    Source: NIRA as distributed by MLS GRID #829255 Report a problem
    10/13/2025Listed for sale$349,900-6.7%$287/sqft
    Source: NIRA as distributed by MLS GRID #829255 Report a problem
    9/20/2025Listing removed$375,000$308/sqft
    Source: NIRA as distributed by MLS GRID #826186 Report a problem
    8/17/2025Listed for sale$375,000-6.2%$308/sqft
    Source: NIRA as distributed by MLS GRID #826186 Report a problem
    8/16/2024Listing removed--
    Source: NIRA as distributed by MLS GRID #803026 Report a problem
    5/2/2024Listed for sale$399,900$328/sqft
    Source: NIRA as distributed by MLS GRID #803026 Report a problem

    Public tax history

    YearProperty taxesTax assessment
    2025$760 -1.9%$344,200 +6.4%
    2024$775 -1%$323,500 +0.2%
    2023$783 -8.4%$322,800 +1.8%
    2022$854 +309.1%$317,100 +91.6%
    2021$209 $165,500 -2%
    2020-- $168,900
    Find assessor info on the county website

    Neighborhood: 46383

    Nearby schools

    GreatSchools rating
    Get a cash offer in 3 minutes
    Find out how much your home could sell for in as little as 3 minutes with a no-obligation cash offer.
    Estimated market value
    $318,400
    Get a cash offer in 3 minutes
    Find out how much your home could sell for in as little as 3 minutes with a no-obligation cash offer.
    Estimated market value
    $318,400