Set on a beautiful wooded .83 acre corner lot. Enter the paved Driveway to a concrete walkway leading to a covered porch and into the Sunporch entrance. Relax on the swing and enjoy the wild life on the 3 season sunporch. As you enter you are met with many updates (New metal roof, new windows, LVP flooring, newer appliances, Quartz countertops, Farmhouse sink/faucet, upgraded blinds throughout, Mini Splits Heat system-A/C w/ remotes). The Main level living space was expanded with a 16x24 addition featuring an open kitchen/dining room/living room where soaring vaulted ceilings and exposed beams offer plenty of natural light, french door w/internal blinds, pocket doors, Kitchen gleaming with quartz countertops and island with pendant hanging lights. A wood-burning stove with stone hearth anchors the living room. The primary suite includes a vaulted ceiling, ceiling fan, walk in closet with closet organizer (Queen size bed, 2 dressers and full size mirror conveys). The private bathroom features a walk in shower, tub, and wall heater for additional warmth. The spacious Laundry room is conveniently located just off the Primary Bedroom. A Second bedroom is comfortably sized for guests or family. Heating is supplied with Mini Splits, woodstove, and electric baseboard backup. The landscaped yard is partially fenced. The oversized two-car garage offers ample storage for vehicles, tools, and projects and includes electric and A/C. (A John Deere Tractor, Gas blower, saw, etc conveys). A second storage building (10x16) is also included for additional storage. The crawlspace is protected with a moisture barrier. See Features Sheet for many details on the updates! If you are looking for a weekend getaway or a fulltime residence, this home is ready for new memories! A 16x24 addition was added in 2021 to increase square footage to approximately 1200.
Sold for $376,900
$376,900
354 Chief Cornstalk Trl, Hedgesville, WV 25427
2beds
1,200sqft
Single Family Residence
Built in 1977
0.83 Acres Lot
$380,800 Zestimate®
$314/sqft
$1,787 Estimated rent
Home value
$380,800
$347,000 - $419,000
$1,787/mo
Zestimate® history
Owner options
List your home for rent
$1,787/mo
Rent Zestimate®
Find your next renter with Zillow Rental Manager. Plus, with online applications, you can quickly screen prospective tenants – for free.
$1,787/mo
Rent Zestimate®
Refinance and save
$1,817/mo
Est. payment
Refinancing to a lower rate could help reduce your monthly payments and save thousands over the life of the loan.
$1,817/mo
Est. payment
Explore your selling options
Work with a Zillow partner agent
Leverage their expertise and Zillow's premium Showcase listings to get your home seen by more buyers.
Get startedList with your own agent
Get your home in front of millions of buyers by listing it on Zillow.
Learn how to do itSell it yourself
Take full control of how buyers see your home on Zillow by listing For Sale by Owner (FSBO).
List your homeWhat's special
Lvp flooringPaved drivewayNew metal roofNewer appliancesNew windowsUpgraded blinds throughoutQuartz countertops
Zillow last checked:
Listing updated:
Listed by:
Connie Barnhart 304-671-8070,
RE/MAX Real Estate Group,
Co-Listing Agent: Cherylene Webber Mann 304-676-6207,
RE/MAX Real Estate Group
Bought with:
Cherylene Mann, WV0021635
RE/MAX Real Estate Group
Source: Bright MLS,MLS#: WVBE2045228
Facts & features
Interior
Bedrooms & bathrooms
- Bedrooms: 2
- Bathrooms: 2
- Full bathrooms: 2
- Main level bathrooms: 2
- Main level bedrooms: 2
Basement
- Area: 0
Heating
- Baseboard, Other, Heat Pump, Electric, Wood
Cooling
- Central Air, Electric
Appliances
- Included: Microwave, Dryer, Oven/Range - Electric, Refrigerator, Washer, Water Heater, Electric Water Heater
- Laundry: Main Level
Features
- Soaking Tub, Bathroom - Walk-In Shower, Ceiling Fan(s), Combination Kitchen/Dining, Combination Dining/Living, Entry Level Bedroom, Open Floorplan, Kitchen Island, Pantry, Primary Bath(s), Walk-In Closet(s), Vaulted Ceiling(s)
- Flooring: Carpet, Laminate
- Windows: Window Treatments
- Has basement: No
- Number of fireplaces: 1
- Fireplace features: Wood Burning, Free Standing, Wood Burning Stove
Interior area
- Total structure area: 1,200
- Total interior livable area: 1,200 sqft
- Finished area above ground: 1,200
- Finished area below ground: 0
Property
Parking
- Total spaces: 2
- Parking features: Garage Faces Front, Garage Door Opener, Oversized, Detached, Driveway
- Garage spaces: 2
- Has uncovered spaces: Yes
Accessibility
- Accessibility features: None
Features
- Levels: One
- Stories: 1
- Pool features: None
- Fencing: Partial
Lot
- Size: 0.83 Acres
- Features: Corner Lot, Landscaped, Wooded
Details
- Additional structures: Above Grade, Below Grade, Outbuilding
- Parcel number: 04 12P003600000000
- Zoning: 101
- Special conditions: Standard
Construction
Type & style
- Home type: SingleFamily
- Architectural style: Cabin/Lodge,Ranch/Rambler
- Property subtype: Single Family Residence
Materials
- Vinyl Siding
- Foundation: Permanent
- Roof: Metal
Condition
- Very Good
- New construction: No
- Year built: 1977
- Major remodel year: 2021
Utilities & green energy
- Sewer: On Site Septic
- Water: Public
Community & HOA
Community
- Subdivision: The Woods
HOA
- Has HOA: Yes
- HOA fee: $67 monthly
Location
- Region: Hedgesville
- Municipality: Town Of Hedgesville
Financial & listing details
- Price per square foot: $314/sqft
- Tax assessed value: $94,080
- Annual tax amount: $1,144
- Date on market: 2/21/2026
- Listing agreement: Exclusive Right To Sell
- Listing terms: Cash,Conventional,FHA,USDA Loan,VA Loan
- Ownership: Fee Simple
Price history
| Date | Event | Price |
|---|---|---|
| 4/13/2026 | Sold | $376,900-3.3%$314/sqft |
Source:  Bright MLS #WVBE2045228 Report a problem Bright MLS #WVBE2045228 Report a problem | ||
| 2/25/2026 | Contingent | $389,900$325/sqft |
Source: Bright MLS #WVBE2045228 Report a problem | ||
| 2/21/2026 | Listed for sale | $389,900+310.9%$325/sqft |
Source: Bright MLS #WVBE2045228 Report a problem | ||
| 7/10/2014 | Listing removed | $94,900$79/sqft |
Source: Potomac Valley Properties, Inc. #BE8322856 Report a problem | ||
| 7/8/2014 | Pending sale | $94,900$79/sqft |
Source: Potomac Valley Properties, Inc. #BE8322856 Report a problem | ||
| 4/19/2014 | Listed for sale | $94,900-7.9%$79/sqft |
Source: Potomac Valley Properties, Inc. #BE8322856 Report a problem | ||
| 1/12/2014 | Listing removed | $103,000$86/sqft |
Source: Potomac Valley Properties, Inc. #BE7807844 Report a problem | ||
| 5/4/2013 | Price change | $103,000-6.3%$86/sqft |
Source: Potomac Valley Properties, Inc. #BE7807844 Report a problem | ||
| 1/11/2013 | Price change | $109,900-8.3%$92/sqft |
Source: Potomac Valley Properties, Inc. #BE7807844 Report a problem | ||
| 4/2/2012 | Listed for sale | $119,900$100/sqft |
Source: Potomac Valley Properties, Inc. #BE7807844 Report a problem | ||
Public tax history
| Year | Property taxes | Tax assessment |
|---|---|---|
| 2025 | $1,144 +8.8% | $94,080 +9.8% |
| 2024 | $1,051 +10.5% | $85,680 +13.8% |
| 2023 | $952 +16.6% | $75,300 +7.4% |
| 2022 | $816 | $70,140 +10.5% |
| 2021 | -- | $63,480 +19.8% |
| 2020 | -- | $52,980 +8.1% |
| 2019 | $580 +3% | $49,020 +3.2% |
| 2018 | $563 -0.8% | $47,520 -0.1% |
| 2017 | $567 +1.5% | $47,580 +2.5% |
| 2016 | $559 -6.5% | $46,440 -4% |
| 2015 | $597 +0.3% | $48,360 +0.6% |
| 2014 | $595 -8.9% | $48,060 -10.6% |
| 2013 | $653 | $53,760 +1.6% |
| 2012 | $653 -16.7% | $52,920 -17.3% |
| 2011 | $785 -5.9% | $63,960 -8.3% |
| 2010 | $834 -4% | $69,720 -10.1% |
| 2009 | $869 +2.9% | $77,580 +1.3% |
| 2008 | $844 +7.9% | $76,560 +8.1% |
| 2007 | $783 +7.2% | $70,800 +10.5% |
| 2006 | $730 +16.4% | $64,080 +22.9% |
| 2005 | $627 | $52,140 +20.9% |
| 2004 | -- | $43,140 +17.3% |
| 2003 | -- | $36,780 +20.9% |
| 2002 | -- | $30,420 +6.3% |
| 2001 | -- | $28,620 |
Find assessor info on the county website
Neighborhood: 25427
Nearby homes
- $302,3003 bd2 ba1.5k sqft324 Chief Cornstalk Trl, Hedgesville, WV 25427Off Market
- $272,5003 bd1 ba1.1k sqft26 Chief Cornstalk Trl, Hedgesville, WV 25427Off Market
- $272,5002 bd1 ba1.6k sqft353 Chief Cornstalk Trl, Hedgesville, WV 25427Off Market
- $254,9002 bd1 ba1k sqft469 The Woods Rd, Hedgesville, WV 25427Off Market
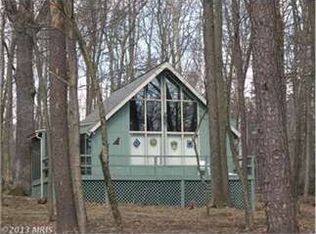
- $285,4003 bd1 ba1k sqft467 The Woods Rd, Hedgesville, WV 25427Off Market
- $288,5003 bd2 ba1.2k sqft50 Chief Cornstalk Trl, Hedgesville, WV 25427Off Market
- $242,4002 bd1 ba1k sqft323 Chief Cornstalk Trl, Hedgesville, WV 25427Off Market
- $239,2002 bd1 ba840 sqft425 The Woods Rd, Hedgesville, WV 25427Off Market
Nearby schools
GreatSchools rating
- 7/10Tomahawk Intermediate SchoolGrades: 3-5Distance: 4.3 mi
- 7/10Hedgesville Middle SchoolGrades: 6-8Distance: 5.9 mi
- 4/10Hedgesville High SchoolGrades: 9-12Distance: 6.6 mi
Schools provided by the listing agent
- District: Berkeley County Schools
Source: Bright MLS. This data may not be complete. We recommend contacting the local school district to confirm school assignments for this home.
Get a cash offer in 3 minutes
Find out how much your home could sell for in as little as 3 minutes with a no-obligation cash offer.
Estimated market value
$380,800
Get a cash offer in 3 minutes
Find out how much your home could sell for in as little as 3 minutes with a no-obligation cash offer.
Estimated market value
$380,800
- West Virginia
- Berkeley County
- Hedgesville
- 25427
- 354 Chief Cornstalk Trl
Nearby cities
Nearby zip codes
Other Hedgesville Topics
