Welcome to your own private oasis in the highly desirable Saddlebrook Subdivision in DeLand! This beautifully maintained 3-bedroom, 2-bath home offers the perfect blend of comfort, style, and Florida outdoor living. Step inside to find elegant crown molding and skylights that flood the home with natural light, creating a bright and inviting atmosphere throughout. The custom kitchen is a true centerpiece, featuring light cabinetry, granite countertops, stainless steel appliances, under-cabinet lighting, and a spacious walk-in pantry—perfect for both everyday living and entertaining. The oversized primary suite is a retreat of its own, complete with a large walk-in closet and a spacious ensuite bath designed for relaxation. Outdoors is where this home truly shines. Enjoy year-round living in the expansive screened lanai overlooking a stunning in-ground pool with a sun shelf and cascading waterfall, all surrounded by a beautiful paver pool deck. The lush, thoughtfully landscaped yard is truly a gardener’s dream, offering beauty and privacy around the entire property. Conveniently located just minutes from shopping, dining, Stetson University, and everything DeLand has to Provide, this home combines location, luxury, and lifestyle. Don’t miss the opportunity to make this exceptional property your own!
Sold for $397,500
Zestimate®
$397,500
354 CHURCHILL DOWNS BOULEVARD, DELAND, FL 32724
3beds
1,784sqft
Single Family Residence
Built in 2009
10,800 Square Feet Lot
$397,500 Zestimate®
$223/sqft
$2,731 Estimated rent
Home value
$397,500
$370,000 - $429,000
$2,731/mo
Zestimate® history
Owner options
List your home for rent
$2,731/mo
Rent Zestimate®
Find your next renter with Zillow Rental Manager. Plus, with online applications, you can quickly screen prospective tenants – for free.
$2,731/mo
Rent Zestimate®
Refinance and save
$2,854/mo
Est. payment
Refinancing to a lower rate could help reduce your monthly payments and save thousands over the life of the loan.
$2,854/mo
Est. payment
Explore your selling options
Work with a Zillow partner agent
Leverage their expertise and Zillow's premium Showcase listings to get your home seen by more buyers.
Get startedList with your own agent
Get your home in front of millions of buyers by listing it on Zillow.
Learn how to do itSell it yourself
Take full control of how buyers see your home on Zillow by listing For Sale by Owner (FSBO).
List your homeWhat's special
Expansive screened lanaiGranite countertopsLight cabinetryBeautiful paver pool deckBright and inviting atmosphereElegant crown moldingOversized primary suite
Zillow last checked:
Listing updated:
Listed by:
Sascha Davis 304-395-9407,
EXP REALTY LLC 888-883-8509
Bought with:
Delta Schrade, 3264672
ADAMS, CAMERON & CO., REALTORS
Source: Stellar MLS,MLS#: O6404368 Originating MLS: Sarasota - Manatee
Originating MLS: Sarasota - Manatee
Facts & features
Interior
Bedrooms & bathrooms
- Bedrooms: 3
- Bathrooms: 2
- Full bathrooms: 2
Primary bedroom
- Features: Walk-In Closet(s)
- Level: First
Bedroom 2
- Features: Built-in Closet
- Level: First
Bedroom 3
- Features: Built-in Closet
- Level: First
Dining room
- Level: First
Kitchen
- Level: First
Living room
- Level: First
Utility room
- Level: First
Heating
- Central
Cooling
- Central Air
Appliances
- Included: Dishwasher, Disposal, Dryer, Electric Water Heater, Microwave, Range, Refrigerator, Washer
- Laundry: Inside
Features
- Ceiling Fan(s)
- Flooring: Carpet, Ceramic Tile, Laminate
- Doors: Sliding Doors
- Has fireplace: No
Interior area
- Total structure area: 2,184
- Total interior livable area: 1,784 sqft
Property
Parking
- Total spaces: 2
- Parking features: Driveway
- Attached garage spaces: 2
- Has uncovered spaces: Yes
Features
- Levels: One
- Stories: 1
- Patio & porch: Front Porch, Rear Porch, Screened
- Exterior features: Irrigation System, Lighting, Private Mailbox, Sidewalk
- Has private pool: Yes
- Pool features: In Ground
- Has view: Yes
- View description: Pool, Trees/Woods
Lot
- Size: 10,800 Square Feet
- Features: Landscaped, Level, Sidewalk
Details
- Parcel number: 7022100011300000
- Zoning: RES
- Special conditions: None
Construction
Type & style
- Home type: SingleFamily
- Property subtype: Single Family Residence
Materials
- Block, Stucco
- Foundation: Slab
- Roof: Shingle
Condition
- New construction: No
- Year built: 2009
Utilities & green energy
- Sewer: Public Sewer
- Water: Public
- Utilities for property: Electricity Connected, Public
Community & HOA
Community
- Features: Clubhouse, Deed Restrictions
- Pet fee: $0 monthly
- Subdivision: SADDLEBROOK SUB
HOA
- Has HOA: Yes
- HOA fee: $115 monthly
- HOA name: Sentry Management
Location
- Region: Deland
Financial & listing details
- Price per square foot: $223/sqft
- Tax assessed value: $324,642
- Annual tax amount: $5,129
- Date on market: 5/6/2026
- Cumulative days on market: 3 days
- Listing terms: Cash,Conventional,FHA,VA Loan
- Ownership: Fee Simple
- Total actual rent: 0
- Electric utility on property: Yes
- Road surface type: Paved
Price history
| Date | Event | Price |
|---|---|---|
| 6/24/2026 | Sold | $397,500-5.1%$223/sqft |
Source:  Stellar MLS #O6404368 Report a problem Stellar MLS #O6404368 Report a problem | ||
| 5/9/2026 | Pending sale | $419,000$235/sqft |
Source: eXp Realty #O6404368 Report a problem | ||
| 5/6/2026 | Listed for sale | $419,000+10.3%$235/sqft |
Source: eXp Realty #O6404368 Report a problem | ||
| 10/28/2024 | Listing removed | $380,000$213/sqft |
Source: Stellar MLS #O5967825 Report a problem | ||
| 10/28/2023 | Listing removed | -- |
Source: Stellar MLS #O5967825 Report a problem | ||
| 10/29/2021 | Sold | $380,000$213/sqft |
Source: Public Record Report a problem | ||
| 8/26/2021 | Pending sale | $380,000+1.3%$213/sqft |
Source: Stellar MLS #O5967825 Report a problem | ||
| 8/24/2021 | Listed for sale | $375,000+36.4%$210/sqft |
Source: Stellar MLS #O5967825 Report a problem | ||
| 6/5/2019 | Listing removed | $274,900$154/sqft |
Source: APARO-GRIFFIN PROPERTIES INC #V4907429 Report a problem | ||
| 5/30/2019 | Price change | $274,900-1.8%$154/sqft |
Source: APARO-GRIFFIN PROPERTIES INC #V4907429 Report a problem | ||
| 5/21/2019 | Listed for sale | $279,900+20.4%$157/sqft |
Source: APARO-GRIFFIN PROPERTIES INC #V4907429 Report a problem | ||
| 12/22/2015 | Sold | $232,500-3.1%$130/sqft |
Source: Public Record Report a problem | ||
| 8/13/2015 | Listed for sale | $239,900+25.6%$134/sqft |
Source: COLDWELL BANKER RESIDENTIAL RE #O5385871 Report a problem | ||
| 12/16/2009 | Sold | $190,931$107/sqft |
Source: Public Record Report a problem | ||
Public tax history
| Year | Property taxes | Tax assessment |
|---|---|---|
| 2025 | $5,129 -1.8% | $324,642 -0.5% |
| 2024 | $5,222 +1.6% | $326,425 +3% |
| 2023 | $5,142 +1.7% | $316,978 +3% |
| 2022 | $5,058 | $307,746 +78.6% |
| 2021 | -- | $172,307 +1.4% |
| 2020 | $2,619 | $169,928 +2.3% |
| 2019 | $2,619 -1.5% | $166,108 +1.9% |
| 2018 | $2,659 -1.6% | $163,011 +2.1% |
| 2017 | $2,701 -0.7% | $159,658 +2.1% |
| 2016 | $2,720 +4% | $156,374 +2.2% |
| 2015 | $2,614 -0.3% | $152,969 +0.8% |
| 2014 | $2,623 | $151,755 +1.5% |
| 2013 | -- | $149,512 +1.7% |
| 2012 | -- | $147,013 +13.3% |
| 2011 | -- | $129,775 -2.7% |
| 2010 | -- | $133,368 +789.1% |
| 2009 | -- | $15,000 |
Find assessor info on the county website
Neighborhood: 32724
Nearby homes
- $488,4004 bd4 ba2.8k sqft358 Churchill Downs Blvd, Deland, FL 32724Off Market
- $445,0004 bd3 ba2.6k sqft350 Churchill Downs Blvd, Deland, FL 32724Sold
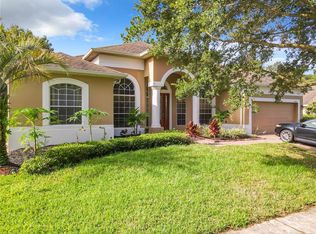
- $530,9005 bd4 ba2.9k sqft362 Churchill Downs Blvd, Deland, FL 32724Off Market
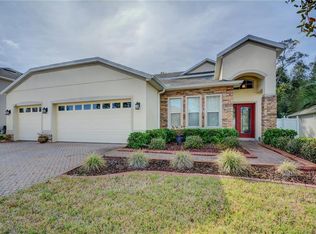
- $437,8004 bd3 ba2.5k sqft154 Saddlebrook Way, Deland, FL 32724Off Market
- $486,4004 bd3 ba2.3k sqft349 Fairmount Park Ct, Deland, FL 32724Off Market
- $551,1005 bd3 ba3.3k sqft1612 Blue Grass Blvd, Deland, FL 32724Off Market
- $467,9004 bd3 ba2.8k sqft366 Churchill Downs Blvd, Deland, FL 32724Off Market
- $2,3793 bd2 ba2k sqft351 Fairmount Park Ct, Deland, FL 32724For Rent
Nearby schools
GreatSchools rating
- 5/10Freedom Elementary SchoolGrades: PK-5Distance: 0.7 mi
- 4/10Deland Middle SchoolGrades: 6-8Distance: 1.2 mi
- 6/10Deland High SchoolGrades: PK,9-12Distance: 2.6 mi
Get a cash offer in 3 minutes
Find out how much your home could sell for in as little as 3 minutes with a no-obligation cash offer.
Estimated market value
$397,500
Get a cash offer in 3 minutes
Find out how much your home could sell for in as little as 3 minutes with a no-obligation cash offer.
Estimated market value
$397,500
- Florida
- Volusia County
- Deland
- 32724
- 354 CHURCHILL DOWNS BOULEVARD
Nearby cities
Nearby zip codes
Other Deland Topics
