Welcome to 354 Cielo Lane — where comfort, space, and the beauty of West Virginia living come together perfectly! Nestled in a highly sought-after community just minutes from historic Berkeley Springs, this beautifully maintained home offers the peaceful lifestyle buyers are searching for while still being close to everything that makes the area so special. Built in 2007 and situated on a generous .80-acre lot, this spacious 3-bedroom, 2-bath home features 1,774 square feet of comfortable main-level living designed for both everyday life and entertaining. From the moment you arrive, you’ll appreciate the attractive curb appeal, attached 2-car garage, and inviting setting that feels like home instantly. Inside, the functional layout offers bright living spaces, comfortable bedrooms with all including expansive closets, and room to truly spread out. Need even more space? The full unfinished basement offers incredible potential to nearly double your living area, bringing the total possible square footage to approximately 3,548 square feet! Whether you envision a home theater, recreation room, additional bedrooms, gym, workshop, or guest suite—the possibilities are endless. For added peace of mind, the seller is including a full 1-year home warranty, making your transition into homeownership even easier. Location is everything, and this property delivers! You’ll be just minutes from charming downtown Berkeley Springs, known for its historic spa, local shops, restaurants, art galleries, and small-town charm. Outdoor lovers will appreciate being close to Cacapon State Park, offering hiking trails, golfing, fishing, swimming, boating, horseback riding, biking, and breathtaking mountain scenery year-round. Whether you’re looking for adventure or relaxation, this area truly has something for everyone. If you’ve been searching for a home that offers space, future potential, a fantastic location, and the relaxing lifestyle Berkeley Springs is famous for — 354 Cielo Lane is ready to welcome you home!
Sold for $407,500
$407,500
354 Cielo Ln, Berkeley Springs, WV 25411
3beds
1,774sqft
Single Family Residence
Built in 2007
0.81 Acres Lot
$409,000 Zestimate®
$230/sqft
$1,920 Estimated rent
Home value
$409,000
Estimated sales range
Not available
$1,920/mo
Zestimate® history
Owner options
List your home for rent
$1,920/mo
Rent Zestimate®
Find your next renter with Zillow Rental Manager. Plus, with online applications, you can quickly screen prospective tenants – for free.
$1,920/mo
Rent Zestimate®
Refinance and save
$2,747/mo
Est. payment
Refinancing to a lower rate could help reduce your monthly payments and save thousands over the life of the loan.
$2,747/mo
Est. payment
Explore your selling options
Work with a Zillow partner agent
Leverage their expertise and Zillow's premium Showcase listings to get your home seen by more buyers.
Get startedList with your own agent
Get your home in front of millions of buyers by listing it on Zillow.
Learn how to do itSell it yourself
Take full control of how buyers see your home on Zillow by listing For Sale by Owner (FSBO).
List your homeWhat's special
Zillow last checked:
Listing updated:
Listed by:
Amanda Jackson - Gloyd 304-616-1975,
Coldwell Banker Premier
Bought with:
Charlie Richards, 661569
Mackintosh, Inc.
Source: Bright MLS,MLS#: WVMO2007624
Facts & features
Interior
Bedrooms & bathrooms
- Bedrooms: 3
- Bathrooms: 2
- Full bathrooms: 2
- Main level bathrooms: 2
- Main level bedrooms: 3
Rooms
- Room types: Living Room, Dining Room, Primary Bedroom, Bedroom 2, Kitchen, Bedroom 1
Primary bedroom
- Features: Flooring - HardWood
- Level: Main
- Area: 266 Square Feet
- Dimensions: 14 X 19
Bedroom 1
- Features: Flooring - HardWood
- Level: Main
- Area: 192 Square Feet
- Dimensions: 12 X 16
Bedroom 2
- Features: Flooring - HardWood
- Level: Main
- Area: 208 Square Feet
- Dimensions: 13 X 16
Dining room
- Features: Flooring - HardWood
- Level: Main
- Area: 156 Square Feet
- Dimensions: 12 X 13
Kitchen
- Features: Flooring - Vinyl
- Level: Main
- Area: 168 Square Feet
- Dimensions: 12 X 14
Living room
- Features: Flooring - HardWood
- Level: Main
- Area: 285 Square Feet
- Dimensions: 15 X 19
Heating
- Heat Pump, Electric
Cooling
- Central Air, Electric
Appliances
- Included: Dryer, Ice Maker, Microwave, Oven/Range - Electric, Refrigerator, Cooktop, Washer, Water Treat System, Electric Water Heater
- Laundry: Hookup, Main Level, Washer/Dryer Hookups Only
Features
- Kitchen - Table Space, Dining Area, Crown Molding, Primary Bath(s), Ceiling Fan(s), Entry Level Bedroom, Kitchen Island, Upgraded Countertops, Walk-In Closet(s), Dry Wall
- Flooring: Hardwood, Ceramic Tile, Wood
- Windows: Window Treatments
- Basement: Full,Connecting Stairway,Partial,Heated,Interior Entry,Exterior Entry,Rear Entrance,Space For Rooms,Unfinished,Walk-Out Access,Windows
- Has fireplace: No
Interior area
- Total structure area: 3,548
- Total interior livable area: 1,774 sqft
- Finished area above ground: 1,774
- Finished area below ground: 0
Property
Parking
- Total spaces: 2
- Parking features: Garage Faces Side, Inside Entrance, Garage Door Opener, Driveway, Attached
- Attached garage spaces: 2
- Has uncovered spaces: Yes
Accessibility
- Accessibility features: None
Features
- Levels: Two
- Stories: 2
- Patio & porch: Deck, Patio, Porch
- Exterior features: Extensive Hardscape, Lighting, Sidewalks
- Pool features: None
- Fencing: Invisible
- Has view: Yes
- View description: Trees/Woods
Lot
- Size: 0.81 Acres
- Features: Backs to Trees, Front Yard, Landscaped, No Thru Street, Rear Yard, SideYard(s)
Details
- Additional structures: Above Grade, Below Grade
- Parcel number: 08 2000401170000
- Zoning: 101
- Special conditions: Standard
Construction
Type & style
- Home type: SingleFamily
- Architectural style: Ranch/Rambler
- Property subtype: Single Family Residence
Materials
- Vinyl Siding
- Foundation: Concrete Perimeter
- Roof: Asphalt
Condition
- Very Good
- New construction: No
- Year built: 2007
Utilities & green energy
- Sewer: Community Septic Tank
- Water: Well
- Utilities for property: Cable Available, Electricity Available
Community & HOA
Community
- Security: Main Entrance Lock, Smoke Detector(s)
- Subdivision: Cacapon South Section V
HOA
- Has HOA: Yes
- Services included: Road Maintenance, Snow Removal
- HOA fee: $330 annually
Location
- Region: Berkeley Springs
- Municipality: Timber Ridge
Financial & listing details
- Price per square foot: $230/sqft
- Tax assessed value: $166,440
- Annual tax amount: $1,655
- Date on market: 5/14/2026
- Listing agreement: Exclusive Right To Sell
- Listing terms: Cash,Conventional,FHA,USDA Loan,VA Loan,Other
- Inclusions: Invisible Security Dog Fence Whole Home Filter Water Softener And Acid Neutralizer
- Ownership: Fee Simple
- Road surface type: Paved
Price history
| Date | Event | Price |
|---|---|---|
| 6/12/2026 | Sold | $407,500-1.8%$230/sqft |
Source:  Bright MLS #WVMO2007624 Report a problem Bright MLS #WVMO2007624 Report a problem | ||
| 5/23/2026 | Contingent | $415,000$234/sqft |
Source: Bright MLS #WVMO2007624 Report a problem | ||
| 5/15/2026 | Listed for sale | $415,000+97.6%$234/sqft |
Source: Bright MLS #WVMO2007624 Report a problem | ||
| 8/15/2013 | Sold | $210,000$118/sqft |
Source: Public Record Report a problem | ||
Public tax history
| Year | Property taxes | Tax assessment |
|---|---|---|
| 2025 | $1,456 +9.6% | $166,440 +9% |
| 2024 | $1,328 +2.4% | $152,760 +2% |
| 2023 | $1,298 +1.2% | $149,700 +1.1% |
| 2022 | $1,282 | $148,140 +6.3% |
| 2021 | -- | $139,320 +1.9% |
| 2020 | -- | $136,740 -4.1% |
| 2019 | $1,226 -2.6% | $142,560 -2.3% |
| 2018 | $1,259 | $145,860 |
| 2017 | $1,259 -2% | $145,860 -1.7% |
| 2016 | $1,285 -14.4% | $148,380 -1.1% |
| 2015 | $1,502 -47.1% | $150,060 +5.8% |
| 2014 | $2,839 +96.2% | $141,840 +7.4% |
| 2013 | $1,447 | $132,120 |
| 2012 | $1,447 +0.5% | $132,120 -2.9% |
| 2011 | $1,439 -12.9% | $136,080 -14.2% |
| 2010 | $1,652 +7% | $158,580 +4.7% |
| 2009 | $1,543 | $151,440 |
Find assessor info on the county website
Neighborhood: 25411
Nearby homes
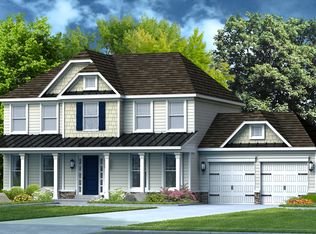
- $475,5004 bd3 ba2.3k sqftCielo Ln, Berkeley Springs, WV 25411Off Market
- $58,900-- bd-- ba-- sqft274 Cielo Ln, Berkeley Springs, WV 25411Off Market
- $518,7004 bd4 ba2.4k sqft274 Cielo Ln, Berkeley Springs, WV 25411Off Market
- $351,0002 bd2 ba1.7k sqft372 Cielo Ln, Berkeley Springs, WV 25411Off Market
- $429,9904 bd3 ba2.3k sqft376 Cielo Ln, Berkeley Springs, WV 25411Sold
- $388,0003 bd2 ba1.7k sqft307 Cielo Ln, Berkeley Springs, WV 25411Off Market
- $597,7003 bd4 ba3.7k sqft113 Megans Ter, Berkeley Springs, WV 25411Off Market
- $611,5005 bd3 ba3.5k sqft28 Megans Ter, Berkeley Springs, WV 25411Off Market
Nearby schools
GreatSchools rating
- NAWidmyer Elementary SchoolGrades: PK-2Distance: 8.8 mi
- 6/10Warm Springs Middle SchoolGrades: 6-8Distance: 10.4 mi
- 8/10Berkeley Springs High SchoolGrades: 9-12Distance: 9.2 mi
Schools provided by the listing agent
- District: Morgan County Schools
Source: Bright MLS. This data may not be complete. We recommend contacting the local school district to confirm school assignments for this home.
Get a cash offer in 3 minutes
Find out how much your home could sell for in as little as 3 minutes with a no-obligation cash offer.
Estimated market value
$409,000
Get a cash offer in 3 minutes
Find out how much your home could sell for in as little as 3 minutes with a no-obligation cash offer.
Estimated market value
$409,000
- West Virginia
- Morgan County
- Berkeley Springs
- 25411
- 354 Cielo Ln
Nearby cities
Nearby zip codes
Other Berkeley Springs Topics
- Apartments for Rent in 25411
- Houses for Sale in 25411
- Houses for Rent in 25411
- 25411 Real Estate
- Berkeley Springs Condos
- Houses for Sale in Berkeley Springs
- Newest Listings in Berkeley Springs
- Berkeley Springs Home Values
- Berkeley Springs Real Estate Agents
- Berkeley Springs Refinance
- Berkeley Springs Mortgage Rates
