If you are you looking for something a little different you may have just found it. This raised ranch with a contemporary feel has lots of modern touches and is move in ready. With 3 well proportioned bedrooms and 2 clean and modern bathrooms featuring high-quality fixtures, it lives large and provides a functional and versatile living space. The main living areas are bright and airy, with large windows allowing natural light to flow throughout. Hardwood floors on the main level add warmth and character. The kitchen features lots of maple cabinetry, stainless appliances, cast in place concrete countertops and slate floors. There is ample counter space, making meal preparation convenient. The lower level has a very useable multi purpose room, a full bathroom, laundry, utilities and has access to the 2-car garage.
Lots of updates include a new roof in '22, a new boiler/hot water heater in '19, 4-zone radiant heat on the main level and 4-zone ductless air conditioning.
Located in a very convenient location with easy access to highways and within walking distance to Hawthorne Metro North station.
This home presents an appealing living option for those seeking a comfortable and practical living environment.
Pending
$810,000
354 Commerce Street, Hawthorne, NY 10532
3beds
1,416sqft
Single Family Residence, Residential
Built in 1969
8,484 Square Feet Lot
$-- Zestimate®
$572/sqft
$-- HOA
What's special
Stainless appliancesAmple counter space
- 36 days |
- 1,467 |
- 82 |
Likely to sell faster than
Zillow last checked:
Listing updated:
Listed by:
Coldwell Banker Realty 914-232-7000,
Frances Kerrigan 917-951-0931
Source: OneKey® MLS as distributed by MLS GRID,MLS#: 1025773
Facts & features
Interior
Bedrooms & bathrooms
- Bedrooms: 3
- Bathrooms: 2
- Full bathrooms: 2
Other
- Description: Living Room, Dining Room, Kitchen, 3 Bedrooms, Full Bathroom
- Level: First
Other
- Description: Rec Room, Full Bathroom, Laundry, Utilities, 2 Car Garage,
- Level: Lower
Heating
- Heat Pump, Natural Gas, Radiant, Radiant Floor
Cooling
- Ductless, Multi Units
Appliances
- Included: Dishwasher, Dryer, Gas Range, Microwave, Refrigerator, Stainless Steel Appliance(s), Washer
- Laundry: Washer/Dryer Hookup, In Basement
Features
- First Floor Bedroom, First Floor Full Bath
- Basement: Full
- Attic: Partial
- Fireplace features: Wood Burning Stove
Interior area
- Total structure area: 1,416
- Total interior livable area: 1,416 sqft
Property
Parking
- Total spaces: 2
- Parking features: Driveway, Garage
- Garage spaces: 2
- Has uncovered spaces: Yes
Features
- Levels: Two
Lot
- Size: 8,484 Square Feet
Details
- Parcel number: 3489112009000040270000
- Special conditions: None
Construction
Type & style
- Home type: SingleFamily
- Architectural style: Contemporary,Raised Ranch
- Property subtype: Single Family Residence, Residential
Materials
- Cedar, Frame, Wood Siding
Condition
- Year built: 1969
Utilities & green energy
- Sewer: Public Sewer
- Water: Public
- Utilities for property: Cable Available, Electricity Connected, Natural Gas Connected, Sewer Connected, Trash Collection Public, Water Connected
Community & HOA
HOA
- Has HOA: No
Location
- Region: Hawthorne
Financial & listing details
- Price per square foot: $572/sqft
- Tax assessed value: $5,950
- Annual tax amount: $13,073
- Date on market: 7/15/2026
- Cumulative days on market: 36 days
- Listing agreement: Exclusive Right To Sell
- Electric utility on property: Yes
Estimated market value
Not available
Estimated sales range
Not available
Not available
Price history
| Date | Event | Price |
|---|---|---|
| 8/5/2026 | Pending sale | $810,000$572/sqft |
Source:  OneKey® MLS as distributed by MLS GRID #1025773 Report a problem OneKey® MLS as distributed by MLS GRID #1025773 Report a problem | ||
| 7/15/2026 | Listed for sale | $810,000+113.2%$572/sqft |
Source: OneKey® MLS as distributed by MLS GRID #1025773 Report a problem | ||
| 10/31/2016 | Sold | $380,000+1.3%$268/sqft |
Source: OneKey® MLS as distributed by MLS GRID #H4629909 Report a problem | ||
| 7/29/2016 | Listing removed | $375,000$265/sqft |
Source: Houlihan Lawrence #4629909 Report a problem | ||
| 7/29/2016 | Pending sale | $375,000$265/sqft |
Source: Houlihan Lawrence #4629909 Report a problem | ||
| 6/30/2016 | Listed for sale | $375,000$265/sqft |
Source: Houlihan Lawrence #4629909 Report a problem | ||
Public tax history
| Year | Property taxes | Tax assessment |
|---|---|---|
| 2025 | -- | $5,950 |
| 2024 | -- | $5,950 -11.2% |
| 2023 | -- | $6,700 |
| 2022 | -- | $6,700 |
| 2021 | -- | $6,700 +22.9% |
| 2020 | -- | $5,450 |
| 2019 | -- | $5,450 |
| 2018 | -- | $5,450 |
| 2017 | -- | $5,450 -32.3% |
| 2016 | -- | $8,050 |
| 2015 | -- | $8,050 |
| 2014 | -- | $8,050 |
| 2013 | -- | $8,050 |
| 2012 | -- | $8,050 |
| 2011 | -- | $8,050 |
| 2010 | -- | $8,050 |
| 2009 | -- | $8,050 |
| 2008 | -- | $8,050 |
| 2007 | -- | $8,050 |
| 2006 | -- | $8,050 |
| 2005 | -- | $8,050 |
| 2004 | -- | $8,050 |
| 2003 | -- | $8,050 |
| 2002 | -- | $8,050 |
| 2001 | -- | $8,050 |
| 2000 | -- | $8,050 |
| 1999 | -- | $8,050 |
Find assessor info on the county website
Monthly payment
Climate risks
Neighborhood: 10532
Nearby schools
GreatSchools rating
- NAHawthorne Elementary SchoolGrades: K-2Distance: 0.6 mi
- 6/10Westlake Middle SchoolGrades: 6-8Distance: 1.6 mi
- 10/10Westlake High SchoolGrades: 9-12Distance: 1.6 mi
Schools provided by the listing agent
- Elementary: Hawthorne Elementary School
- Middle: Westlake Middle School
- High: Westlake High School
Source: OneKey® MLS as distributed by MLS GRID. This data may not be complete. We recommend contacting the local school district to confirm school assignments for this home.
- $856,6003 bd2 ba1.2k sqft32 Montieth Ave, Hawthorne, NY 10532Off Market
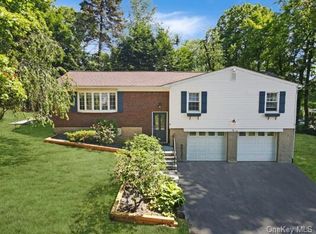
- $830,0003 bd2 ba1.6k sqft350 Commerce St, Hawthorne, NY 10532Sold

- $734,0002 bd1 ba1.5k sqft355 Fort Washington Ave, Hawthorne, NY 10532Off Market
- $997,700-- bd-- ba-- sqft351 Fort Washington Ave, Hawthorne, NY 10532Off Market
- $1,163,5005 bd1 ba3.5k sqft353 Commerce St, Hawthorne, NY 10532Off Market
- $5504 bd1 ba1.3k sqft353 Commerce St, Hawthorne, NY 10532Off Market
- $350-- bd-- ba-- sqft341 Fort Washington Ave, Hawthorne, NY 10532Off Market
- $964,4003 bd2 ba2k sqft359 Commerce St, Hawthorne, NY 10532Off Market
A local agent can set up tours, give advice and negotiate with sellers.
Similar homes
- $849,0004 bd2 ba2k sqft332 Kelly Street, Hawthorne, NY 10532For Sale
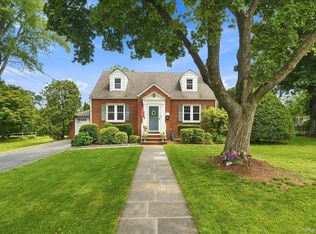
 MLS ID #1040332, Donna Gladstein, Listing by: ERA Insite Realty Services. OneKey® MLS as distributed by MLS GRID
 - $789,0003 bd2 ba1.2k sqft356 Marietta Avenue, Hawthorne, NY 10532For Sale
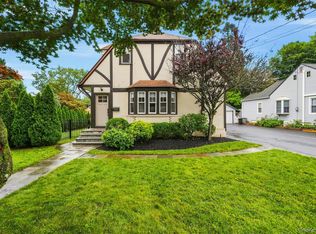 MLS ID #1032015, Jennifer L. Rivera, Listing by: Houlihan Lawrence Inc.. OneKey® MLS as distributed by MLS GRID
 - $769,9994 bd2 ba1.6k sqft179 Serrano Avenue, Hawthorne, NY 10532For Sale
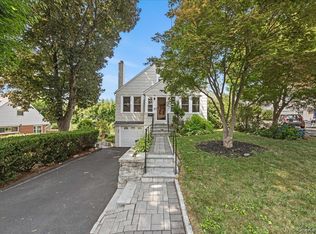 MLS ID #1031093, Rupinder Singh, Listing by: Iconic Pros. OneKey® MLS as distributed by MLS GRID
 - $725,0003 bd1 ba1.1k sqft874 Linda Avenue, Thornwood, NY 10594For Sale
 MLS ID #1038830, Silvana Daly, Listing by: The Foxes Real Estate. OneKey® MLS as distributed by MLS GRID
 - $867,0004 bd2 ba1.8k sqft9 Verne Place, Hartsdale, NY 10530For SaleMLS ID #972660, Kristen Cuddy, Listing by: William Raveis-New York LLC. OneKey® MLS as distributed by MLS GRID
- $839,0003 bd3 ba1.7k sqft61 Ganung Drive, Ossining, NY 10562For SaleMLS ID #1038194, Christina Flory, Listing by: K. Fortuna Realty, Inc.. OneKey® MLS as distributed by MLS GRID
- $615,0002 bd1 ba1.3k sqft183 Elwood Avenue, Hawthorne, NY 10532For SaleMLS ID #1004879, Dina DiPaola-Gulli, Listing by: Keller Williams Realty Group. OneKey® MLS as distributed by MLS GRID
- $799,0004 bd4 ba2k sqft210 Abbott Avenue, Elmsford, NY 10523For SaleMLS ID #1035404, Wendy K. Galvan, Listing by: Century 21 Marciano. OneKey® MLS as distributed by MLS GRID
- $809,0004 bd3 ba1.5k sqft73 S Bedford Road, Chappaqua, NY 10514For SaleMLS ID #981423, Thomas S. Hennerty, Listing by: Thomas S. Hennerty. OneKey® MLS as distributed by MLS GRID
- $695,0002 bd2 ba1.3k sqft204 Watch Hill Drive, Tarrytown, NY 10591For SaleMLS ID #1040128, Linda Lyons, Listing by: Howard Hanna Rand Realty. OneKey® MLS as distributed by MLS GRID
- $849,9994 bd2 ba2.1k sqft249 Mill River Road, Chappaqua, NY 10514For SaleMLS ID #996830, Henry D'Onofrio, Listing by: Town and Village Real Estate. OneKey® MLS as distributed by MLS GRID
- $699,0003 bd1 ba1k sqft849 Warren Avenue, Thornwood, NY 10594For SaleMLS ID #1023960, Maria Tomaselli, Listing by: Howard Hanna Rand Realty. OneKey® MLS as distributed by MLS GRID
- $649,0003 bd3 ba1.9k sqft69 Stonewall Circle, White Plains, NY 10607For SaleMLS ID #1037074, Ludovino Ramirez, Listing by: eXp Realty. OneKey® MLS as distributed by MLS GRID
- $675,0002 bd2 ba1.3k sqft650 Warren Avenue, Thornwood, NY 10594For SaleMLS ID #985362, Kathleen F. Courtney, Listing by: Coldwell Banker Realty. OneKey® MLS as distributed by MLS GRID
- $740,0003 bd2 ba1.2k sqft24 Howard Avenue, Valhalla, NY 10595For SaleMLS ID #1032823, John S. Banu, Listing by: Keller Williams Village Sq Rlt. OneKey® MLS as distributed by MLS GRID
- $849,9994 bd2 ba2k sqft97 Morningside Drive, Ossining, NY 10562For SaleMLS ID #1033351, Alycia L. Forbes, Listing by: Tag Realty & Property Mang. OneKey® MLS as distributed by MLS GRID
- $--3 bd2 ba1.2k sqft10 Walter St, North Tarrytown, NY 10591AuctionServiceLink Auction
- $699,9994 bd2 ba1.4k sqft60 Duell Road, White Plains, NY 10603For SaleMLS ID #1034274, Amid Baksh, Listing by: YourHomeSold Guaranteed Realty. OneKey® MLS as distributed by MLS GRID
- $859,0003 bd2 ba1.1k sqft31 Stevenson Avenue, Hartsdale, NY 10530For SaleMLS ID #1005805, Analucia Cotroneo, Listing by: ARMAS GROUP NYC INC. OneKey® MLS as distributed by MLS GRID
- $699,5003 bd3 ba1.9k sqft65 S State Road, Briarcliff Manor, NY 10510For SaleMLS ID #1021305, Janet Brand, Listing by: Houlihan Lawrence Inc.. OneKey® MLS as distributed by MLS GRID
