Skip main navigation
Sold for $325,000
  • $325,000

    354 Connie Way, Cantonment, FL 32533

    4beds
    1,835sqft
    Single Family Residence
    Built in 2019
    0.26 Acres Lot
    $325,300 Zestimate®
    $177/sqft
    $2,156 Estimated rent

    Home value

    $325,300

    $290,000 - $364,000

    $2,156/mo

    Zestimate® history
    Loading
    Loading...

    Owner options

    List your home for rent

    $2,156/mo

    Rent Zestimate®

    Find your next renter with Zillow Rental Manager. Plus, with online applications, you can quickly screen prospective tenants – for free.

    Learn more

    $2,156/mo

    Rent Zestimate®

    Refinance and save

    $2,364/mo

    Est. payment

    Refinancing to a lower rate could help reduce your monthly payments and save thousands over the life of the loan.

    See today's rates

    $2,364/mo

    Est. payment

    Explore your selling options

    Work with a Zillow partner agent

    Leverage their expertise and Zillow's premium Showcase listings to get your home seen by more buyers.

    Get started

    List with your own agent

    Get your home in front of millions of buyers by listing it on Zillow.

    Learn how to do it

    Sell it yourself

    Take full control of how buyers see your home on Zillow by listing For Sale by Owner (FSBO).

    List your home

    What's special

    Painted in soothing colorsBreakfast barMaster suiteNice curb appealCovered front porchDimming switchesTray ceilings
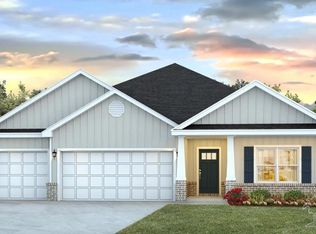
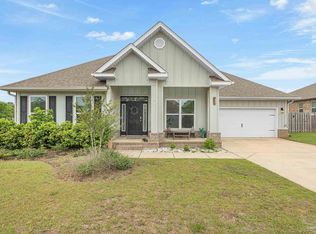
    A beautiful 4 SIDED BRICK home in a new subdivision just sold out by the builder! Come see 354 Connie Way with MANY UPGRADES already completed to save you tons of $$$ including a Generac home generator! As you approach this home with nice curb appeal and a COVERED FRONT PORCH you will be greeted by a home with 9 foot ceilings, painted in soothing colors & NO CARPET! The kitchen features lots of cabinets, stainless steel appliances, GRANITE, breakfast bar with cabinets, and large walk in pantry. You will love the openness of the living areas and the tray ceilings in the living room as well as the generously sized back covered porch. YES, this home has a covered FRONT & BACK PORCH for your outdoor relaxation and enjoyment! The master suite is situated off the living area in the back of the home and has TRAY CEILINGS and a well appointed bathroom with DOUBLE SINK vanity, GARDEN TUB & SHOWER, water closet and LARGE WALK IN CLOSET. On the 3 additional bedrooms you have one to the right of the entry and two to the left with a guest bathroom situated in between with GRANITE COUNTERS. This home has UPGRADED SMART LIGHTING with dimming switches ....along with MOTION SENSOR LIGHTING in the pantry, laundry and master closet for you added convenience. Upon going out in back door you will find a nice sized back yard FULLY PRIVACY FENCED, 2023 lift station, and a WHOLE HOUSE GENERATOR for comfort year around! The yard is large enough for that pool and /or swing set get for little ones and /or possible fur babies. The home has a recently renewed termite contract transferable, pull down stairs to the attic with some flooring for some added storage! The home comes complete with security system and a coded front door for your peace of mind. Come see this beauty and see all the upgrades done that will SAVE YOU $ and located close to all 9 Mile Rd has to offer, Navy Federal, Restaurants, shopping and the interstate. Call TODAY on this INCREDIBLE house to CALL HOME!

    Zillow last checked:

    Listing updated:

    Listed by:

    Deborah Eells 850-384-8904,

    Coastal Paradise Real Estate, LLC

    Bought with:

    Nancy Brown Humphrey, Llc

    Better Homes And Gardens Real Estate Main Street Properties

    Jill Sparks

    Better Homes And Gardens Real Estate Main Street Properties

    Source: PAR,MLS#: 657517MLS Logo

    Facts & features

    Interior

    Bedrooms & bathrooms
    • Bedrooms: 4
    • Bathrooms: 2
    • Full bathrooms: 2
    Primary bedroom
    • Level: First
    • Area: 165.33
    • Dimensions: 11.08 x 14.92
    Bedroom
    • Level: First
    • Area: 133.92
    • Dimensions: 11.08 x 12.08
    Bedroom 1
    • Level: First
    • Area: 139.19
    • Dimensions: 10.92 x 12.75
    Bedroom 2
    • Level: First
    • Area: 141.31
    • Dimensions: 11.08 x 12.75
    Dining room
    • Level: First
    • Area: 127.42
    • Dimensions: 11 x 11.58
    Kitchen
    • Level: First
    • Area: 186.86
    • Dimensions: 18.08 x 10.33
    Living room
    • Level: First
    • Area: 247.81
    • Dimensions: 15.25 x 16.25
    Heating
    • Central
    Cooling
    • Central Air, Ceiling Fan(s)
    Appliances
    • Included: Electric Water Heater, Built In Microwave, Dishwasher, Refrigerator
    • Laundry: Inside, W/D Hookups
    Features
    • Ceiling Fan(s), High Ceilings, Recessed Lighting
    • Windows: Double Pane Windows, Blinds, Shutters
    • Has basement: No
    Interior area
    • Total structure area: 1,835
    • Total interior livable area: 1,835 sqft

    Property

    Parking
    • Total spaces: 2
    • Parking features: 2 Car Garage, Front Entrance, Guest
    • Garage spaces: 2
    Features
    • Levels: One
    • Stories: 1
    • Patio & porch: Covered
    • Pool features: None
    • Fencing: Back Yard,Privacy
    Lot
    • Size: 0.26 Acres
    • Dimensions: 75x149.50
    • Features: Interior Lot
    Details
    • Parcel number: 161n312303002007
    • Zoning description: County,Res Single

    Construction

    Type & style
    • Home type: SingleFamily
    • Architectural style: Traditional
    • Property subtype: Single Family Residence
    Materials
    • Brick, Frame
    • Foundation: Slab
    • Roof: Shingle
    Condition
    • Resale
    • New construction: No
    • Year built: 2019

    Utilities & green energy

    • Electric: Circuit Breakers, Copper Wiring
    • Sewer: Public Sewer, Sewer Lift Station
    • Water: Public
    • Utilities for property: Cable Available

    Community & neighborhood

    Security
    • Security features: Security System, Smoke Detector(s)
    Location
    • Region: Cantonment
    • Subdivision: Graystone Estates

    HOA & financial

    HOA
    • Has HOA: Yes
    • HOA fee: $250 annually

    Price history

    DateEventPrice
    6/3/2025Sold$325,000+1.9%$177/sqft
    Source: PAR #657517 Report a problem
    5/23/2025Pending sale$319,000$174/sqft
    Source: PAR #657517 Report a problem
    4/29/2025Contingent$319,000$174/sqft
    Source: PAR #657517 Report a problem
    4/21/2025Price change$319,000-0.3%$174/sqft
    Source: PAR #657517 Report a problem
    4/7/2025Price change$320,000-0.5%$174/sqft
    Source: PAR #657517 Report a problem
    3/10/2025Price change$321,500-0.3%$175/sqft
    Source: PAR #657517 Report a problem
    2/17/2025Price change$322,500-0.8%$176/sqft
    Source: PAR #657517 Report a problem
    1/20/2025Listed for sale$325,000+38.2%$177/sqft
    Source: PAR #657517 Report a problem
    3/20/2020Sold$235,100$128/sqft
    Source: PAR #561005 Report a problem

    Public tax history

    YearProperty taxesTax assessment
    2024$2,754 +0.7%$272,883 -5.1%
    2023$2,734 +2.6%$287,467 +14.6%
    2022$2,665 -1.1%$250,817 +22%
    2021$2,696 -9.8%$205,636 +10.9%
    2020$2,989 $185,395

    Find assessor info on the county website

    Neighborhood: 32533

    Nearby schools

    GreatSchools rating
    Schools provided by the listing agent
    • Elementary: Pine Meadow
    • Middle: RANSOM
    • High: Tate

    Source: PAR. This data may not be complete. We recommend contacting the local school district to confirm school assignments for this home.

    Get pre-qualified for a loan
    At Zillow Home Loans, we can pre-qualify you in as little as 5 minutes with no impact to your credit score.

    An equal housing lender. NMLS #10287.

    Sell for more on Zillow
    Get a Zillow Showcase℠ listing at no additional cost and you could sell for .
    $325,300
    2% more
    +$6,506
    With Zillow Showcase(estimated)
    $331,806