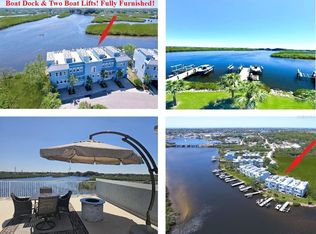
DON'T MISS THIS ONE!! This immaculate townhome located in the sought after Anclote Point Townhomes gated community has easy access to the GULF of MEXICO via the ANCLOTE RIVER. Magnificent waterfront views of the River from almost every window! This end unit offers more windows & natural light than interior units. Community was started in 2007 but this specific unit was completed in 2013 (per seller). Since purchased in 2018 almost every detail has been updated with top of the line materials by Authentic Concepts of Tampa. Private ELEVATOR provides access from the 1st level garage to the 4th level ROOF TOP entertainment area (serviced annually). Access the 2nd level by stairs/elevator. The 2nd level has a GORGEOUS kitchen w/ 100% custom make over. Real wood cabinets, granite countertops, top of the line stainless steel appliances, breakfast bar with seating. Living room & Dining room are open with 10ft ceilings, bay window & access to the waterfront balcony. This level also offers a full bath with tub/shower & guest bedroom w/access to bath & lg walk in closet. Take stairs/elevator to the 3rd level which offers the Master bedroom w/ ENORMOUS custom designed closet & beautiful en suite bath. Master Bath has a soaking tub, large shower w/ triple shower heads, his and hers vanities & water closet for privacy. Master and Master bath have direct water views. This 3rd level also has a laundry room w/ wood cabinets. The 3rd bedroom offers a large walk in closet & en suite bath w/ new vanity & tub/shower. Take stairs/elevator to the top floor loft to access the roof top with panoramic views of the water and sunsets. Roof top has click together vinyl flooring, built in fire table and built in bar for seating. The second floor has vinyl flooring throughout. The third level has real wood (VERY similar in color). Stairs have custom railings from top to bottom. Two AC Systems, one services the 2nd level (installed 2022 per Seller) & one services the 3rd level (installed 2020 per Seller). Whole house HALO 5 water conditioner/filter. Roof is Metal over the elevator and interior stairs & HydroStop fabric under the vinyl click flooring. The garage can easily fit 3 cars & w add'l space for storage and a climate controlled bonus room. Windows impact rated throughout. Built with fire sprinkler system. Bring your boat to the PRIVATE dock, located directly behind the unit. Dock equip with a 15k lb boat lift, fish cleaning station, water/electric and a removable ladder to access your smaller watercraft. Underwater lighting attracts marine life and offers great fishing opportunities. From your dock you have immediate access to the Anclote River, easy pass under the Alt 19 bridge (please note height restrictions), pass the historic Tarpon Springs Sponge docks & head right into the GULF of MEXICO. HOA includes flood insurance & insurance on the building, maintenance of the dock (Owner maintains lifts), water/sewer, trash, lawncare/landscaping, community pool & gazebo. Close to Sponge Docks, Aquarium, Pinellas trail, Fred Howard Park, Honeymoon Island, Caladesi Island, Approx 60 min to Clearwater Beach, Tampa Airport, Cruise Port, Theme Parks, Sports Arenas & Theatre! So many things for a boater to do! There are numerous waterfront restaurants, public marinas to enjoy for day trips or longer, pull up for a day at the Sand Bar or Three Rooker, take an easy ride to Clearwater Beach. LIVE THE SALT LIFE! I would LOVE to meet you for a private viewing. Room Feature: Linen Closet In Bath (Primary Bedroom).
Sold for $1,125,000
$1,125,000
354 COQUINA DRIVE, TARPON SPRINGS, FL 34689
3beds
2,600sqft
Townhouse
Built in 2007
3,103 Square Feet Lot
$1,040,800 Zestimate®
$433/sqft
$3,009 Estimated rent
Home value
$1,040,800
$968,000 - $1.11M
$3,009/mo
Zestimate® history
Owner options
List your home for rent
$3,009/mo
Rent Zestimate®
Find your next renter with Zillow Rental Manager. Plus, with online applications, you can quickly screen prospective tenants – for free.
$3,009/mo
Rent Zestimate®
Refinance and save
$8,821/mo
Est. payment
Refinancing to a lower rate could help reduce your monthly payments and save thousands over the life of the loan.
$8,821/mo
Est. payment
Explore your selling options
Work with a Zillow partner agent
Leverage their expertise and Zillow's premium Showcase listings to get your home seen by more buyers.
Get startedList with your own agent
Get your home in front of millions of buyers by listing it on Zillow.
Learn how to do itSell it yourself
Take full control of how buyers see your home on Zillow by listing For Sale by Owner (FSBO).
List your homeWhat's special
Private dockLb boat liftFire tableBay windowClose to sponge docksFish cleaning stationHoneymoon island
Zillow last checked:
Listing updated:
Listed by:
LORI Smith, PA 727-534-4990,
BEST OF THE GULF REALTY INC 727-247-3226
Bought with:
Terry Tillung PA, 645113
COLDWELL BANKER REALTY
Source: Stellar MLS,MLS#: W7861958 Originating MLS: West Pasco
Originating MLS: West Pasco
Facts & features
Interior
Bedrooms & bathrooms
- Bedrooms: 3
- Bathrooms: 3
- Full bathrooms: 3
Rooms
- Room types: Great Room, Utility Room
Primary bedroom
- Features: Built-In Shower Bench, Ceiling Fan(s), Dual Sinks, En Suite Bathroom, Exhaust Fan, Garden Bath, Granite Counters, Multiple Shower Heads, Split Vanities, Stone Counters, Walk-In Closet(s)
- Level: Third
- Dimensions: 14x18
Bedroom 2
- Features: Ceiling Fan(s), Walk-In Closet(s)
- Level: Second
- Dimensions: 18x11
Bedroom 3
- Features: Ceiling Fan(s), En Suite Bathroom, Exhaust Fan, Tub With Shower, Walk-In Closet(s)
- Level: Third
- Dimensions: 16x11
Balcony porch lanai
- Level: Second
- Dimensions: 9x6
Bonus room
- Features: No Closet
- Level: First
- Dimensions: 10x15
Dining room
- Level: Second
- Dimensions: 10x8
Kitchen
- Level: Second
- Dimensions: 12x19
Living room
- Features: Ceiling Fan(s)
- Level: Second
- Dimensions: 14x15
Heating
- Central, Electric
Cooling
- Central Air
Appliances
- Included: Convection Oven, Dishwasher, Disposal, Dryer, Electric Water Heater, Exhaust Fan, Microwave, Range, Refrigerator, Washer, Water Filtration System, Water Purifier
- Laundry: Electric Dryer Hookup, Laundry Room, Upper Level
Features
- Ceiling Fan(s), Elevator, High Ceilings, Living Room/Dining Room Combo, Open Floorplan, Primary Bedroom Main Floor, Split Bedroom, Thermostat, Walk-In Closet(s)
- Flooring: Porcelain Tile, Vinyl, Hardwood
- Windows: Storm Window(s), Shutters, Hurricane Shutters/Windows
- Has fireplace: No
- Common walls with other units/homes: Corner Unit,End Unit
Interior area
- Total structure area: 2,750
- Total interior livable area: 2,600 sqft
Property
Parking
- Total spaces: 3
- Parking features: Driveway, Garage Door Opener, Oversized, Tandem, Under Building
- Attached garage spaces: 3
- Has uncovered spaces: Yes
Accessibility
- Accessibility features: Accessible Bedroom, Accessible Closets, Accessible Doors, Accessible Elevator Installed, Visitor Bathroom, Accessible Hallway(s), Accessible Kitchen, Accessible Central Living Area
Features
- Levels: Three Or More
- Stories: 3
- Patio & porch: Rear Porch, Screened
- Exterior features: Balcony, Rain Gutters, Boat Slip
- Pool features: Child Safety Fence, Gunite, In Ground
- Has view: Yes
- View description: Water, Bay/Harbor - Full, River
- Has water view: Yes
- Water view: Water,Bay/Harbor - Full,River
- Waterfront features: Bay/Harbor Front, Waterfront, River Front, Bay/Harbor Access, Intracoastal Waterway Access, Lagoon Access, Marina Access, River Access, Bridges - Fixed, Lift, Minimum Wake Zone
- Body of water: ANCLOTE RIVER, GULF OF MEXICO
Lot
- Size: 3,103 Square Feet
- Features: FloodZone, City Lot, Near Marina, Street Dead-End
- Residential vegetation: Trees/Landscaped
Details
- Additional structures: Gazebo
- Parcel number: 122715009600000220
- Special conditions: None
Construction
Type & style
- Home type: Townhouse
- Property subtype: Townhouse
- Attached to another structure: Yes
Materials
- Stucco
- Foundation: Slab
- Roof: Metal,Other
Condition
- Completed
- New construction: No
- Year built: 2007
Utilities & green energy
- Sewer: Public Sewer
- Water: Private
- Utilities for property: BB/HS Internet Available, Cable Available, Electricity Connected, Public, Sewer Connected, Street Lights, Water Connected
Community & HOA
Community
- Features: Bay/Harbor Front, Boat Slip, Marina, River, Waterfront, Association Recreation - Owned, Community Mailbox, Deed Restrictions, Gated Community - No Guard, Pool, Sidewalks, Special Community Restrictions
- Security: Fire Sprinkler System, Gated Community, Security Gate, Security System, Smoke Detector(s)
- Pet fee: $0 monthly
- Subdivision: ANCLOTE POINT TOWNHOMES
HOA
- Has HOA: Yes
- Amenities included: Fence Restrictions, Gated, Pool, Recreation Facilities
- Services included: Common Area Taxes, Community Pool, Reserve Fund, Insurance, Maintenance Structure, Maintenance Grounds, Manager, Pool Maintenance, Private Road, Recreational Facilities, Security, Sewer, Trash, Water
- HOA fee: $1,111 monthly
- HOA name: Innovative Property Management
- HOA phone: 727-938-3700
Location
- Region: Tarpon Springs
Financial & listing details
- Price per square foot: $433/sqft
- Tax assessed value: $914,696
- Annual tax amount: $9,919
- Date on market: 2/14/2024
- Cumulative days on market: 9 days
- Listing terms: Cash,Conventional
- Ownership: Fee Simple
- Total actual rent: 0
- Electric utility on property: Yes
- Road surface type: Paved
Price history
| Date | Event | Price |
|---|---|---|
| 3/19/2024 | Sold | $1,125,000-6.3%$433/sqft |
Source:  Stellar MLS #W7861958 Report a problem Stellar MLS #W7861958 Report a problem | ||
| 2/24/2024 | Pending sale | $1,200,000$462/sqft |
Source: Stellar MLS #W7861958 Report a problem | ||
| 2/14/2024 | Listed for sale | $1,200,000+126.4%$462/sqft |
Source: Stellar MLS #W7861958 Report a problem | ||
| 4/30/2018 | Sold | $530,000-0.9%$204/sqft |
Source: Public Record Report a problem | ||
| 3/23/2018 | Pending sale | $535,000$206/sqft |
Source: Countryside Clearwater #U7843256 Report a problem | ||
| 3/16/2018 | Price change | $535,000-2.7%$206/sqft |
Source: Countryside Clearwater #U7843256 Report a problem | ||
| 2/5/2018 | Price change | $550,000-4.3%$212/sqft |
Source: Countryside Clearwater #U7843256 Report a problem | ||
| 1/5/2018 | Listed for sale | $575,000-3.4%$221/sqft |
Source: BHHS FLORIDA PROPERTIES GROUP #U7843256 Report a problem | ||
| 10/1/2017 | Listing removed | $595,000$229/sqft |
Source: JACK KELLER INC #U7817305 Report a problem | ||
| 5/1/2017 | Listed for sale | $595,000+51.1%$229/sqft |
Source: JACK KELLER INC #U7817305 Report a problem | ||
| 5/8/2013 | Sold | $393,875+6.5%$151/sqft |
Source: Stellar MLS #T2563425 Report a problem | ||
| 4/8/2013 | Listed for sale | $369,900+5.7%$142/sqft |
Source: Raye's Realty Inc. dba SunRaye Realty #T2563425 Report a problem | ||
| 9/22/2010 | Listing removed | $349,900$135/sqft |
Source: Elite Realty Group, Inc #7400514 Report a problem | ||
| 8/20/2010 | Listed for sale | $349,900$135/sqft |
Source: Elite Realty Group, Inc #7400514 Report a problem | ||
| 3/12/2010 | Listing removed | $349,900$135/sqft |
Source: RE/MAX Action First #7400514 Report a problem | ||
| 12/17/2009 | Listed for sale | $349,900-53.3%$135/sqft |
Source: RE/MAX Action First #7400514 Report a problem | ||
| 10/2/2007 | Sold | $750,000$288/sqft |
Source: Public Record Report a problem | ||
Public tax history
| Year | Property taxes | Tax assessment |
|---|---|---|
| 2025 | $14,227 +35.8% | $797,377 +30.6% |
| 2024 | $10,479 +1.4% | $610,608 +3% |
| 2023 | $10,332 -4.5% | $592,823 +3.5% |
| 2022 | $10,815 +44.7% | $572,901 +36.2% |
| 2021 | $7,473 +0.2% | $420,646 +1.4% |
| 2020 | $7,458 +1.7% | $414,838 +2.3% |
| 2019 | $7,336 | $405,511 +21.7% |
| 2018 | $7,336 +23.6% | $333,079 +8.1% |
| 2017 | $5,937 +8.6% | $308,068 +2.1% |
| 2016 | $5,466 -1.6% | $301,732 +0.7% |
| 2015 | $5,553 +1.8% | $299,635 +2% |
| 2014 | $5,453 +1.9% | $293,884 +17.2% |
| 2013 | $5,349 +11.5% | $250,758 +13.8% |
| 2012 | $4,798 | $220,344 -2% |
| 2011 | -- | $224,795 -20.6% |
| 2010 | -- | $283,279 -28.6% |
| 2009 | -- | $396,501 +11.3% |
| 2008 | $7,199 | $356,300 +498.8% |
| 2007 | -- | $59,500 |
Find assessor info on the county website
Neighborhood: 34689
Nearby homes
- $760,0003 bd3 ba2.4k sqft362 Coquina Dr, Tarpon Springs, FL 34689Sold
- $853,300-- bd-- ba2.6k sqft346 Coquina Dr, Tarpon Springs, FL 34689Off Market
- $785,700-- bd-- ba2.6k sqft370 Coquina Dr, Tarpon Springs, FL 34689Off Market
- $846,3003 bd3 ba2.4k sqft378 Coquina Dr, Tarpon Springs, FL 34689Off Market

- $728,4003 bd3 ba2.4k sqft338 Coquina Dr, Tarpon Springs, FL 34689Off Market
- $790,7003 bd3 ba2.6k sqft386 Coquina Dr, Tarpon Springs, FL 34689Off Market
- $761,300-- bd-- ba2.6k sqft330 Coquina Dr, Tarpon Springs, FL 34689Off Market
- $704,0003 bd3 ba2.4k sqft322 Coquina Dr, Tarpon Springs, FL 34689Off Market
Nearby schools
GreatSchools rating
- 5/10Tarpon Springs Elementary SchoolGrades: PK-5Distance: 0.6 mi
- 6/10Tarpon Springs Middle SchoolGrades: 6-8Distance: 1.7 mi
- 6/10Tarpon Springs High SchoolGrades: PK,9-12Distance: 1.9 mi
Get a cash offer in 3 minutes
Find out how much your home could sell for in as little as 3 minutes with a no-obligation cash offer.
Estimated market value
$1,040,800
Get a cash offer in 3 minutes
Find out how much your home could sell for in as little as 3 minutes with a no-obligation cash offer.
Estimated market value
$1,040,800
- Florida
- Pinellas County
- Tarpon Springs
- 34689
- 354 COQUINA DRIVE
Nearby cities
Nearby zip codes
Other Tarpon Springs Topics
