Skip main navigation
Sold for $355,000
  • $355,000

    354 Countryside Cir, New Hope, PA 18938

    2beds
    1,400sqft
    Manufactured Home
    Built in 1995
    -- sqft lot
    $374,700 Zestimate®
    $254/sqft
    $2,803 Estimated rent

    Home value

    $374,700

    $352,000 - $397,000

    $2,803/mo

    Zestimate® history
    Loading
    Loading...

    Owner options

    List your home for rent

    $2,803/mo

    Rent Zestimate®

    Find your next renter with Zillow Rental Manager. Plus, with online applications, you can quickly screen prospective tenants – for free.

    Learn more

    $2,803/mo

    Rent Zestimate®

    Refinance and save

    $2,215/mo

    Est. payment

    Refinancing to a lower rate could help reduce your monthly payments and save thousands over the life of the loan.

    See today's rates

    $2,215/mo

    Est. payment

    Explore your selling options

    Work with a Zillow partner agent

    Leverage their expertise and Zillow's premium Showcase listings to get your home seen by more buyers.

    Get started

    List with your own agent

    Get your home in front of millions of buyers by listing it on Zillow.

    Learn how to do it

    Sell it yourself

    Take full control of how buyers see your home on Zillow by listing For Sale by Owner (FSBO).

    List your home

    What's special

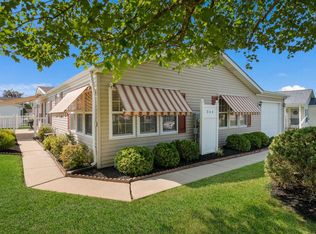
    I can't take enough pictures of this marvelous house on the hill with a garage and its breathtaking surroundings! The home is a must-see for those who want a meticulously maintained home from the inside out with spectacular views from the side deck. A short walkway from your parking gets you inside a welcoming foyer with a coat closet. The living room space is set up perfectly for watching TV with family and friends, sitting, and reading an interesting book, or afternoon napping. The huge eat-in kitchen includes an island, major appliances, and loads of cabinets and countertop space for all your cooking and baking needs. The kitchen morning room opens into a space for a den, office, or a second sleeping arrangement and a sliding glass door to a cozy, outside deck. A formal dining room is just off the living room and includes a chandelier with dimmer lights to create the right mood when entertaining guests. Down the hallway is a laundry room with an exit door, a guest bathroom with shower over tub, and a spacious primary bedroom with an ensuite bathroom. The kitchen door leads to roomy storage space, great for including all those added items you could not part with for your move to Buckingham Springs. Note: Roof installed in 2018. Make your appointment soon!

    Zillow last checked:

    Listing updated:

    Listed by:

    Vera Adamek 484-213-5644,

    McKee Group Realty, LLC - North Wales

    Bought with:

    Dick Trimble, RM424394

    HomeSmart Nexus Realty Group - Newtown

    Source: Bright MLS,MLS#: PABU2070076MLS Logo

    Facts & features

    Interior

    Bedrooms & bathrooms
    • Bedrooms: 2
    • Bathrooms: 2
    • Full bathrooms: 2
    • Main level bathrooms: 2
    • Main level bedrooms: 2
    Basement
    • Area: 0
    Heating
    • Forced Air, Heat Pump, Electric
    Cooling
    • Central Air, Electric
    Appliances
    • Included: Electric Water Heater
    Features
    • Has basement: No
    • Has fireplace: No
    Interior area
    • Total structure area: 1,400
    • Total interior livable area: 1,400 sqft
    • Finished area above ground: 1,400
    • Finished area below ground: 0

    Property

    Parking
    • Total spaces: 1
    • Parking features: Garage Faces Front, Garage Door Opener, Inside Entrance, Storage, Driveway, Attached
    • Attached garage spaces: 1
    • Has uncovered spaces: Yes
    Accessibility
    • Accessibility features: None
    Features
    • Levels: One
    • Stories: 1
    • Pool features: Community
    Details
    • Additional structures: Above Grade, Below Grade
    • Parcel number: 06018083 0433
    • Lease amount: $661
    • Zoning: MHP
    • Special conditions: Standard

    Construction

    Type & style
    • Home type: MobileManufactured
    • Architectural style: Ranch/Rambler
    • Property subtype: Manufactured Home
    Materials
    • Vinyl Siding
    Condition
    • New construction: No
    • Year built: 1995

    Utilities & green energy

    • Sewer: Public Sewer
    • Water: Public

    Community & neighborhood

    Senior living
    • Senior community: Yes
    Location
    • Region: New Hope
    • Subdivision: Buckingham Springs
    • Municipality: BUCKINGHAM TWP

    Other

    Other facts
    • Listing agreement: Exclusive Right To Sell
    • Ownership: Land Lease

    Price history

    DateEventPrice
    9/6/2024Sold$355,000+2.9%$254/sqft
    Source: Bright MLS #PABU2070076 Report a problem
    8/16/2024Pending sale$345,000$246/sqft
    Source: Bright MLS #PABU2070076 Report a problem
    7/13/2024Listing removed--
    Source: Bright MLS #PABU2070076 Report a problem
    6/25/2024Listed for sale$345,000$246/sqft
    Source: Bright MLS #PABU2070076 Report a problem
    6/10/2024Listing removed--
    Source: Bright MLS #PABU2070076 Report a problem
    5/1/2024Listed for sale$345,000+130%$246/sqft
    Source: Bright MLS #PABU2070076 Report a problem
    5/2/2011Listing removed$150,000$107/sqft
    Source: CENTURY 21 ADVANTAGE GOLD #5859108 Report a problem
    1/31/2011Price change$150,000-11.8%$107/sqft
    Source: CENTURY 21 ADVANTAGE GOLD #5679065 Report a problem
    12/31/2010Price change$170,000-8.1%$121/sqft
    Source: CENTURY 21 ADVANTAGE GOLD #5679065 Report a problem
    9/16/2010Price change$185,000-5.1%$132/sqft
    Source: CENTURY 21 ADVANTAGE GOLD #5679065 Report a problem
    7/17/2010Price change$195,000-2%$139/sqft
    Source: CENTURY 21 ADVANTAGE GOLD #5679065 Report a problem
    4/7/2010Listed for sale$199,000$142/sqft
    Source: CENTURY 21 ADVANTAGE GOLD #5679065 Report a problem

    Public tax history

    YearProperty taxesTax assessment
    2025$2,681 +0.4%$15,720
    2024$2,669 +7.9%$15,720
    2023$2,473 +1.2%$15,720
    2022$2,443 +1.2%$15,720
    2021$2,414 $15,720
    2020$2,414 +0.7%$15,720
    2018$2,398 $15,720
    2017-- $15,720
    2016-- $15,720
    2015-- $15,720
    2014-- $15,720
    2013-- $15,720
    2012-- $15,720
    2011-- $15,720
    2010-- $15,720
    2009-- $15,720
    2008-- $15,720
    2007-- $15,720
    2006-- $15,720
    2005-- $15,720 +300%
    2004-- $3,930
    2003-- $3,930
    2002-- $3,930
    2000-- $3,930

    Find assessor info on the county website

    Neighborhood: 18938

    Nearby schools

    GreatSchools rating
    Schools provided by the listing agent
    • District: Central Bucks

    Source: Bright MLS. This data may not be complete. We recommend contacting the local school district to confirm school assignments for this home.

    Get a cash offer in 3 minutes
    Find out how much your home could sell for in as little as 3 minutes with a no-obligation cash offer.
    Estimated market value
    $374,700
    Get a cash offer in 3 minutes
    Find out how much your home could sell for in as little as 3 minutes with a no-obligation cash offer.
    Estimated market value
    $374,700