This move-in ready Truland Gold fortified home in Old Battles Village exudes privacy and offers 4 bedrooms, 3 bathrooms, whole home generator, new lighting, fresh neutral paint, new landscaping, newly painted Pearly White brick exterior. Front & back porches have stained tongue and groove wood ceilings. Hardwood floors throughout with upgraded tile in wet areas. Extra wide doorways. Custom shades. Open living floor plan. Spacious Kitchen features white cabinets, quartz counters with undermount sink, stainless appliances with a Kitchen Aid gas range & dishwasher, refrigerator and microwave, subway tiled backsplash, large walk-in pantry, and breakfast area. Separate dining room for easy entertaining. Living Room overlooks the manicured, fenced backyard. Primary bedroom suite is relaxing and offers a zero-entry tiled shower with frameless glass door, soaking tub, dual vanities, and 2 walk-in closets. Split bedroom plan. 3 guest bedrooms featuring large closets, wood shelving, ceiling fans. Bedrooms 3 & 4 share a Jack-n-Jill bathroom. Laundry room includes a utility sink, washer, dryer and ceiling fan. Screened back porch with epoxy coated flooring and offers a relaxing spot to enjoy nature and unwind. Stone patio in backyard too! Threshold ramps at each door makes for easy access. 2 car garage with epoxy floors. Irrigation system with separate buddy water meter. Whole-home Generac Generator, Solaris Whole Home AirPurifier, full screen gutter system, partially floored attic space & extra insulation in the attic. Tree lined streets, sidewalks, and community amenities to include a swimming pool, tennis and playground. Conveniently located near downtown Fairhope, Mobile Bay, shopping, dining, and local attractions. Buyer to verify all information during due diligence
Active
$625,000
354 Craftsman Ave, Fairhope, AL 36532
4beds
2,443sqft
Single Family Residence, Residential
Built in 2017
0.28 Acres Lot
$608,800 Zestimate®
$256/sqft
$83/mo HOA
What's special
Custom shadesFresh neutral paintFull screen gutter systemSoaking tubNew lightingDual vanitiesSpacious kitchen
- 51 days
- 742
- 66
Likely to sell faster than
Zillow last checked:
Listing updated:
Listed by:
Jaime Cooper 251-605-1316,
EXIT Realty Lyon & Assoc.Fhope
Source: GCMLS,MLS#: 7806094
Facts & features
Interior
Bedrooms & bathrooms
- Bedrooms: 4
- Bathrooms: 3
- Full bathrooms: 3
Heating
- Central
Cooling
- Ceiling Fan(s), Central Air
Appliances
- Included: Dishwasher, Disposal, Dryer, Gas Range, Microwave, Refrigerator, Washer
- Laundry: Laundry Room
Features
- Double Vanity, Entrance Foyer, High Ceilings 10 ft Main, Tray Ceiling(s), Walk-In Closet(s)
- Basement: None
- Has fireplace: No
- Fireplace features: None
Interior area
- Total structure area: 2,443
- Total interior livable area: 2,443 sqft
Video & virtual tour
Property
Parking
- Total spaces: 2
- Parking features: Attached, Garage
- Attached garage spaces: 2
Accessibility
- Accessibility features: Accessible Entrance
Features
- Levels: One
- Patio & porch: Covered, Front Porch, Patio, Rear Porch, Screened
- Exterior features: Other
- Pool features: None
- Spa features: None
- Fencing: Back Yard,Fenced
- Has view: Yes
- View description: City
- Waterfront features: None
Lot
- Size: 0.28 Acres
- Dimensions: 157 x 81
- Features: Back Yard, Front Yard
Details
- Additional structures: None
- Parcel number: 4609290000062007
Construction
Type & style
- Home type: SingleFamily
- Architectural style: Craftsman
- Property subtype: Single Family Residence, Residential
Materials
- Foundation: Slab
- Roof: Composition,Shingle
Condition
- Year built: 2017
Utilities & green energy
- Electric: 110 Volts, 220 Volts in Laundry
- Sewer: Public Sewer
- Water: Public
- Utilities for property: Electricity Available, Natural Gas Available, Sewer Available, Water Available
Green energy
- Energy efficient items: Appliances
Community & HOA
Community
- Features: Playground, Pool, Tennis Court(s), Other
- Subdivision: Old Battles Village
HOA
- Has HOA: Yes
- HOA fee: $250 quarterly
Location
- Region: Fairhope
Financial & listing details
- Price per square foot: $256/sqft
- Tax assessed value: $547,900
- Annual tax amount: $2,521
- Date on market: 7/16/2026
- Electric utility on property: Yes
- Road surface type: Asphalt, Paved
Estimated market value
$608,800
$578,000 - $639,000
$3,062/mo
Price history
| Date | Event | Price |
|---|---|---|
| 7/16/2026 | Listed for sale | $625,000+7.9%$256/sqft |
Source:  Baldwin Realtors #399497 Report a problem Baldwin Realtors #399497 Report a problem | ||
| 2/7/2025 | Sold | $579,000-3.2%$237/sqft |
Source: Baldwin Realtors #370848 Report a problem | ||
| 1/8/2025 | Pending sale | $598,000$245/sqft |
Source: Baldwin Realtors #370848 Report a problem | ||
| 11/22/2024 | Listed for sale | $598,000+1096%$245/sqft |
Source: Baldwin Realtors #370848 Report a problem | ||
| 9/28/2016 | Sold | $50,000$20/sqft |
Source: Public Record Report a problem | ||
Public tax history
| Year | Property taxes | Tax assessment |
|---|---|---|
| 2025 | -- | $54,800 +2.6% |
| 2024 | -- | $53,400 +12.9% |
| 2023 | $2,176 | $47,300 +16.6% |
| 2022 | -- | $40,560 +9.4% |
| 2021 | -- | $37,060 +5.4% |
| 2020 | -- | $35,160 +2.4% |
| 2019 | -- | $34,320 +10.5% |
| 2018 | -- | $31,060 +234% |
| 2017 | $400 | $9,300 +9.4% |
| 2016 | $400 +9.4% | $8,500 +10.4% |
| 2015 | $366 +102.4% | $7,700 +83.3% |
| 2014 | $181 | $4,200 |
Find assessor info on the county website
Monthly payment
Est. payment
Payment breakdown
Explore the cost of this home by adjusting the details. Changes won't be saved.Climate risks
Neighborhood: 36532
Nearby schools
Schools provided by the listing agent
- Elementary: Fairhope West
- Middle: Fairhope
- High: Fairhope
Source: GCMLS. This data may not be complete. We recommend contacting the local school district to confirm school assignments for this home.

Similar homes
- $559,9004 bd3 ba2.4k sqft458 Craftsman Ave, Fairhope, AL 36532Active
 MLS ID #392456, Lauren C Korb, Bellator Real Estate, LLC. Baldwin Realtors
 - $769,0003 bd3 ba2.3k sqft849 Apricot Ln, Fairhope, AL 36532Active
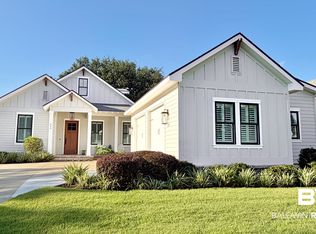 MLS ID #406825, Carol Lee, Roberts Brothers, Inc. - Malbis. Baldwin Realtors
 - $675,0003 bd3 ba2.2k sqft312 Poplar Pl, Fairhope, AL 36532Active Under Contract
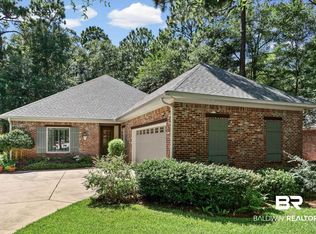 MLS ID #399718, Anna M Luce, South Coast Properties. Baldwin Realtors
 - $695,0004 bd3 ba1.9k sqft273 Westley Ct, Fairhope, AL 36532Active
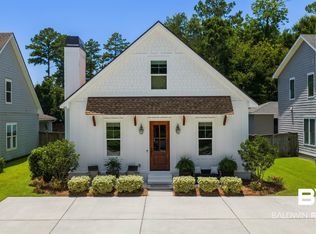 MLS ID #398665, Laurie Weber, Mobile Bay Realty. Baldwin Realtors
