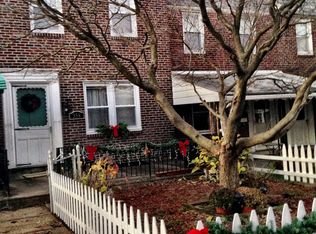
This well-maintained 1950s townhouse in Wissahickon perfectly blends practical living with thoughtful updates. With three bedrooms and a smart, efficient layout, the home offers comfortable living on every level. Refinished hardwood floors flow throughout, and the newly renovated kitchen brings fresh, modern style to the heart of the home. The spacious living room features a custom built-in accent wall, adding warmth and character. A partially finished basement provides additional flex space with the open garage (wall removed, cannot park a car in the garage) and the driveway offers valuable off-street parking. Out front, a welcoming porch and garden create a lovely space to relax and connect with the neighborhood. Recent upgrades include a new kitchen, refreshed bathroom, newer water heater, and updated garage door. While the single bathroom is typical of these homes, the existing layout presents potential for a half bath. Located on a quiet block just .3 miles from the Wissahickon train station with direct access to Center City, this home offers the best of both worlds: a peaceful residential setting with easy access to local favorites like the 100 Steps Wissahickon Trailhead, Unity Java, and Little White Dog daycare. With its solid construction and move-in ready condition, this home is a lasting value in one of Philadelphia’s most charming neighborhoods.
Sold for $334,000
Zillow last checked:
Listing updated:
Bought with:
Amy Westerfer, RS328531
Coldwell Banker Realty
Source: Bright MLS,MLS#: PAPH2511484
Price history
| Date | Event | Price |
|---|---|---|
| 10/22/2025 | Sold | $334,000-4.6%$319/sqft |
Source:  Bright MLS #PAPH2511484 Report a problem Bright MLS #PAPH2511484 Report a problem | ||
| 10/9/2025 | Pending sale | $350,000$335/sqft |
Source: Bright MLS #PAPH2511484 Report a problem | ||
| 9/10/2025 | Contingent | $350,000$335/sqft |
Source: Bright MLS #PAPH2511484 Report a problem | ||
| 7/24/2025 | Price change | $350,000-4.1%$335/sqft |
Source: Bright MLS #PAPH2511484 Report a problem | ||
| 7/10/2025 | Listed for sale | $365,000+32.7%$349/sqft |
Source: Bright MLS #PAPH2511484 Report a problem | ||
| 12/8/2021 | Sold | $275,000$263/sqft |
Source: Public Record Report a problem | ||
| 8/20/2021 | Sold | $275,000+34.1%$263/sqft |
Source: Bright MLS #PAPH2007098 Report a problem | ||
| 3/19/2010 | Sold | $205,000-6.8%$196/sqft |
Source: Public Record Report a problem | ||
| 1/16/2010 | Listed for sale | $220,000$210/sqft |
Source: Coldwell Banker Preferred #5641956 Report a problem | ||
| 10/17/2009 | Listing removed | $220,000$210/sqft |
Source: COLDWELL BANKER PREFERRED Report a problem | ||
| 9/16/2009 | Listed for sale | $220,000+100%$210/sqft |
Source: Coldwell Banker Preferred #5592993 Report a problem | ||
| 7/21/2003 | Sold | $110,000$105/sqft |
Source: Public Record Report a problem | ||
Get a cash offer in 3 minutes
Find out how much your home could sell for in as little as 3 minutes with a no-obligation cash offer.
Estimated market value
$338,500
