Skip main navigation
Sold for $794,900
  • $794,900

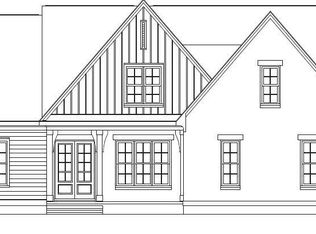
    354 Deer Tail Ln Lot 37, Fuquay Varina, NC 27526

    4beds
    3,045sqft
    Single Family Residence, Residential
    Built in 2024
    0.57 Acres Lot
    $794,500 Zestimate®
    $261/sqft
    $2,546 Estimated rent

    Home value

    $794,500

    $747,000 - $842,000

    $2,546/mo

    Zestimate® history
    Loading
    Loading...

    Owner options

    List your home for rent

    $2,546/mo

    Rent Zestimate®

    Find your next renter with Zillow Rental Manager. Plus, with online applications, you can quickly screen prospective tenants – for free.

    Learn more

    $2,546/mo

    Rent Zestimate®

    Refinance and save

    $5,387/mo

    Est. payment

    Refinancing to a lower rate could help reduce your monthly payments and save thousands over the life of the loan.

    See today's rates

    $5,387/mo

    Est. payment

    Explore your selling options

    Work with a Zillow partner agent

    Leverage their expertise and Zillow's premium Showcase listings to get your home seen by more buyers.

    Get started

    List with your own agent

    Get your home in front of millions of buyers by listing it on Zillow.

    Learn how to do it

    Sell it yourself

    Take full control of how buyers see your home on Zillow by listing For Sale by Owner (FSBO).

    List your home

    What's special

    *Ask about Lender Promotions! * Experience the quintessence of extravagance living with this exceptional NCT crafted home. Boasting impeccable craftsmanship and thoughtful design, this residence offers a treasure of upscale features to enhance your lifestyle. Upon arrival, you'll be greeted by a charming masonry front porch adorned with decorative columns, setting the tone for the elegance within. Inside features the master bathroom, a true retreat featuring a quartz countertop, soaking tub, and a curbless shower, providing the ultimate in relaxation and comfort. The walk-in closet adds a touch of sophistication, complete with a built-in full-length mirror for added suitability. Prepare culinary delights in the gourmet-style kitchen, which features crown molding, quartz countertops, tile backsplash, and a stainless-steel package. Ample storage space ensures organization and functionality for every cook's needs. Hardwood flooring honors the common areas on the first floor of the house, including the master bedroom and closet, exuding both beauty and durability. Tile flooring can be found in all baths and the laundry room, where you'll also find a convenient sink. A drop-off zone by the garage door provides a designated place for everyday essentials, while the spacious family room boasts a decorative fireplace wrapped with custom-built cabinetry, adding both warmth and style. Step outside through the large sliding doors to the screened porch with a grilling deck, offering the perfect setting for outdoor gatherings and relaxation. For added security and peace of mind, the property is equipped with a wired alarm system. Completing the package is a sealed walk-in crawl space with a door, ensuring a dry and protected area for your belongings. Don't miss the opportunity to make this exquisite home your own and sustain the pinnacle of refined living. Ask about Preferred Lender Incentives being offered! *For GPS Purposes, use the address 12 Deer Tail Lane, Fuquay-Varina*

    Zillow last checked:

    Listing updated:

    Listed by:

    Rodney Carroll 919-422-4162,

    HomeTowne Realty

    Bought with:

    Karen Dupree Williams, 236435

    eXp Realty, LLC - C

    Source: Doorify MLS,MLS#: 10000554MLS Logo

    Facts & features

    Interior

    Bedrooms & bathrooms
    • Bedrooms: 4
    • Bathrooms: 4
    • Full bathrooms: 3
    • 1/2 bathrooms: 1
    Heating
    • Heat Pump
    Cooling
    • Heat Pump
    Appliances
    • Included: Dishwasher, Gas Cooktop, Microwave, Tankless Water Heater, Oven
    • Laundry: Laundry Room, Main Level
    Features
    • Crown Molding, Double Vanity, Kitchen Island, Pantry, Smooth Ceilings, Soaking Tub, Tray Ceiling(s), Walk-In Closet(s), Walk-In Shower, Water Closet
    • Flooring: Carpet, Hardwood, Tile
    • Number of fireplaces: 1
    • Fireplace features: Family Room, Gas Log
    Interior area
    • Total structure area: 3,045
    • Total interior livable area: 3,045 sqft
    • Finished area above ground: 3,045
    • Finished area below ground: 0

    Property

    Parking
    • Total spaces: 3
    • Parking features: Concrete, Garage
    • Attached garage spaces: 3
    Features
    • Levels: One and One Half
    • Stories: 1.5
    • Patio & porch: Screened
    • Has view: Yes
    Lot
    • Size: 0.57 Acres
    • Features: Back Yard, Landscaped
    Details
    • Parcel number: 080643 0007 43
    • Special conditions: Standard

    Construction

    Type & style
    • Home type: SingleFamily
    • Architectural style: Traditional
    • Property subtype: Single Family Residence, Residential
    Materials
    • Fiber Cement
    • Foundation: Pillar/Post/Pier
    • Roof: Shingle
    Condition
    • New construction: Yes
    • Year built: 2024
    • Major remodel year: 2024
    Details
    • Builder name: NCT Specialty Contracting, Inc

    Utilities & green energy

    • Sewer: Septic Tank
    • Water: Public

    Community & HOA

    Community
    • Subdivision: Cotton Farms
    HOA
    • Has HOA: Yes
    • Amenities included: Other
    • Services included: None
    • HOA fee: $600 annually
    Location
    • Region: Fuquay Varina

    Financial & listing details

    • Price per square foot: $261/sqft
    • Date on market: 12/2/2023
    • Road surface type: Asphalt

    Price history

    DateEventPrice
    5/31/2024Sold$794,900$261/sqft
    Source: Doorify MLS #10000554 Report a problem
    4/24/2024Pending sale$794,900$261/sqft
    Source: Doorify MLS #10000554 Report a problem
    4/4/2024Price change$794,900+2.6%$261/sqft
    Source: Doorify MLS #10000554 Report a problem
    12/2/2023Listed for sale$774,900$254/sqft
    Source: Doorify MLS #10000554 Report a problem

    Public tax history

    Tax history is unavailable.

    Neighborhood: 27526

    Nearby schools

    GreatSchools rating
    Schools provided by the listing agent
    • Elementary: Harnett - Northwest Harnett
    • Middle: Harnett - Harnett Central
    • High: Harnett - Harnett Central

    Source: Doorify MLS. This data may not be complete. We recommend contacting the local school district to confirm school assignments for this home.

    Get a cash offer in 3 minutes
    Find out how much your home could sell for in as little as 3 minutes with a no-obligation cash offer.
    Estimated market value
    $794,500
    Get a cash offer in 3 minutes
    Find out how much your home could sell for in as little as 3 minutes with a no-obligation cash offer.
    Estimated market value
    $794,500