Skip main navigation
Sold for $620,000
  • $620,000

    354 Dekle Drive, Athens, GA 30605

    4beds
    2,907sqft
    Single Family Residence
    Built in 2006
    4,425.7 Square Feet Lot
    $618,800 Zestimate®
    $213/sqft
    $2,719 Estimated rent

    Home value

    $618,800

    $532,000 - $724,000

    $2,719/mo

    Zestimate® history
    Loading
    Loading...

    Owner options

    List your home for rent

    $2,719/mo

    Rent Zestimate®

    Find your next renter with Zillow Rental Manager. Plus, with online applications, you can quickly screen prospective tenants – for free.

    Learn more

    $2,719/mo

    Rent Zestimate®

    Refinance and save

    $4,743/mo

    Est. payment

    Refinancing to a lower rate could help reduce your monthly payments and save thousands over the life of the loan.

    See today's rates

    $4,743/mo

    Est. payment

    Explore your selling options

    Work with a Zillow partner agent

    Leverage their expertise and Zillow's premium Showcase listings to get your home seen by more buyers.

    Get started

    List with your own agent

    Get your home in front of millions of buyers by listing it on Zillow.

    Learn how to do it

    Sell it yourself

    Take full control of how buyers see your home on Zillow by listing For Sale by Owner (FSBO).

    List your home

    What's special

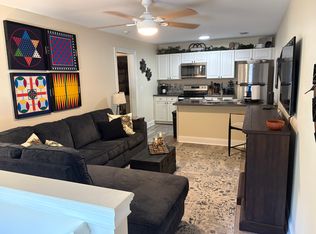
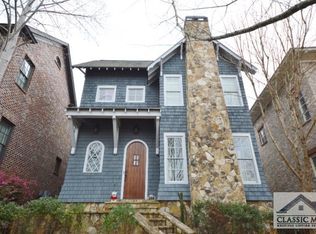
    Welcome to 354 Dekle Drive, a rare four-sided brick house with a separate furnished apartment nestled in the highly sought-after Lakewood Subdivision on Athens’ east side. Conveniently located just minutes from UGA, the Oconee River Greenway, shopping, restaurants, and 10-Loop. This stunning Earthcraft certified residence combines timeless craftsmanship with thoughtful modern updates including a brand new roof and all new HVAC systems. From the moment you arrive and walk up the grand double staircase, you’ll be captivated. As you walk through the front door you will be welcomed with 12-foot ceilings, elegant crown molding, and abundant natural light that fills every corner. The open and inviting floor plan is designed for both comfort and entertaining, featuring oak floors and durable LVP throughout the main house. At the heart of the home, we have the chef’s kitchen with custom cabinetry, natural stone countertops, and premium appliances. Adjacent to the kitchen is the butlers pantry, a mudroom and breakfast nook plus a spacious living room perfect for bringing family and friends together. There is even an opportunity to transform the office into an additional bedroom and the powder room into a full bath. Upstairs you have the spacious master suite which offers his-and-her closets, double vanity, and oversized soaking tub, conveniently located next to the laundry room. Two additional bedrooms share a Jack and Jill bathroom which make getting ready in the morning a breeze. Outside boasts a covered patio and sitting area and outdoor patio perfect for grilling with natural gas hookups and space for your future hot tub. Don’t forget you have a full apartment above the garage with its own exterior entrance. This potential income-generating unit features all new stainless steel appliances, a new washer and dryer, new water heater, and new HVAC system—ideal for guests, tenants, or extended family. Directly across the street, you’ll find the neighborhood’s green space with a firepit and sitting area, creating a true community feel with access to a 21-acre lake. Every inch of this home exudes care, quality, and elegance and is truly move-in ready. The pictures speak for themselves, but you have to see this home in person to fully appreciate its charm and character.

    Zillow last checked:

    Listing updated:

    Listed by:

    Charles Dean 770-401-3241,

    Anchor Home Realty

    Bought with:

    Kent Hepler, 402660

    Greater Athens Properties

    Source: Hive MLS,MLS#: CL342230MLS LogoOriginating MLS: Athens Area Association of REALTORS

    Facts & features

    Interior

    Bedrooms & bathrooms
    • Bedrooms: 4
    • Bathrooms: 4
    • Full bathrooms: 3
    • 1/2 bathrooms: 1
    • Main level bathrooms: 1
    Heating
    • Central, Electric
    Cooling
    • Central Air, Electric
    Appliances
    • Included: Some Gas Appliances, Convection Oven, Cooktop, Dishwasher, Electric Water Heater, Disposal, Refrigerator, Range Hood, Self Cleaning Oven
    • Laundry: Upper Level
    Features
    • Built-in Features, Breakfast Area, Double Vanity, Garden Tub/Roman Tub, High Ceilings, Kitchen Island, Primary Suite, Pull Down Attic Stairs, Recessed Lighting, Separate Shower, Upper Level Primary
    • Basement: None,Crawl Space
    • Attic: Pull Down Stairs
    • Number of fireplaces: 1
    • Fireplace features: Gas, Great Room
    • Common walls with other units/homes: No Common Walls
    Interior area
    • Total interior livable area: 2,907 sqft
    • Finished area above ground: 2,907

    Property

    Parking
    • Total spaces: 2
    • Parking features: Attached, Garage Door Opener, Kitchen Level
    • Garage spaces: 2
    Features
    • Levels: Two
    • Stories: 2
    • Has view: Yes
    • View description: Park/Greenbelt
    Lot
    • Size: 4,425 sqft
    • Features: Level
    Details
    • Parcel number: 174B6J004
    • Zoning: C-N
    • Special conditions: Standard

    Construction

    Type & style
    • Home type: SingleFamily
    • Architectural style: Other
    • Property subtype: Single Family Residence
    Materials
    • Brick
    • Foundation: Crawlspace
    • Roof: Composition
    Condition
    • Year built: 2006

    Utilities & green energy

    • Sewer: Public Sewer
    • Water: Public
    • Utilities for property: Cable Available, Underground Utilities
    Green energy
    • Green verification: ENERGY STAR Certified Homes

    Community & neighborhood

    Location
    • Region: Athens
    • Subdivision: Lakewood

    HOA & financial

    HOA
    • Has HOA: Yes
    • HOA fee: $990 annually

    Other

    Other facts
    • Listing agreement: Exclusive Right To Sell
    • Listing terms: Cash,Conventional,FHA,VA Loan
    • Ownership type: Homeowner/Owner
    • Road surface type: Asphalt

    Price history

    DateEventPrice
    2/23/2026Sold$620,000-0.8%$213/sqft
    Source: Hive MLS #CL342230 Report a problem
    1/29/2026Pending sale$625,000$215/sqft
    Source: GAMLS #10629795 Report a problem
    10/22/2025Listed for sale$625,000+42%$215/sqft
    Source: Hive MLS #CL342230 Report a problem
    3/9/2021Sold$440,000-2.2%$151/sqft
    Source: GAMLS #8871753 Report a problem
    1/26/2021Pending sale$450,000$155/sqft
    Source: GAMLS #8871753 Report a problem
    10/5/2020Listed for sale$450,000+4.7%$155/sqft
    Source: 5Market Realty #977793 Report a problem
    8/1/2008Sold$430,000+855.6%$148/sqft
    Source: Public Record Report a problem
    9/28/2006Sold$45,000$15/sqft
    Source: Public Record Report a problem

    Public tax history

    YearProperty taxesTax assessment
    2025$6,114 +1.1%$215,005 +2.6%
    2024$6,047 -11%$209,478 -3.6%
    2023$6,794 +21%$217,397 +21.6%
    2022$5,614 +27.8%$178,726 +27.3%
    2021$4,394 +1.1%$140,379 +1.8%
    2020$4,344 +7.6%$137,961 +7%
    2019$4,037 +15.8%$128,924 +14.4%
    2018$3,487 $112,704 +20.3%
    2017$3,487 +22.7%$93,696 -0.3%
    2016$2,841 -0.3%$93,947 -0.3%
    2015$2,850 -0.4%$94,187 0%
    2014$2,863 $94,203
    2013-- --
    2012-- --
    2011-- --
    2010-- --
    2009-- --
    2008-- --
    2007-- --

    Find assessor info on the county website

    Neighborhood: 30605

    Nearby schools

    GreatSchools rating
    Schools provided by the listing agent
    • Elementary: Gaines School Road
    • Middle: Hilsman
    • High: Cedar Shoals

    Source: Hive MLS. This data may not be complete. We recommend contacting the local school district to confirm school assignments for this home.

    Get pre-qualified for a loan
    At Zillow Home Loans, we can pre-qualify you in as little as 5 minutes with no impact to your credit score.

    An equal housing lender. NMLS #10287.

    Sell for more on Zillow
    Get a Zillow Showcase℠ listing at no additional cost and you could sell for .
    $618,800
    2% more
    +$12,376
    With Zillow Showcase(estimated)
    $631,176