Skip main navigation
Closed
  • $870,000

    354 Dogwood Ln, Mobile, AL 36608

    3beds
    3,136sqft
    Single Family Residence
    Built in 1993
    0.31 Acres Lot
    $858,200 Zestimate®
    $277/sqft
    $3,360 Estimated rent

    Home value

    $858,200

    $807,000 - $910,000

    $3,360/mo

    Zestimate® history
    Loading
    Loading...

    Owner options

    List your home for rent

    $3,360/mo

    Rent Zestimate®

    Find your next renter with Zillow Rental Manager. Plus, with online applications, you can quickly screen prospective tenants – for free.

    Learn more

    $3,360/mo

    Rent Zestimate®

    Refinance and save

    $4,055/mo

    Est. payment

    Refinancing to a lower rate could help reduce your monthly payments and save thousands over the life of the loan.

    See today's rates

    $4,055/mo

    Est. payment

    Explore your selling options

    Work with a Zillow partner agent

    Leverage their expertise and Zillow's premium Showcase listings to get your home seen by more buyers.

    Get started

    List with your own agent

    Get your home in front of millions of buyers by listing it on Zillow.

    Learn how to do it

    Sell it yourself

    Take full control of how buyers see your home on Zillow by listing For Sale by Owner (FSBO).

    List your home

    What's special

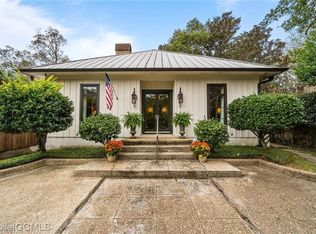
    Beautiful and elegant French style home in the heart of Spring Hill! Offering a refined appearance with its arched front leaded glass door and detailed with iron accents and hand railing, this home is graced with warmth and character. Custom built with three bedrooms and three and a half baths, this home was designed with an extra 525 square feet of framed and insulated, heated and cooled, walk-in attic space that could easily be transformed into two more bedrooms, a gigantic playroom or home office. Upon entering this thoughtfully designed home featuring gorgeous living areas, spacious bedrooms, tall ceilings both upstairs and downstairs, you will find a floor plan perfectly set up for entertaining. The entrance foyer, flanked with marble floors, custom deep crown molding and columns, opens to a dining room on the right with a gorgeous chandelier, pretty sconces, and plentiful large windows. To the left is a living room with a beautiful marble fireplace as its focus and columns opening to a cozy family room with built-ins, a pretty lead glass window, and French doors leading to a private and inviting covered screen porch complete with a wood burning fireplace, refrigerator, sink and an attached eating area with steps down to a peaceful brick courtyard making it the perfect outdoor retreat. The eat-in kitchen, with thick granite countertops, stainless steel appliances, and a gas cooktop, features a built-in desk, lots of cabinet space, a wine rack, and a bay window overlooking the blooming pink camellias and dogwoods. Off the kitchen is a butler’s pantry, separate laundry room, and the spacious primary suite complete with a walk-in closet, soaking tub, shower, and a marble vanity and floors. Upstairs are two large ensuite bedrooms with generous walk-in closets and a landing with doors that lead to a large, framed, insulated, heated and cooled walk-in attic (not included in the square footage). Other great features are a two-car garage with a large storage room, a st

    Zillow last checked:

    Listing updated:

    Listed by:

    Leder Stokes PHONE:251-622-3590,

    Courtney and Morris Springhill

    Bought with:

    Richard Harski, 85980

    Roberts Brothers TREC

    Source: Baldwin Realtors,MLS#: 370228MLS Logo

    Facts & features

    Interior

    Bedrooms & bathrooms
    • Bedrooms: 3
    • Bathrooms: 4
    • Full bathrooms: 3
    • 1/2 bathrooms: 1
    Heating
    • Central
    Cooling
    • Electric
    Appliances
    • Included: Cooktop, Disposal, Microwave, Dishwasher, Refrigerator
    Features
    • En Suite, Storage, Ceiling Fan(s), High Ceilings, Termite Contract, Handicap Accessible
    • Flooring: Wood, Carpet, Other Floors/See Remarks
    • Windows: Window Treatments
    • Number of fireplaces: 2
    • Fireplace features: Outside, Gas Starter, Living Room, Wood Burning
    Interior area
    • Total interior livable area: 3,136 sqft

    Property

    Parking
    • Total spaces: 4
    • Parking features: Attached, Double Garage, Garage Door Opener
    • Has garage: Yes
    Accessibility
    • Accessibility features: Handicap Accessible
    Features
    • Stories: 2
    • Patio & porch: Patio, Rear Porch, Covered Patio, Porch Screened
    • Fencing: Fenced
    • Has view: Yes
    • View description: None/Not Applicable
    • Waterfront features: No Waterfront
    Lot
    • Size: 0.31 Acres
    • Features: Less Than 1 Acre
    Details
    • Parcel number: 2806372001099005
    • Special conditions: None

    Construction

    Type & style
    • Home type: SingleFamily
    • Architectural style: French Country
    • Property subtype: Single Family Residence
    Materials
    • Roof: Composition Shingle
    Condition
    • Year built: 1993

    Utilities & green energy

    • Utilities for property: Alabama Power

    Community & HOA

    Community
    • Features: None
    • Security: Security System
    • Subdivision: Longview
    HOA
    • Has HOA: No
    Location
    • Region: Mobile

    Financial & listing details

    • Price per square foot: $277/sqft
    • Tax assessed value: $574,000
    • Annual tax amount: $3,225
    • Date on market: 11/7/2024
    • Ownership type: Whole Full

    Price history

    DateEventPrice
    12/13/2024Sold$870,000-3.3%$277/sqft
    Source: Baldwin Realtors #370228 Report a problem
    11/13/2024Pending sale$899,900$287/sqft
    Source: Baldwin Realtors #370228 Report a problem
    11/7/2024Listed for sale$899,900+718.1%$287/sqft
    Source: GCMLS #7481381 Report a problem
    12/10/2004Sold$110,000$35/sqft
    Source: Public Record Report a problem

    Public tax history

    YearProperty taxesTax assessment
    2025$3,225 +7.1%$57,300 +7%
    2024$3,012 +5.6%$53,560 +5.6%
    2023$2,851 +7%$50,740 +6.9%
    2022$2,665 -2.1%$47,480 -2%
    2021$2,721 -1.5%$48,460 -1.5%
    2020$2,763 +3.9%$49,200 +3.8%
    2019$2,660 -0.4%$47,380 -2%
    2018$2,670 +0.4%$48,340 +2%
    2017$2,660 $47,380 -1.5%
    2016$2,660 +0.2%$48,100 +13.2%
    2013$2,655 -11.1%$42,480 -11.6%
    2010$2,986 +41.6%$48,080 +40.3%
    2003$2,109 $34,260
    2002$2,109 $34,260
    Find assessor info on the county website

    Neighborhood: College Park

    Nearby schools

    GreatSchools rating
    Schools provided by the listing agent
    • Elementary: Mary B. Austin Elementary
    • Middle: C.L. Scarborough Middle
    • High: Murphy High

    Source: Baldwin Realtors. This data may not be complete. We recommend contacting the local school district to confirm school assignments for this home.

    Get a cash offer in 3 minutes
    Find out how much your home could sell for in as little as 3 minutes with a no-obligation cash offer.
    Estimated market value
    $858,200
    Get a cash offer in 3 minutes
    Find out how much your home could sell for in as little as 3 minutes with a no-obligation cash offer.
    Estimated market value
    $858,200