Skip main navigation
Sold for $711,000
  • $711,000

    354 E Armstrong Dr, Fountainville, PA 18923

    4beds
    3,842sqft
    Single Family Residence
    Built in 2007
    4,565 Square Feet Lot
    $734,300 Zestimate®
    $185/sqft
    $5,007 Estimated rent

    Home value

    $734,300

    $683,000 - $793,000

    $5,007/mo

    Zestimate® history
    Loading
    Loading...

    Owner options

    List your home for rent

    $5,007/mo

    Rent Zestimate®

    Find your next renter with Zillow Rental Manager. Plus, with online applications, you can quickly screen prospective tenants – for free.

    Learn more

    $5,007/mo

    Rent Zestimate®

    Refinance and save

    $4,647/mo

    Est. payment

    Refinancing to a lower rate could help reduce your monthly payments and save thousands over the life of the loan.

    See today's rates

    $4,647/mo

    Est. payment

    Explore your selling options

    Work with a Zillow partner agent

    Leverage their expertise and Zillow's premium Showcase listings to get your home seen by more buyers.

    Get started

    List with your own agent

    Get your home in front of millions of buyers by listing it on Zillow.

    Learn how to do it

    Sell it yourself

    Take full control of how buyers see your home on Zillow by listing For Sale by Owner (FSBO).

    List your home

    What's special

    Quartz countertopsFinished basementOpen floor planEat-in kitchenLuxury en-suite bathSun-filled sitting areaFront sidewalk
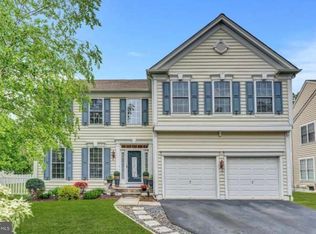
    Stunning 4BR/3.5BA Home in Desirable Bedminster Square. Welcome to one of the most picturesque neighborhoods in Bedminster Township, Bucks County! This beautifully maintained and recently upgraded home features a spacious open floor plan with an eat-in kitchen offering 42" cherry cabinets, quartz countertops, and hardwood flooring in select areas and updated appliances. The primary suite includes a sun-filled sitting area, luxury en-suite bath, and a large walk-in closet with custom Closets by Design shelving. Three additional spacious bedrooms and an updated hall bath complete the second floor. The finished basement shows off a great Game Room and Snack area, and a full bath. Two large storage and mechanical areas complete this downstairs level. Since 2023, the homeowners have invested in numerous upgrades both inside and out, enhancing comfort, style, and functionality. The most recent upgrades include 2 HVAC systems and Water Softener (2025), Finished Basement & Hot Water Heater (2024), Deck, Patio, Front Sidewalk, and Steps (2023). Community amenities include 56 acres of open space, walking trails, playfields, tennis & basketball courts, and a tot lot. Move-in ready and located in a vibrant community with easy access to Doylestown, shopping, and major commuter routes.

    Zillow last checked:

    Listing updated:

    Listed by:

    Nanette Fitzpatrick 267-261-5985,

    BHHS Fox & Roach-Doylestown

    Bought with:

    Unrepresented Buyer

    Unrepresented Buyer Office

    Source: Bright MLS,MLS#: PABU2107734MLS Logo

    Facts & features

    Interior

    Bedrooms & bathrooms
    • Bedrooms: 4
    • Bathrooms: 4
    • Full bathrooms: 3
    • 1/2 bathrooms: 1
    • Main level bathrooms: 1
    Rooms
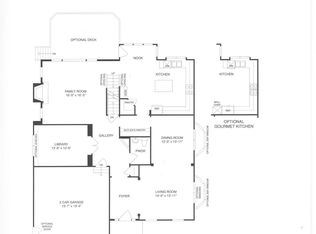
    • Room types: Living Room, Dining Room, Primary Bedroom, Bedroom 2, Bedroom 3, Bedroom 4, Kitchen, Game Room, Family Room, Foyer, Laundry, Office, Utility Room, Bonus Room, Primary Bathroom, Full Bath, Half Bath
    Primary bedroom
    • Features: Cathedral/Vaulted Ceiling, Attached Bathroom, Flooring - Carpet, Recessed Lighting, Walk-In Closet(s), Ceiling Fan(s)
    • Level: Upper
    • Area: 336 Square Feet
    • Dimensions: 21 x 16
    Bedroom 2
    • Features: Flooring - Carpet, Ceiling Fan(s), Recessed Lighting
    • Level: Upper
    • Area: 130 Square Feet
    • Dimensions: 13 x 10
    Bedroom 3
    • Features: Ceiling Fan(s), Flooring - Carpet, Recessed Lighting
    • Level: Upper
    • Area: 117 Square Feet
    • Dimensions: 13 x 9
    Bedroom 4
    • Features: Ceiling Fan(s), Flooring - Carpet, Recessed Lighting, Walk-In Closet(s)
    • Level: Upper
    • Area: 195 Square Feet
    • Dimensions: 15 x 13
    Primary bathroom
    • Features: Flooring - Ceramic Tile, Double Sink, Recessed Lighting, Countertop(s) - Solid Surface, Bathroom - Walk-In Shower, Soaking Tub
    • Level: Upper
    • Area: 104 Square Feet
    • Dimensions: 13 x 8
    Bonus room
    • Features: Flooring - Carpet, Recessed Lighting
    • Level: Upper
    • Area: 150 Square Feet
    • Dimensions: 25 x 6
    Dining room
    • Features: Flooring - Bamboo, Lighting - Ceiling
    • Level: Main
    • Area: 196 Square Feet
    • Dimensions: 14 x 14
    Family room
    • Features: Flooring - Carpet, Recessed Lighting, Fireplace - Other
    • Level: Main
    • Area: 285 Square Feet
    • Dimensions: 19 x 15
    Foyer
    • Features: Chair Rail, Flooring - Bamboo, Lighting - Ceiling
    • Level: Main
    • Area: 70 Square Feet
    • Dimensions: 10 x 7
    Other
    • Features: Flooring - Ceramic Tile, Bathroom - Tub Shower, Countertop(s) - Quartz
    • Level: Upper
    • Area: 30 Square Feet
    • Dimensions: 6 x 5
    Other
    • Features: Bathroom - Stall Shower, Countertop(s) - Solid Surface, Flooring - Vinyl, Basement - Partially Finished
    • Level: Lower
    • Area: 35 Square Feet
    • Dimensions: 7 x 5
    Game room
    • Features: Basement - Partially Finished, Flooring - Engineered Wood, Recessed Lighting, Breakfast Room, Countertop(s) - Solid Surface, Bathroom - Stall Shower
    • Level: Lower
    • Area: 525 Square Feet
    • Dimensions: 25 x 21
    Half bath
    • Features: Flooring - Vinyl
    • Level: Main
    • Area: 16 Square Feet
    • Dimensions: 4 x 4
    Kitchen
    • Features: Breakfast Room, Countertop(s) - Quartz, Double Sink, Flooring - Vinyl, Eat-in Kitchen, Kitchen - Electric Cooking, Pantry
    • Level: Main
    • Area: 273 Square Feet
    • Dimensions: 21 x 13
    Laundry
    • Features: Flooring - Vinyl, Recessed Lighting
    • Level: Main
    • Area: 60 Square Feet
    • Dimensions: 10 x 6
    Living room
    • Features: Flooring - Bamboo, Recessed Lighting
    • Level: Main
    • Area: 144 Square Feet
    • Dimensions: 12 x 12
    Office
    • Features: Flooring - Carpet, Recessed Lighting
    • Level: Main
    • Area: 168 Square Feet
    • Dimensions: 14 x 12
    Utility room
    • Features: Basement - Unfinished, Flooring - Concrete, Walk-In Closet(s), Lighting - Ceiling
    • Level: Lower
    • Area: 252 Square Feet
    • Dimensions: 21 x 12
    Heating
    • Forced Air, Propane
    Cooling
    • Central Air, Zoned, Electric
    Appliances
    • Included: Microwave, Cooktop, Dishwasher, Disposal, Double Oven, Oven, Self Cleaning Oven, Refrigerator, Stainless Steel Appliance(s), Ice Maker, Water Treat System, Water Heater
    • Laundry: Has Laundry, Main Level, Hookup, Laundry Room
    Features
    • Butlers Pantry, Ceiling Fan(s), Chair Railings, Family Room Off Kitchen, Open Floorplan, Formal/Separate Dining Room, Eat-in Kitchen, Kitchen Island, Kitchen - Table Space, Pantry, Recessed Lighting, Walk-In Closet(s), Bathroom - Walk-In Shower, Dry Wall, Cathedral Ceiling(s)
    • Flooring: Bamboo, Carpet, Ceramic Tile, Engineered Wood, Wood
    • Doors: Sliding Glass, Six Panel, Insulated, French Doors, ENERGY STAR Qualified Doors, Storm Door(s)
    • Windows: Double Pane Windows, Double Hung, Palladian, Transom, Vinyl Clad, Insulated Windows
    • Basement: Full,Heated,Interior Entry,Improved,Windows
    • Number of fireplaces: 1
    • Fireplace features: Glass Doors, Gas/Propane, Mantel(s), Heatilator, Marble
    Interior area
    • Total structure area: 3,842
    • Total interior livable area: 3,842 sqft
    • Finished area above ground: 3,268
    • Finished area below ground: 574

    Property

    Parking
    • Total spaces: 4
    • Parking features: Storage, Built In, Garage Faces Front, Garage Door Opener, Inside Entrance, Asphalt, Driveway, Private, Attached, On Street
    • Attached garage spaces: 2
    • Uncovered spaces: 2
    Accessibility
    • Accessibility features: None
    Features
    • Levels: Two
    • Stories: 2
    • Patio & porch: Deck, Patio, Porch
    • Exterior features: Lighting, Sidewalks, Street Lights
    • Pool features: None
    Lot
    • Size: 4,565 Square Feet
    • Dimensions: 55 x 88 x 85 x 113
    • Features: Corner Lot, Level, Open Lot, Front Yard, SideYard(s), Rear Yard
    Details
    • Additional structures: Above Grade, Below Grade
    • Parcel number: 01018069
    • Zoning: R3
    • Special conditions: Standard

    Construction

    Type & style
    • Home type: SingleFamily
    • Architectural style: Colonial
    • Property subtype: Single Family Residence
    Materials
    • Frame
    • Foundation: Active Radon Mitigation, Block, Concrete Perimeter
    • Roof: Pitched,Composition,Shingle
    Condition
    • New construction: No
    • Year built: 2007
    • Major remodel year: 2023

    Utilities & green energy

    • Electric: 200+ Amp Service
    • Sewer: Public Sewer
    • Water: Public
    • Utilities for property: Cable Connected, Electricity Available, Sewer Available, Water Available, Propane, Cable

    Community & HOA

    Community
    • Subdivision: Bedminster Square
    HOA
    • Has HOA: Yes
    • HOA fee: $111 monthly
    • HOA name: CONTINENTAL PROPERTY MANAGEMENT, INC.
    Location
    • Region: Fountainville
    • Municipality: BEDMINSTER TWP

    Financial & listing details

    • Price per square foot: $185/sqft
    • Tax assessed value: $41,800
    • Annual tax amount: $7,114
    • Date on market: 10/25/2025
    • Listing agreement: Exclusive Right To Sell
    • Listing terms: Cash,Conventional
    • Inclusions: All Kitchen Appliances, All Lighting Fixtures
    • Exclusions: Refrigerator In Basement, Washer / Dryer, Ring Doorbell System
    • Ownership: Fee Simple

    Price history

    DateEventPrice
    12/5/2025Sold$711,000-1.3%$185/sqft
    Source: Bright MLS #PABU2107734 Report a problem
    12/5/2025Pending sale$720,000$187/sqft
    Source: Bright MLS #PABU2107734 Report a problem
    11/19/2025Contingent$720,000$187/sqft
    Source: Bright MLS #PABU2107734 Report a problem
    11/5/2025Price change$720,000-1.4%$187/sqft
    Source: Bright MLS #PABU2107734 Report a problem
    10/25/2025Listed for sale$730,000+99.5%$190/sqft
    Source: Bright MLS #PABU2107734 Report a problem
    3/20/2018Sold$366,000-10.7%$95/sqft
    Source: Public Record Report a problem
    1/29/2018Pending sale$410,000$107/sqft
    Source: BHHS Fox & Roach-Doylestown #7090551 Report a problem
    12/1/2017Listed for sale$410,000+35.8%$107/sqft
    Source: Bhhs Fox & Roach-Doylestown #1004256877 Report a problem
    3/8/2011Sold$301,875-21.6%$79/sqft
    Source: Public Record Report a problem
    7/1/2010Listing removed$384,900$100/sqft
    Source: Cassidon Realty Corp #5706718 Report a problem
    6/5/2010Listed for sale$384,900+44039.9%$100/sqft
    Source: foreclosure.com Report a problem
    5/5/2010Sold$872-99.8%
    Source: Public Record Report a problem
    5/2/2010Price change$399,900-20%$104/sqft
    Source: foreclosure.com Report a problem
    4/26/2010Listed for sale--
    Source: foreclosure.com Report a problem
    6/12/2009Listing removed$499,999$130/sqft
    Source: eWebEngine #5365666 Report a problem
    9/18/2008Price change$499,999-13%$130/sqft
    Source: eWebEngine #5365666 Report a problem
    8/9/2008Price change$575,000+13%$150/sqft
    Source: TNC Report a problem
    7/12/2008Listed for sale$509,000+12.8%$132/sqft
    Source: eWebEngine #5365666 Report a problem
    4/17/2007Sold$451,390$117/sqft
    Source: Public Record Report a problem

    Public tax history

    YearProperty taxesTax assessment
    2025$7,115 $41,800
    2024$7,115 +1.2%$41,800
    2023$7,031 $41,800
    2022$7,031 $41,800
    2021$7,031 $41,800
    2020$7,031 +0.6%$41,800
    2018$6,989 +0.8%$41,800
    2017$6,937 $41,800
    2016$6,937 $41,800
    2015-- $41,800
    2014-- $41,800
    2013-- $41,800
    2012-- $41,800 -15.9%
    2011-- $49,700
    2010-- $49,700
    2009-- $49,700
    2008-- $49,700 +966.5%
    2007-- $4,660
    2006-- $4,660
    Find assessor info on the county website

    Neighborhood: 18923

    Nearby schools

    GreatSchools rating
    Schools provided by the listing agent
    • Elementary: Bedminster
    • Middle: Pennridge North
    • High: Pennridge
    • District: Pennridge

    Source: Bright MLS. This data may not be complete. We recommend contacting the local school district to confirm school assignments for this home.

    Get a cash offer in 3 minutes
    Find out how much your home could sell for in as little as 3 minutes with a no-obligation cash offer.
    Estimated market value
    $734,300
    Get a cash offer in 3 minutes
    Find out how much your home could sell for in as little as 3 minutes with a no-obligation cash offer.
    Estimated market value
    $734,300