Skip main navigation
Pending
  • Est. $250,000

    354 E Main St, Leola, PA 17540

    4beds
    3,094sqft
    Single Family Residence
    Built in 1961
    0.39 Acres Lot
    $519,500 Zestimate®
    $81/sqft
    $-- HOA

    What's special

    Utility roomBasement retail spaceLevel backyardAppliances includedKitchen with wood cabinetsPrivate half bathroom
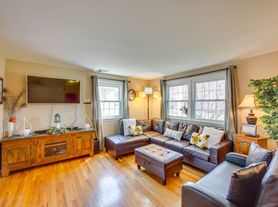
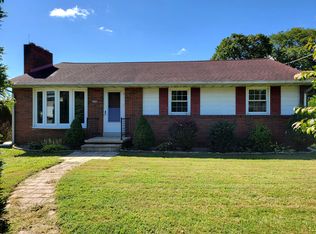
    THIS PROPERTY IS GOING TO AUCTION ON THURSDAY MAY 28, 2026 @ 7:00 PM. THE LIST PRICE ONLY REFELCTS THE SUGGESTED STARTING BID. A rare property with both living and retail space. 1.5-story cape cod with a 29' x 23.5' retail space with brick mantle fireplace; living room with 3-bay window; kitchen with wood cabinets, appliances included; family room with 3-bay window, all seasons room with sliding door to level backyard; first-floor primary bedroom with 2 closets; private half bathroom; main level full bathroom with shower. Second floor offers 3 additional bedrooms and another full bathroom. Basement retail space; utility room and unfinished area. LP gas furnace in 2022; central A/C; public water/sewer. This house offers solid bones, unique charm, and room to personalize. Needs cosmetics but presents a great opportunity for both homeowners and investors alike.
    59 days
    |
    36
    |
    3
    |

    Zillow last checked:

    Listing updated:

    Listed by:

    John Rutt, II 717-587-8906,

    Hostetter Realty LLC

    Source: Bright MLS,MLS#: PALA2088310MLS Logo

      Facts & features

      Interior

      Bedrooms & bathrooms
      • Bedrooms: 4
      • Bathrooms: 3
      • Full bathrooms: 2
      • 1/2 bathrooms: 1
      • Main level bathrooms: 2
      • Main level bedrooms: 1
      Rooms
      • Room types: Living Room, Primary Bedroom, Bedroom 2, Bedroom 3, Bedroom 4, Kitchen, Family Room, Sun/Florida Room, Full Bath, Half Bath
      Primary bedroom
      • Level: Main
      • Area: 306 Square Feet
      • Dimensions: 17 X 18
      Bedroom 2
      • Features: Walk-In Closet(s)
      • Level: Upper
      • Area: 176 Square Feet
      • Dimensions: 11 X 16
      Bedroom 3
      • Level: Upper
      • Area: 171 Square Feet
      • Dimensions: 9 X 19
      Bedroom 4
      • Level: Upper
      • Area: 108 Square Feet
      • Dimensions: 9 X 12
      Family room
      • Level: Main
      • Area: 208 Square Feet
      • Dimensions: 13 X 16
      Other
      • Level: Main
      Other
      • Level: Upper
      Half bath
      • Level: Main
      Kitchen
      • Level: Main
      • Area: 247 Square Feet
      • Dimensions: 13 X 19
      Living room
      • Level: Main
      • Area: 414 Square Feet
      • Dimensions: 18 X 23
      Other
      • Level: Main
      • Area: 126 Square Feet
      • Dimensions: 9 X 14
      Heating
      • Forced Air, Propane
      Cooling
      • Central Air, Electric
      Appliances
      • Included: Electric Water Heater
      Features
      • Basement: Other
      • Has fireplace: No
      Interior area
      • Total structure area: 3,094
      • Total interior livable area: 3,094 sqft
      • Finished area above ground: 3,094
      • Finished area below ground: 0

      Property

      Parking
      • Parking features: Driveway
      • Has uncovered spaces: Yes
      Accessibility
      • Accessibility features: None
      Features
      • Levels: One and One Half
      • Stories: 1.5
      • Pool features: None
      Lot
      • Size: 0.39 Acres
      Details
      • Additional structures: Above Grade, Below Grade
      • Parcel number: 3604221200000
      • Zoning: INDUSTRIAL
      • Zoning description: Present use: Industrial and Residential
      • Special conditions: Auction

      Construction

      Type & style
      • Home type: SingleFamily
      • Architectural style: Cape Cod
      • Property subtype: Single Family Residence
      Materials
      • Frame, Metal Siding
      • Foundation: Other
      Condition
      • New construction: No
      • Year built: 1961

      Utilities & green energy

      • Electric: 200+ Amp Service
      • Sewer: Public Sewer
      • Water: Public

      Community & HOA

      Community
      • Subdivision: None Available
      HOA
      • Has HOA: No
      Location
      • Region: Leola
      • Municipality: UPPER LEACOCK TWP

      Financial & listing details

      • Price per square foot: $81/sqft
      • Tax assessed value: $241,200
      • Annual tax amount: $5,161
      • Date on market: 5/15/2026
      • Listing agreement: Exclusive Right To Sell
      • Ownership: Fee Simple

        Estimated market value

        $519,500

        $483,000 - $561,000

        $2,017/mo

        Public tax history

        YearProperty taxesTax assessment
        2025$4,913 +1.9%$241,200
        2024$4,820 +2.1%$241,200
        2023$4,721 +2.6%$241,200
        2022$4,602 $241,200
        2021$4,602 +314.2%$241,200
        2020$1,111 -74.4%$241,200
        2019$4,342 +290.8%$241,200
        2018$1,111 -74.8%$241,200 +18.5%
        2017$4,410 +1.4%$203,600
        2016$4,349 +48.7%$203,600
        2015$2,924 $203,600
        2014$2,924 $203,600
        2013-- $203,600
        2012-- $203,600
        2011-- $203,600
        2010-- $203,600
        2009-- $203,600
        2007-- $203,600
        2006-- $203,600
        2005-- $203,600 +7.5%
        2004-- $189,400
        2003-- $189,400
        2002-- $189,400
        2000-- $189,400
        Find assessor info on the county website

        Climate risks

        Neighborhood: 17540

        Getting around

        23 / 100
        Car-Dependent
        46 / 100
        Somewhat Bikeable

        Nearby schools

        GreatSchools rating
        Schools provided by the listing agent
        • High: Conestoga Valley
        • District: Conestoga Valley

        Source: Bright MLS. This data may not be complete. We recommend contacting the local school district to confirm school assignments for this home.