Welcome to this beautifully maintained rowhome in Mount Airy, offering charm, function, and thoughtful upgrades throughout. A tidy front lawn and classic brick facade set the tone for what’s inside—a traditional floor plan filled with warmth and natural light.
Step into a spacious living room with sunny windows and wood floors that extend throughout the home. The adjacent dining room features elegant wainscoting, leading to a remodeled kitchen equipped with stainless steel appliances, gas cooking, a built-in microwave, dishwasher, and durable solid-surface countertops. Just off the kitchen, enjoy convenient access to an elevated rear patio overlooking the driveway and a compact backyard—ideal for entertaining or relaxing.
Upstairs, you’ll find three bright bedrooms, all with ample closet space. The front bedroom stands out with its ceiling fan and walk-in closet, while the back bedroom offers a fun surprise: a built-in climbing wall! The updated three-piece hall bathroom features a skylight that floods the tub area with natural light.
The finished basement adds tremendous flexibility with a large open room, glass-block window, full bathroom with stall shower, and a kitchenette—perfect for guests, work-from-home needs, or additional recreation space. This level includes interior access to the garage, a utility/laundry room, and a walk-out to the rear.
Additional highlights include replacement windows throughout and a full solar panel system installed in 2023. These panels are owned—not leased—and deliver average monthly savings of approximately $175.
Ideally located just a few blocks from Septa’s Stenton Station and close to Pleasant Playground, Cliveden Park, and local shops and dining along Chew and Germantown Avenues, this home checks all the boxes for comfort, convenience, and sustainability.
Sold for $285,000
$285,000
354 E Montana St, Philadelphia, PA 19119
3beds
1,584sqft
Townhouse
Built in 1950
1,508 Square Feet Lot
$289,300 Zestimate®
$180/sqft
$2,312 Estimated rent
Home value
$289,300
$263,000 - $318,000
$2,312/mo
Zestimate® history
Owner options
List your home for rent
$2,312/mo
Rent Zestimate®
Find your next renter with Zillow Rental Manager. Plus, with online applications, you can quickly screen prospective tenants – for free.
$2,312/mo
Rent Zestimate®
Refinance and save
$1,779/mo
Est. payment
Refinancing to a lower rate could help reduce your monthly payments and save thousands over the life of the loan.
$1,779/mo
Est. payment
Explore your selling options
Work with a Zillow partner agent
Leverage their expertise and Zillow's premium Showcase listings to get your home seen by more buyers.
Get startedList with your own agent
Get your home in front of millions of buyers by listing it on Zillow.
Learn how to do itSell it yourself
Take full control of how buyers see your home on Zillow by listing For Sale by Owner (FSBO).
List your homeWhat's special
Zillow last checked:
Listing updated:
Listed by:
Neil DiFranco 215-520-7166,
Elfant Wissahickon-Chestnut Hill,
Listing Team: The Larry Difranco Team, Co-Listing Team: The Larry Difranco Team,Co-Listing Agent: Lawrence P Difranco 215-247-3600,
Elfant Wissahickon-Chestnut Hill
Bought with:
Roz Gilbert, RS340075
Realty One Group Restore - BlueBell
Source: Bright MLS,MLS#: PAPH2511558
Facts & features
Interior
Bedrooms & bathrooms
- Bedrooms: 3
- Bathrooms: 2
- Full bathrooms: 2
Rooms
- Room types: Living Room, Dining Room, Primary Bedroom, Bedroom 2, Bedroom 3, Kitchen, Laundry, Recreation Room, Full Bath
Primary bedroom
- Features: Ceiling Fan(s), Walk-In Closet(s), Flooring - Wood
- Level: Upper
- Area: 187 Square Feet
- Dimensions: 17 X 11
Bedroom 2
- Features: Flooring - Wood, Lighting - Ceiling
- Level: Upper
- Area: 126 Square Feet
- Dimensions: 9 x 14
Bedroom 3
- Features: Flooring - Wood, Lighting - Ceiling
- Level: Upper
- Area: 88 Square Feet
- Dimensions: 8 x 11
Dining room
- Features: Flooring - Wood, Lighting - Ceiling
- Level: Main
- Area: 140 Square Feet
- Dimensions: 14 X 10
Other
- Features: Bathroom - Tub Shower
- Level: Upper
- Area: 35 Square Feet
- Dimensions: 7 x 5
Other
- Features: Bathroom - Stall Shower
- Level: Lower
- Area: 24 Square Feet
- Dimensions: 4 x 6
Kitchen
- Features: Kitchen - Gas Cooking
- Level: Main
- Area: 112 Square Feet
- Dimensions: 14 X 10
Laundry
- Features: Flooring - Vinyl
- Level: Lower
- Area: 120 Square Feet
- Dimensions: 20 x 6
Living room
- Features: Flooring - Wood
- Level: Main
- Area: 272 Square Feet
- Dimensions: 16 X 17
Recreation room
- Features: Lighting - Ceiling, Flooring - Vinyl
- Level: Lower
- Area: 224 Square Feet
- Dimensions: 14 x 16
Heating
- Hot Water, Radiator, Natural Gas, Electric
Cooling
- Window Unit(s), Electric
Appliances
- Included: Microwave, Dishwasher, Dryer, Oven/Range - Gas, Refrigerator, Washer, Gas Water Heater
- Laundry: In Basement, Laundry Room
Features
- Ceiling Fan(s), Bathroom - Tub Shower, Bathroom - Stall Shower, Floor Plan - Traditional
- Flooring: Wood, Vinyl
- Windows: Replacement, Double Hung, Skylight(s)
- Basement: Partial,Exterior Entry,Finished
- Has fireplace: No
Interior area
- Total structure area: 1,693
- Total interior livable area: 1,584 sqft
- Finished area above ground: 1,278
- Finished area below ground: 306
Property
Parking
- Total spaces: 2
- Parking features: Inside Entrance, Garage Door Opener, Concrete, On Street, Driveway, Attached, Other
- Attached garage spaces: 1
- Uncovered spaces: 1
- Details: Garage Sqft: 182
Accessibility
- Accessibility features: None
Features
- Levels: Two
- Stories: 2
- Patio & porch: Patio, Porch
- Exterior features: Sidewalks
- Pool features: None
Lot
- Size: 1,508 Square Feet
- Dimensions: 18.00 x 85.00
- Features: Level
Details
- Additional structures: Above Grade, Below Grade
- Parcel number: 221145200
- Zoning: RSA5
- Special conditions: Standard
Construction
Type & style
- Home type: Townhouse
- Architectural style: Straight Thru
- Property subtype: Townhouse
Materials
- Brick
- Foundation: Stone
- Roof: Flat
Condition
- Good
- New construction: No
- Year built: 1950
Utilities & green energy
- Electric: 100 Amp Service, Circuit Breakers, Photovoltaics Seller Owned
- Sewer: Public Sewer
- Water: Public
- Utilities for property: Broadband, Cable, Fiber Optic
Green energy
- Energy generation: PV Solar Array(s) Owned
Community & HOA
Community
- Subdivision: Mt Airy (east)
HOA
- Has HOA: No
Location
- Region: Philadelphia
- Municipality: PHILADELPHIA
Financial & listing details
- Price per square foot: $180/sqft
- Tax assessed value: $243,000
- Annual tax amount: $3,402
- Date on market: 7/9/2025
- Listing agreement: Exclusive Right To Sell
- Listing terms: Conventional,VA Loan,FHA 203(b),Cash
- Inclusions: Washer, Dryer, Refrigerator, All In "as-is" Condition At The Time Of Settlement.
- Ownership: Fee Simple
Price history
| Date | Event | Price |
|---|---|---|
| 9/19/2025 | Sold | $285,000+2.2%$180/sqft |
Source:  Bright MLS #PAPH2511558 Report a problem Bright MLS #PAPH2511558 Report a problem | ||
| 7/14/2025 | Pending sale | $279,000$176/sqft |
Source: Bright MLS #PAPH2511558 Report a problem | ||
| 7/9/2025 | Listed for sale | $279,000$176/sqft |
Source: Bright MLS #PAPH2511558 Report a problem | ||
Public tax history
Tax history is unavailable.
Neighborhood: Mount Airy East
Nearby homes
- $285,0003 bd2 ba1.2k sqft354 Montana St, Philadelphia, PA 19119Sold

- $307,1003 bd2 ba1.2k sqft356 Montana St, Philadelphia, PA 19119Off Market
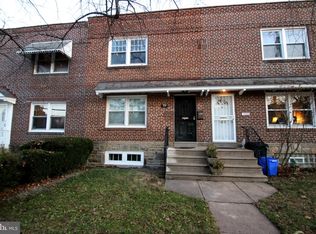
- $---- bd-- ba-- sqft356 E Montana St, Philadelphia, PA 19119Off Market
- $198,8003 bd1 ba1.2k sqft352 E Montana St, Philadelphia, PA 19119Off Market
- $268,3003 bd1 ba1.2k sqft358 Montana St, Philadelphia, PA 19119Off Market
- $198,8003 bd1 ba1.2k sqft350 Montana St, Philadelphia, PA 19119Off Market
- $245,7003 bd1 ba1.2k sqft360 E Montana St, Philadelphia, PA 19119Off Market
- $215,8003 bd1 ba1.2k sqft348 E Montana St, Philadelphia, PA 19119Off Market
Nearby schools
GreatSchools rating
- 4/10Emlen Eleanor C SchoolGrades: PK-5Distance: 0.1 mi
- 4/10Day Anna B SchoolGrades: PK-8Distance: 0.6 mi
- 1/10King Martin Luther High SchoolGrades: 9-12Distance: 0.9 mi
Schools provided by the listing agent
- District: Philadelphia City
Source: Bright MLS. This data may not be complete. We recommend contacting the local school district to confirm school assignments for this home.
Get a cash offer in 3 minutes
Find out how much your home could sell for in as little as 3 minutes with a no-obligation cash offer.
Estimated market value
$289,300
Get a cash offer in 3 minutes
Find out how much your home could sell for in as little as 3 minutes with a no-obligation cash offer.
Estimated market value
$289,300
- Pennsylvania
- Philadelphia County
- Philadelphia
- 19119
- Mount Airy East
- 354 E Montana St
Nearby cities
Nearby neighborhoods
Nearby zip codes
Other Philadelphia Topics
