Skip main navigation
Closed
  • $384,400

    354 E Pioneer Trl, Aurora, OH 44202

    3beds
    1,950sqft
    Single Family Residence
    Built in 1966
    0.46 Acres Lot
    $384,400 Zestimate®
    $197/sqft
    $2,504 Estimated rent

    Home value

    $384,400

    $365,000 - $404,000

    $2,504/mo

    Zestimate® history
    Loading
    Loading...

    Owner options

    List your home for rent

    $2,504/mo

    Rent Zestimate®

    Find your next renter with Zillow Rental Manager. Plus, with online applications, you can quickly screen prospective tenants – for free.

    Learn more

    $2,504/mo

    Rent Zestimate®

    Refinance and save

    $2,479/mo

    Est. payment

    Refinancing to a lower rate could help reduce your monthly payments and save thousands over the life of the loan.

    See today's rates

    $2,479/mo

    Est. payment

    Explore your selling options

    Work with a Zillow partner agent

    Leverage their expertise and Zillow's premium Showcase listings to get your home seen by more buyers.

    Get started

    List with your own agent

    Get your home in front of millions of buyers by listing it on Zillow.

    Learn how to do it

    Sell it yourself

    Take full control of how buyers see your home on Zillow by listing For Sale by Owner (FSBO).

    List your home

    What's special

    Garage doorLaundry areaWood beamed ceilingsWood beamed ceilingLots of windowsWood floorsCeramic tile floors

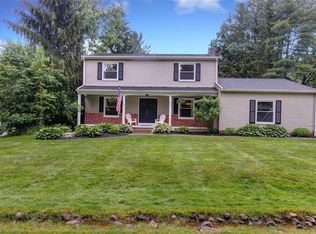
    Welcome to this amazing, families dream of a home nestled in the middle of beautiful Aurora. The foyer with ceramic tile floors opens to spacious living area complete with a brick fireplace, LTV flooring and lots of windows to bring in the natural light. The dining room with beautiful molding and lighting fixtures seamlessly connects to the living room and shares views of the lush backyard scenery. The bright and white eat-in kitchen, features ceramic tile flooring, wood beamed ceiling and eating area with access to the backyard through sliding glass doors. Completing the circular floor plan of this home, near the entrance, the cozy den features a 2nd fireplace, marvelous original wood floors and continues the trend of wood beamed ceilings, with a convenient updated 2016 1st floor half bath connected. The second floor boasts 3 substantial bedrooms with wood floors and a full bath with walk-in shower. The basement, waterproofed in 2012, features a laundry area and plenty of space for st

    This property is not currently displayed as for sale or rent on Zillow. This may be different from what's on other websites or public sources.

    Zillow last checked:

    Listing updated:

    Listed by:

    Nancy S Emerman klrw297@kw.com(216)839-5500,

    Keller Williams Greater Metropolitan,

    Colleen P Hummer 216-210-1061,

    Keller Williams Greater Metropolitan

    Bought with:

    Jordan E Nichols, 2014004314

    EXP Realty, LLC.

    Source: MLS Now,MLS#: 4456200MLS LogoOriginating MLS: Akron Cleveland Association of REALTORS

    Facts & features

    Interior

    Bedrooms & bathrooms
    • Bedrooms: 3
    • Bathrooms: 2
    • Full bathrooms: 1
    • 1/2 bathrooms: 1
    • Main level bathrooms: 1
    Primary bedroom
    • Description: Flooring: Wood
    • Level: Second
    • Dimensions: 18.00 x 13.00
    Bedroom
    • Description: Flooring: Wood
    • Level: Second
    • Dimensions: 14.00 x 10.00
    Bedroom
    • Description: Flooring: Wood
    • Level: Second
    • Dimensions: 16.00 x 14.00
    Dining room
    • Description: Flooring: Luxury Vinyl Tile
    • Level: First
    • Dimensions: 12.00 x 13.00
    Eat in kitchen
    • Description: Flooring: Ceramic Tile
    • Level: First
    • Dimensions: 13.00 x 18.00
    Entry foyer
    • Description: Flooring: Ceramic Tile
    • Level: First
    • Dimensions: 12.00 x 12.00
    Family room
    • Description: Flooring: Luxury Vinyl Tile
    • Features: Fireplace
    • Level: First
    • Dimensions: 16.00 x 25.00
    Living room
    • Description: Flooring: Wood
    • Features: Fireplace
    • Level: First
    • Dimensions: 20.00 x 12.00
    Heating
    • Forced Air, Gas
    Cooling
    • Central Air
    Appliances
    • Included: Dryer, Dishwasher, Disposal, Oven, Range, Refrigerator, Washer
    Features
    • Basement: Unfinished
    • Number of fireplaces: 2
    Interior area
    • Total structure area: 1,950
    • Total interior livable area: 1,950 sqft
    • Finished area above ground: 1,950

    Property

    Parking
    • Total spaces: 2
    • Parking features: Attached, Garage, Paved
    • Attached garage spaces: 2
    Features
    • Levels: Two
    • Stories: 2
    • Patio & porch: Patio, Porch
    • Fencing: Invisible
    Lot
    • Size: 0.46 Acres
    • Features: Wooded
    Details
    • Parcel number: 030331000029000

    Construction

    Type & style
    • Home type: SingleFamily
    • Architectural style: Conventional
    • Property subtype: Single Family Residence
    Materials
    • Aluminum Siding, Brick, Vinyl Siding
    • Roof: Asphalt,Fiberglass
    Condition
    • Year built: 1966
    Details
    • Warranty included: Yes

    Utilities & green energy

    • Sewer: Public Sewer
    • Water: Public

    Community & HOA

    Community
    • Subdivision: Al Co
    HOA
    • Has HOA: No
    Location
    • Region: Aurora

    Financial & listing details

    • Price per square foot: $197/sqft
    • Tax assessed value: $312,200
    • Annual tax amount: $4,332
    • Date on market: 6/26/2023
    • Cumulative days on market: 4 days

    Price history

    DateEventPrice
    6/30/2023Sold$339,700+13.6%$174/sqft
    Source: MLS Now #4456200 Report a problem
    5/9/2023Pending sale$299,000$153/sqft
    Source: MLS Now #4456200 Report a problem
    5/5/2023Listed for sale$299,000+88.9%$153/sqft
    Source: MLS Now #4456200 Report a problem
    9/17/2010Sold$158,300-17.3%$81/sqft
    Source: Public Record Report a problem
    6/3/2002Sold$191,500+6.4%$98/sqft
    Source: Public Record Report a problem
    7/27/1999Sold$180,000$92/sqft
    Source: Public Record Report a problem

    Public tax history

    YearProperty taxesTax assessment
    2025$4,973 +1.8%$109,270
    2024$4,885 +2.3%$109,270 +25.7%
    2023$4,774 +10.2%$86,940
    2022$4,332 -1.1%$86,940
    2021$4,379 +6.7%$86,940 +14.4%
    2020$4,103 -0.4%$76,020
    2019$4,120 +7.1%$76,020 +18.4%
    2018$3,845 $64,230
    2017$3,845 +11.4%$64,230
    2016$3,452 -3.1%$64,230
    2015$3,564 +0%$64,230 +2%
    2014$3,563 +0.6%$62,940
    2013$3,541 +0.3%$62,940
    2012$3,530 +1.4%$62,940 -9.8%
    2011$3,481 +0.1%$69,800
    2010$3,476 -4.5%$69,800
    2009$3,640 +5%$69,800
    2008$3,467 +17.1%$69,800
    2005$2,960 +1.9%--
    2004$2,905 +2.4%--
    2003$2,837 +14.3%--
    2002$2,483 -52.5%--
    2001$5,223 +0.5%--
    2000$5,198 +8.9%--
    1999$4,775 --
    Find assessor info on the county website

    Neighborhood: 44202

    Nearby schools

    GreatSchools rating
    Schools provided by the listing agent
    • District: Aurora CSD - 6701

    Source: MLS Now. This data may not be complete. We recommend contacting the local school district to confirm school assignments for this home.

    Get a cash offer in 3 minutes
    Find out how much your home could sell for in as little as 3 minutes with a no-obligation cash offer.
    Estimated market value
    $384,400
    Get a cash offer in 3 minutes
    Find out how much your home could sell for in as little as 3 minutes with a no-obligation cash offer.
    Estimated market value
    $384,400