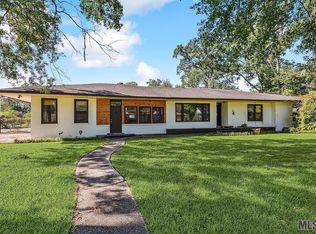
Mid-century modern gem with breeze Block carport. Designed & built in 1960 for Elmo Harrelson, founder of the old supermarket chain Food Town. The house is in excellent condition & retains all of its original charm. High traffic areas have easy to clean traditional Terrazzo flooring. Sprawling open plan, stretches around the corner of an almost half acre lot. Living areas oriented around a huge central patio accessible from every part of the house by sliding glass doors. Private patio, partially covered, overlooking big backyard with plenty of room for play. Perfect for entertaining. Enormous laundry room – has a separate mudroom entrance, room for additional freezers, drying racks or more storage. Sellers are the second family to ever own the house. (2 AC Units - one 2015, second 2018. 2 NEW HWH, Newer roof and gutters, new hood vent above stove, NEW bathroom faucets and hardware, Fresh interior paint, NEW gas line installed for possible gas cooktop)
For sale
Price cut: $10K (6/26)
$295,000
354 E Riveroaks Dr, Baton Rouge, LA 70815
3beds
2,810sqft
Single Family Residence, Residential
Built in 1960
0.44 Acres Lot
$-- Zestimate®
$105/sqft
$-- HOA
What's special
Private patio partially coveredSprawling open planBreeze block carportAlmost half acre lotSeparate mudroom entranceEnormous laundry roomMid-century modern gem
- 30 days |
- 886 |
- 44 |
Zillow last checked:
Listing updated:
Listed by:
Christopher Aronstein,
Keller Williams Realty Red Stick Partners 225-768-1800
Source: ROAM MLS,MLS#: 2026010376
Loading...
Facts & features
Interior
Bedrooms & bathrooms
- Bedrooms: 3
- Bathrooms: 3
- Full bathrooms: 2
- Partial bathrooms: 1
Primary bedroom
- Features: En Suite Bath
- Level: Main
- Area: 266
- Dimensions: 19 x 14
Bedroom 1
- Level: Main
- Area: 228
- Dimensions: 19 x 12
Bedroom 2
- Level: Main
- Area: 165
- Dimensions: 15 x 11
Kitchen
- Level: Main
- Area: 138
- Width: 12
Living room
- Level: Main
- Area: 494
- Dimensions: 26 x 19
Heating
- Central
Cooling
- Central Air
Features
- Flooring: Concrete
Interior area
- Total structure area: 3,367
- Total interior livable area: 2,810 sqft
Property
Parking
- Parking features: Carport
- Has carport: Yes
Features
- Stories: 1
- Patio & porch: Patio
- Fencing: Full
Lot
- Size: 0.44 Acres
- Dimensions: 150 x 130 x 142.8 x 130
- Features: Corner Lot
Details
- Parcel number: 01049364
Construction
Type & style
- Home type: SingleFamily
- Architectural style: Traditional
- Property subtype: Single Family Residence, Residential
Materials
- Brick Siding, Frame
- Foundation: Slab
- Roof: Shingle
Condition
- New construction: No
- Year built: 1960
Utilities & green energy
- Gas: Entergy
- Sewer: Public Sewer
- Water: Public
Community & HOA
Community
- Features: Park
- Subdivision: Broadmoor
Location
- Region: Baton Rouge
Financial & listing details
- Price per square foot: $105/sqft
- Tax assessed value: $94,000
- Annual tax amount: $467
- Price range: $295K - $295K
- Date on market: 6/5/2026
- Listing terms: Cash,Conventional,FHA
Estimated market value
Not available
Estimated sales range
Not available
Not available
Price history
| Date | Event | Price |
|---|---|---|
| 6/26/2026 | Price change | $295,000-3.3%$105/sqft |
Source: | ||
| 6/12/2026 | Price change | $305,000-3.2%$109/sqft |
Source: | ||
| 6/5/2026 | Listed for sale | $315,000$112/sqft |
Source: | ||
Public tax history
| Year | Property taxes | Tax assessment |
|---|---|---|
| 2025 | $467 +13.4% | $9,400 |
| 2024 | $412 -2.1% | $9,400 |
| 2023 | $421 -0.1% | $9,400 |
| 2022 | $422 +1.3% | $9,400 |
| 2021 | $416 +0.1% | $9,400 |
| 2020 | $416 -66.4% | $9,400 |
| 2019 | $1,238 +1.2% | $9,400 |
| 2018 | $1,224 +188.8% | $9,400 |
| 2017 | $424 | $9,400 |
| 2016 | $424 +1.3% | $9,400 |
| 2015 | $418 -0.2% | $9,400 |
| 2014 | $419 | $9,400 |
| 2013 | $419 -61.6% | $9,400 |
| 2012 | $1,093 +8.8% | $9,400 |
| 2011 | $1,005 0% | $9,400 |
| 2010 | $1,005 +230.8% | $9,400 |
| 2009 | $304 -0.4% | $9,400 |
| 2008 | $305 -1.5% | $9,400 |
| 2007 | $310 +0.6% | $9,400 |
| 2006 | $308 +0.7% | $9,400 |
| 2005 | $306 +2.5% | $9,400 |
| 2004 | $298 -2.3% | $9,400 |
| 2003 | $305 0% | $9,400 |
| 2002 | $305 +0% | $9,400 |
| 2001 | $305 +22.7% | $9,400 |
| 2000 | $249 | $9,400 |
Find assessor info on the county website
Monthly payment
Est. payment$--/mo
Payment breakdown
Explore the cost of this home by adjusting the details. Changes won't be saved.All calculations are estimates and provided by Zillow, Inc. for informational purposes only. Actual amounts may vary.
HOA fees may include property taxes on listings classified as Co-Ops. Contact the listing agent and/or owner for fee details.
Mortgage interest rates are dependent on a number of factors, including credit score, down payment, and repayment length. Interest rate data provided by Zillow Group Marketplace, Inc. as of 1/1/1970 from various mortgage lenders with which we have lead or other similar arrangements; the Estimated Payment is an average of those rates.
See how much you could borrow to make a competitive offer.
Climate risks
Neighborhood: Broadmoor
Nearby schools
GreatSchools rating
- 5/10Broadmoor Elementary SchoolGrades: PK-5Distance: 0.8 mi
- 4/10Southeast Middle SchoolGrades: 6-8Distance: 4.3 mi
- 2/10Broadmoor Senior High SchoolGrades: 9-12Distance: 1 mi
Schools provided by the listing agent
- District: East Baton Rouge
Source: ROAM MLS. This data may not be complete. We recommend contacting the local school district to confirm school assignments for this home.
A local agent can set up tours, give advice and negotiate with sellers.
A local lender can help you make sure your offer is ready when you are.
- Louisiana
- East Baton Rouge Parish
- Baton Rouge
- 70815
- Broadmoor
- 354 E Riveroaks Dr