Skip main navigation
Sold for $200,000
  • $200,000

    354 E Woodland Dr, Walhalla, SC 29691

    2beds
    1,000sqft
    Single Family Residence
    Built in 2019
    10,018 Square Feet Lot
    $206,300 Zestimate®
    $200/sqft
    $1,494 Estimated rent

    Home value

    $206,300

    $175,000 - $241,000

    $1,494/mo

    Zestimate® history
    Loading
    Loading...

    Owner options

    List your home for rent

    $1,494/mo

    Rent Zestimate®

    Find your next renter with Zillow Rental Manager. Plus, with online applications, you can quickly screen prospective tenants – for free.

    Learn more

    $1,494/mo

    Rent Zestimate®

    Refinance and save

    $911/mo

    Est. payment

    Refinancing to a lower rate could help reduce your monthly payments and save thousands over the life of the loan.

    See today's rates

    $911/mo

    Est. payment

    Explore your selling options

    Work with a Zillow partner agent

    Leverage their expertise and Zillow's premium Showcase listings to get your home seen by more buyers.

    Get started

    List with your own agent

    Get your home in front of millions of buyers by listing it on Zillow.

    Learn how to do it

    Sell it yourself

    Take full control of how buyers see your home on Zillow by listing For Sale by Owner (FSBO).

    List your home

    What's special

    Open layoutSplit bedroom layoutMaster suiteNatural lightLuxurious bathroomGenerous walk-in closet
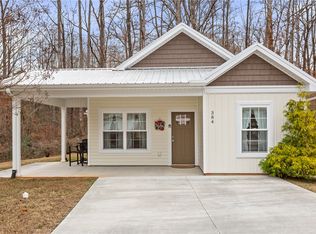
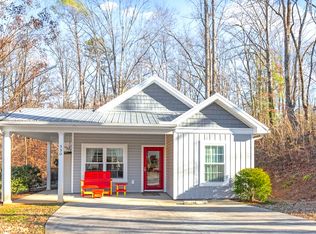
    Welcome to 354 E Woodland Drive, a beautiful two-bedroom craftsman home nestled in the heart of Walhalla, designed with an open layout that fosters a sense of space and fluidity. Natural light streams in through large windows, enhancing the warm and inviting atmosphere of the home. The split bedroom layout is ideal for those who cherish their privacy. Retreat to the master suite where you are met with a luxurious bathroom and a generous walk-in closet. An additional bedroom and a full bathroom fulfill the home's desirable floor plan. For those who love to entertain, a patio located just off the dining area is perfect for barbecuing and outdoor gatherings. Step outside and you are mere moments away from a picturesque park setting, where Walhalla’s community pool, tennis, soccer, basketball, volleyball courts, a playground and picnic spaces await. While being surrounded by a wealth of outdoor activities. From hiking and mountain biking to exploring waterfalls, the Stumphouse Tunnel, and the Chattooga River, there is never a shortage of adventures to embark upon. The Blue Ridge Mountains and Clemson University are also within easy reach. Rounding off this exceptional offering is a 2-car detached carport. This home provides an opportunity to embrace a lifestyle of comfort, convenience, and outdoor recreation.

    Zillow last checked:

    Listing updated:

    Listed by:

    Regina Bolt 864-903-3823,

    Clardy Real Estate

    Bought with:

    Silvana Baez, 63958

    Keller Williams Seneca

    Source: WUMLS,MLS#: 20281805MLS LogoOriginating MLS: Western Upstate Association of Realtors

    Facts & features

    Interior

    Bedrooms & bathrooms
    • Bedrooms: 2
    • Bathrooms: 2
    • Full bathrooms: 2
    • Main level bathrooms: 2
    • Main level bedrooms: 2
    Rooms
    • Room types: Laundry
    Primary bedroom
    • Level: Main
    • Dimensions: 13 x 12
    Bedroom 2
    • Level: Main
    • Dimensions: 12 x 9.4
    Dining room
    • Level: Main
    • Dimensions: 11 x 10.7
    Living room
    • Level: Main
    • Dimensions: 14.3 x 12.8
    Heating
    • Heat Pump
    Cooling
    • Heat Pump
    Appliances
    • Included: Dryer, Dishwasher, Electric Oven, Electric Range, Gas Water Heater, Microwave, Refrigerator, Tankless Water Heater
    • Laundry: Washer Hookup, Electric Dryer Hookup
    Features
    • Ceiling Fan(s), High Ceilings, Laminate Countertop, Smooth Ceilings, Walk-In Closet(s), Walk-In Shower, Window Treatments
    • Flooring: Luxury Vinyl Plank
    • Windows: Blinds, Insulated Windows, Tilt-In Windows, Vinyl
    • Basement: None
    Interior area
    • Total structure area: 1,000
    • Total interior livable area: 1,000 sqft
    • Finished area above ground: 1,000
    • Finished area below ground: 0

    Property

    Parking
    • Total spaces: 2
    • Parking features: Detached Carport, Driveway
    • Garage spaces: 2
    • Has carport: Yes
    Accessibility
    • Accessibility features: Low Threshold Shower
    Features
    • Levels: One
    • Stories: 1
    • Patio & porch: Front Porch, Patio
    • Exterior features: Porch, Patio
    Lot
    • Size: 10,018 Square Feet
    • Features: City Lot, Level, Subdivision
    Details
    • Parcel number: 5001001025

    Construction

    Type & style
    • Home type: SingleFamily
    • Architectural style: Craftsman
    • Property subtype: Single Family Residence
    Materials
    • Vinyl Siding
    • Foundation: Slab
    • Roof: Metal
    Condition
    • Year built: 2019

    Utilities & green energy

    • Sewer: Public Sewer
    • Water: Public
    • Utilities for property: Electricity Available, Natural Gas Available, Sewer Available, Water Available

    Community & HOA

    Community
    • Subdivision: Parkview Village
    HOA
    • Has HOA: No
    Location
    • Region: Walhalla

    Financial & listing details

    • Price per square foot: $200/sqft
    • Tax assessed value: $151,278
    • Annual tax amount: $2,751
    • Date on market: 12/17/2024
    • Cumulative days on market: 143 days
    • Listing agreement: Exclusive Right To Sell

    Price history

    DateEventPrice
    5/9/2025Sold$200,000-11.1%$200/sqft
    Source: WUMLS #20281805 Report a problem
    4/7/2025Contingent$225,000$225/sqft
    Source: WUMLS #20281805 Report a problem
    12/17/2024Listed for sale$225,000+55.3%$225/sqft
    Source: WUMLS #20281805 Report a problem
    10/4/2019Sold$144,900$145/sqft
    Source: WUMLS #20217904 Report a problem

    Public tax history

    YearProperty taxesTax assessment
    2025$2,751 +51.1%$9,080 +50.1%
    2024$1,821 +1.7%$6,050
    2023$1,791 $6,050
    2022-- --
    2021-- --
    2020-- $143,540
    Find assessor info on the county website

    Neighborhood: 29691

    Nearby schools

    GreatSchools rating
    Schools provided by the listing agent
    • Elementary: James M Brown Elem
    • Middle: Walhalla Middle
    • High: Walhalla High

    Source: WUMLS. This data may not be complete. We recommend contacting the local school district to confirm school assignments for this home.

    Get a cash offer in 3 minutes
    Find out how much your home could sell for in as little as 3 minutes with a no-obligation cash offer.
    Estimated market value
    $206,300
    Get a cash offer in 3 minutes
    Find out how much your home could sell for in as little as 3 minutes with a no-obligation cash offer.
    Estimated market value
    $206,300