Skip main navigation
Closed
  • $455,000

    354 Edenmore St, Wadsworth, OH 44281

    4beds
    3,445sqft
    Single Family Residence
    Built in 2010
    0.31 Acres Lot
    $536,900 Zestimate®
    $132/sqft
    $3,546 Estimated rent

    Home value

    $536,900

    $510,000 - $569,000

    $3,546/mo

    Zestimate® history
    Loading
    Loading...

    Owner options

    List your home for rent

    $3,546/mo

    Rent Zestimate®

    Find your next renter with Zillow Rental Manager. Plus, with online applications, you can quickly screen prospective tenants – for free.

    Learn more

    $3,546/mo

    Rent Zestimate®

    Refinance and save

    $3,128/mo

    Est. payment

    Refinancing to a lower rate could help reduce your monthly payments and save thousands over the life of the loan.

    See today's rates

    $3,128/mo

    Est. payment

    Explore your selling options

    Work with a Zillow partner agent

    Leverage their expertise and Zillow's premium Showcase listings to get your home seen by more buyers.

    Get started

    List with your own agent

    Get your home in front of millions of buyers by listing it on Zillow.

    Learn how to do it

    Sell it yourself

    Take full control of how buyers see your home on Zillow by listing For Sale by Owner (FSBO).

    List your home

    What's special

    Recessed lightingCovered front porchCrown moldingExtensive custom cabinetryTile backsplashFormal dining roomSolid hardwood flooring
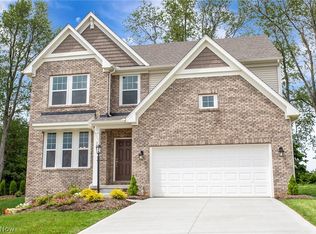
    This custom-built Helen Scott home, featuring a first-floor owner’s suite in Wadsworth Schools, is a showcase of enduring craftsmanship. Every element was designed with quality materials, thoughtful details, and long-term care in mind. From the covered front porch, step into a bright foyer with solid hardwood flooring. The elegant living room highlights fine workmanship with crown molding, recessed lighting, and a fireplace flanked by windows. The formal dining room provides generous space for gatherings and timeless character. The kitchen blends functionality and craftsmanship, offering extensive custom cabinetry, a tile backsplash, appliances (stove can be gas or electric), and an adjoining eating area. A bayed window with built-in seating and sliders opens to the back patio overlooking open cornfields. The owners suite is a thoughtfully designed retreat with multiple closets and an ensuite featuring abundant storage and a separate commode/shower area. An additional full bathroom is also located on the main level. Upstairs, you’ll find three additional bedrooms and a full bath. The 13 block high basement reflects quality construction, remaining completely dry while offering versatility with a family room, video room, half bath, laundry area, and potential 5th bedroom. With nearly 500 finished Sq. Ft., it provides great bonus space. All remodeled walls are insulated, it is rough-plumbed for a future kitchen, and 240-volt electric is available under the staircase. Outdoors, enjoy the patio and .31-acre lot. The attached 2-car garage is built with care, featuring fully insulated walls/ceiling, dual floor drains, 4 outlets and hot/cold h2o. Additional highlights include solar panels for cost-effective electricity, a NEST thermostat, 200-amp service, a passive radon pipe, upgraded HVAC airflow, R15 insulation in exterior walls, and solid core hardwood doors with wood trim throughout. This home blends expert craftsmanship with comfort and practicality!

    Zillow last checked:

    Listing updated:

    Listed by:

    Kevin Wasie 866-515-6789 info@exactlyusa.com,

    Exactly

    Bought with:

    Megan E Gabriel, 2013000730

    Home Equity Realty Group

    Source: MLS Now,MLS#: 5155721MLS LogoOriginating MLS: Other/Unspecificed

    Facts & features

    Interior

    Bedrooms & bathrooms
    • Bedrooms: 4
    • Bathrooms: 5
    • Full bathrooms: 3
    • 1/2 bathrooms: 2
    • Main level bathrooms: 3
    • Main level bedrooms: 1
    Heating
    • Forced Air, Gas, Heat Pump
    Cooling
    • Central Air
    Appliances
    • Included: Dryer, Dishwasher, Microwave, Range, Refrigerator, Washer
    • Laundry: In Basement
    Features
    • Basement: Full,Finished
    • Number of fireplaces: 1
    Interior area
    • Total structure area: 3,445
    • Total interior livable area: 3,445 sqft
    • Finished area above ground: 2,954
    • Finished area below ground: 491

    Property

    Parking
    • Total spaces: 2
    • Parking features: Attached, Driveway, Garage
    • Attached garage spaces: 2
    Features
    • Levels: Two
    • Stories: 2
    • Patio & porch: Covered, Front Porch, Patio
    Lot
    • Size: 0.31 Acres
    Details
    • Parcel number: 04020A34079

    Construction

    Type & style
    • Home type: SingleFamily
    • Architectural style: Colonial
    • Property subtype: Single Family Residence
    Materials
    • Aluminum Siding, Brick
    • Roof: Asphalt,Fiberglass
    Condition
    • Year built: 2010

    Utilities & green energy

    • Sewer: Public Sewer
    • Water: Public

    Community & HOA

    Community
    • Subdivision: The Grove Of Weatherstone Sub Ph 2
    HOA
    • Has HOA: Yes
    • Services included: Common Area Maintenance
    • HOA fee: $250 annually
    • HOA name: The Grove Of Weatherstone
    Location
    • Region: Wadsworth

    Financial & listing details

    • Price per square foot: $132/sqft
    • Tax assessed value: $472,930
    • Annual tax amount: $5,537
    • Date on market: 9/18/2025
    • Cumulative days on market: 68 days

    Price history

    DateEventPrice
    12/5/2025Sold$455,000-4.2%$132/sqft
    Source: MLS Now #5155721 Report a problem
    11/25/2025Pending sale$474,900$138/sqft
    Source: MLS Now #5155721 Report a problem
    11/10/2025Contingent$474,900$138/sqft
    Source: MLS Now #5155721 Report a problem
    9/22/2025Price change$474,900-6.9%$138/sqft
    Source: MLS Now #5155721 Report a problem
    9/18/2025Listed for sale$509,900+844.3%$148/sqft
    Source: MLS Now #5155721 Report a problem
    6/18/2010Sold$54,000-6.5%$16/sqft
    Source: Public Record Report a problem
    4/24/2008Sold$57,730$17/sqft
    Source: Public Record Report a problem

    Public tax history

    YearProperty taxesTax assessment
    2025$5,489 -0.9%$165,530 +21.8%
    2024$5,537 -0.7%$135,920
    2023$5,577 -0.6%$135,920
    2022$5,612 +22.5%$135,920 +25%
    2021$4,580 $108,730
    2020$4,580 +0.4%$108,730 +0.5%
    2019$4,560 +3.5%$108,160 +9.5%
    2018$4,404 0%$98,800
    2017$4,406 -1.6%$98,800
    2016$4,478 +4.9%$98,800 +9%
    2015$4,271 -1.6%$90,650
    2014$4,341 -0.1%$90,650
    2013$4,347 -9%$90,650 -11.2%
    2012$4,774 -5.3%$102,140
    2011$5,042 +480%$102,140 +434.5%
    2010$869 $19,110
    Find assessor info on the county website

    Neighborhood: 44281

    Nearby schools

    GreatSchools rating
    Schools provided by the listing agent
    • District: Wadsworth CSD - 5207

    Source: MLS Now. This data may not be complete. We recommend contacting the local school district to confirm school assignments for this home.

    Get a cash offer in 3 minutes
    Find out how much your home could sell for in as little as 3 minutes with a no-obligation cash offer.
    Estimated market value
    $536,900
    Get a cash offer in 3 minutes
    Find out how much your home could sell for in as little as 3 minutes with a no-obligation cash offer.
    Estimated market value
    $536,900