First Time on the Market in Over 60 Years! Lovingly maintained by long-term owners, this spacious 4-level split home is full of charm & potential. Freshly painted, with brand-new carpet & professionally cleaned throughout, it's move-in ready—just waiting for your personal touch!
Featuring 4 bedrooms all on one level, the home offers both comfort & convenience. Original hardwood floors lie beneath the new carpet upstairs, & the gleaming hardwood floors in the large, sun-filled living room add timeless character.
A separate entry from the garage or lower level offers the perfect space for a mudroom or drop zone. The unfinished basement is a clean slate with endless possibilities—create a family room, home gym, or workshop. Enjoy the spacious backyard, ideal for entertaining, gardening, or relaxing outdoors. Located in a quiet, established neighborhood close to top-rated schools, golf courses, & the Dodge Nature Center, this is a rare opportunity to own a well-built home in a sought-after area. Don’t miss your chance to make this classic home your own!
Closed
$357,500
354 Edith Dr, West Saint Paul, MN 55118
4beds
1,613sqft
Single Family Residence
Built in 1959
10,018 Square Feet Lot
$364,200 Zestimate®
$222/sqft
$2,409 Estimated rent
Home value
$364,200
$339,000 - $393,000
$2,409/mo
Zestimate® history
Owner options
List your home for rent
$2,409/mo
Rent Zestimate®
Find your next renter with Zillow Rental Manager. Plus, with online applications, you can quickly screen prospective tenants – for free.
$2,409/mo
Rent Zestimate®
Refinance and save
$1,511/mo
Est. payment
Refinancing to a lower rate could help reduce your monthly payments and save thousands over the life of the loan.
$1,511/mo
Est. payment
Explore your selling options
Work with a Zillow partner agent
Leverage their expertise and Zillow's premium Showcase listings to get your home seen by more buyers.
Get startedList with your own agent
Get your home in front of millions of buyers by listing it on Zillow.
Learn how to do itSell it yourself
Take full control of how buyers see your home on Zillow by listing For Sale by Owner (FSBO).
List your homeWhat's special
Original hardwood floorsSpacious backyardUnfinished basement
Zillow last checked:
Listing updated:
Listed by:
Heather Mickelson 952-484-2856,
J H Callahan & Associates
Bought with:
Heather Mickelson
J H Callahan & Associates
Source: NorthstarMLS as distributed by MLS GRID,MLS#: 6763768
Facts & features
Interior
Bedrooms & bathrooms
- Bedrooms: 4
- Bathrooms: 2
- 3/4 bathrooms: 2
Bedroom
- Level: Upper
- Area: 79.17 Square Feet
- Dimensions: 8.7 x 9.10
Bedroom 2
- Level: Upper
- Area: 95.66 Square Feet
- Dimensions: 10.5 x 9.11
Bedroom 3
- Level: Upper
- Area: 179.08 Square Feet
- Dimensions: 14.8 x 12.1
Bedroom 4
- Level: Upper
- Area: 147.42 Square Feet
- Dimensions: 11.7 x 12.6
Bathroom
- Level: Upper
- Area: 63.84 Square Feet
- Dimensions: 7.6 x 8.4
Bathroom
- Level: Lower
- Area: 68.08 Square Feet
- Dimensions: 9.2 x 7.4
Dining room
- Level: Main
- Area: 102.21 Square Feet
- Dimensions: 9.2 x 11.11
Foyer
- Level: Main
- Area: 24.99 Square Feet
- Dimensions: 5.10 x 4.9
Foyer
- Level: Lower
- Area: 92.8 Square Feet
- Dimensions: 6.4 x 14.5
Informal dining room
- Level: Main
- Area: 83.07 Square Feet
- Dimensions: 7.10 x 11.7
Kitchen
- Level: Main
- Area: 106.59 Square Feet
- Dimensions: 9.11 x 11.7
Living room
- Level: Main
- Area: 248.26 Square Feet
- Dimensions: 20.5 x 12.11
Other
- Level: Basement
- Area: 579.02 Square Feet
- Dimensions: 26.2 x 22.1
Utility room
- Level: Basement
- Area: 128.37 Square Feet
- Dimensions: 10.6 x 12.11
Heating
- Baseboard, Forced Air
Cooling
- Central Air
Appliances
- Included: Dishwasher, Dryer, Exhaust Fan, Gas Water Heater, Range, Refrigerator, Wall Oven
- Laundry: In Basement, Sink
Features
- Basement: Daylight,Sump Basket,Sump Pump,Unfinished,Walk-Out Access
- Number of fireplaces: 1
- Fireplace features: Other
Interior area
- Total structure area: 1,613
- Total interior livable area: 1,613 sqft
- Finished area above ground: 1,613
- Finished area below ground: 0
Property
Parking
- Total spaces: 2
- Parking features: Attached, Concrete
- Attached garage spaces: 2
Accessibility
- Accessibility features: None
Features
- Levels: Four or More Level Split
- Patio & porch: Enclosed, Porch, Rear Porch
Lot
- Size: 10,018 Square Feet
- Dimensions: 148 x 68 x 148 x 68
Details
- Foundation area: 1613
- Parcel number: 425670007080
- Zoning description: Residential-Single Family
Construction
Type & style
- Home type: SingleFamily
- Property subtype: Single Family Residence
Materials
- Roof: Age 8 Years or Less
Condition
- New construction: No
- Year built: 1959
Utilities & green energy
- Gas: Natural Gas
- Sewer: City Sewer/Connected
- Water: City Water/Connected
Community & HOA
Community
- Subdivision: Parkview
HOA
- Has HOA: No
Location
- Region: West Saint Paul
Financial & listing details
- Price per square foot: $222/sqft
- Tax assessed value: $403,400
- Annual tax amount: $5,407
- Date on market: 7/30/2025
- Cumulative days on market: 76 days
Price history
| Date | Event | Price |
|---|---|---|
| 9/30/2025 | Sold | $357,500-5.9%$222/sqft |
Source:  NorthstarMLS as distributed by MLS GRID #6763768 Report a problem NorthstarMLS as distributed by MLS GRID #6763768 Report a problem | ||
| 9/13/2025 | Pending sale | $379,900$236/sqft |
Source: NorthstarMLS as distributed by MLS GRID #6763768 Report a problem | ||
| 8/21/2025 | Price change | $379,900-5%$236/sqft |
Source: NorthstarMLS as distributed by MLS GRID #6763768 Report a problem | ||
| 6/28/2025 | Listed for sale | $399,900$248/sqft |
Source: NorthstarMLS as distributed by MLS GRID #6737208 Report a problem | ||
Public tax history
| Year | Property taxes | Tax assessment |
|---|---|---|
| 2024 | $5,800 +5% | $403,400 -2.3% |
| 2023 | $5,526 +11.3% | $413,100 +8.9% |
| 2022 | $4,966 +0.6% | $379,400 +9.6% |
| 2021 | $4,934 +4.9% | $346,100 +8.7% |
| 2020 | $4,702 +5.3% | $318,427 +5.9% |
| 2019 | $4,466 | $300,600 +9.5% |
| 2018 | $4,466 +4.2% | $274,500 +7.3% |
| 2017 | $4,286 +10.8% | $255,900 +9.9% |
| 2016 | $3,867 +22.4% | $232,800 +16.1% |
| 2015 | $3,160 +7.8% | $200,598 +19.2% |
| 2014 | $2,931 +15.1% | $168,225 +6% |
| 2013 | $2,547 -2.7% | $158,742 |
| 2012 | $2,618 -3.8% | -- |
| 2011 | $2,721 +12.4% | -- |
| 2010 | $2,420 -1.4% | -- |
| 2009 | $2,455 -2.1% | -- |
| 2008 | $2,508 +3.1% | -- |
| 2007 | $2,432 +4.3% | -- |
| 2006 | $2,331 +33.8% | -- |
| 2004 | $1,743 +13.5% | -- |
| 2003 | $1,536 +8.5% | -- |
| 2002 | $1,415 -16.9% | -- |
| 2001 | $1,703 | -- |
Find assessor info on the county website
Neighborhood: 55118
Nearby homes
- $418,0003 bd2 ba1.4k sqft348 Edith Dr, West Saint Paul, MN 55118Off Market
- $425,5005 bd2 ba1.6k sqft360 Edith Dr, West Saint Paul, MN 55118Off Market
- $347,0004 bd2 ba2k sqft342 Edith Dr, West Saint Paul, MN 55118Sold
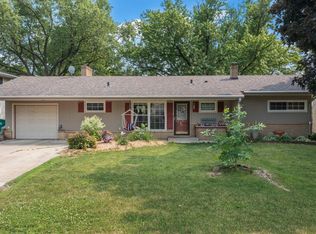
- $480,2004 bd2 ba3.1k sqft353 Christine Ln, West Saint Paul, MN 55118Off Market
- $486,3004 bd2 ba2.4k sqft366 Edith Dr, West Saint Paul, MN 55118Off Market
- $374,5003 bd2 ba1.4k sqft345 Christine Ln, West Saint Paul, MN 55118Off Market
- $412,6003 bd2 ba1.6k sqft365 Christine Ln, West Saint Paul, MN 55118Off Market
- $347,1004 bd1 ba1.1k sqft353 Edith Dr, West Saint Paul, MN 55118Off Market
Nearby schools
GreatSchools rating
- 7/10Garlough Elementary SchoolGrades: K-4Distance: 0.7 mi
- 4/10Heritage Middle SchoolGrades: 5-8Distance: 0.9 mi
- 6/10Two Rivers High SchoolGrades: 9-12Distance: 1.1 mi
Get a cash offer in 3 minutes
Find out how much your home could sell for in as little as 3 minutes with a no-obligation cash offer.
Estimated market value
$364,200
Get a cash offer in 3 minutes
Find out how much your home could sell for in as little as 3 minutes with a no-obligation cash offer.
Estimated market value
$364,200
- Minnesota
- Dakota County
- West Saint Paul
- 55118
- 354 Edith Dr
Nearby cities
Nearby zip codes
Other West Saint Paul Topics
