Skip main navigation
Sold for $147,000
  • $147,000

    354 Elm St, Malone, NY 12953

    3beds
    1,553sqft
    Single Family Residence
    Built in 1913
    0.71 Acres Lot
    $157,600 Zestimate®
    $95/sqft
    $2,458 Estimated rent

    Home value

    $157,600

    Estimated sales range

    Not available

    $2,458/mo

    Zestimate® history
    Loading
    Loading...

    Owner options

    List your home for rent

    $2,458/mo

    Rent Zestimate®

    Find your next renter with Zillow Rental Manager. Plus, with online applications, you can quickly screen prospective tenants – for free.

    Learn more

    $2,458/mo

    Rent Zestimate®

    Refinance and save

    $852/mo

    Est. payment

    Refinancing to a lower rate could help reduce your monthly payments and save thousands over the life of the loan.

    See today's rates

    $852/mo

    Est. payment

    Explore your selling options

    Work with a Zillow partner agent

    Leverage their expertise and Zillow's premium Showcase listings to get your home seen by more buyers.

    Get started

    List with your own agent

    Get your home in front of millions of buyers by listing it on Zillow.

    Learn how to do it

    Sell it yourself

    Take full control of how buyers see your home on Zillow by listing For Sale by Owner (FSBO).

    List your home

    What's special

    Beautiful bedroomsNewly renovated bathroomModern electric appliancesNew light fixturesQuality fixtures and finishesCozy dining roomUpdated kitchen
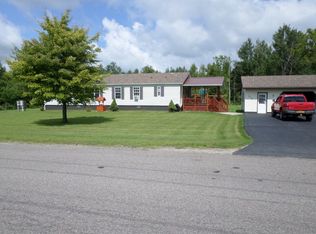
    Welcome to 354 Elm Street, a charming single-family home nestled in Malone, NY. With 3 bedrooms, 1.5 bathrooms, and a spacious 1553 sqft, this property offers the perfect blend of comfort, beauty and ease. As you step inside, you'll be greeted by a beautifully updated interior. The new pine walls and ceilings and refinished hardwood floors in all the bedrooms, heated mudroom with a half bath downstairs give this home a warm and inviting atmosphere. With refinished doors, new light fixtures, and new flooring throughout, every detail has been carefully selected to create a stylish and comfortable living space. The updated kitchen boasts refinished cabinets, new flooring, and modern electric appliances, making it a dream for any aspiring chef. The main floor also features a cozy dining room, wonderful for hosting family gatherings which walks right into the family room for functionality. As you walk up the newly done stairs to the second level, you will find three beautiful bedrooms with new pine walls and ceilings, refinished doors and hardwood floors, creating a warm and welcoming atmosphere. The newly renovated bathroom is tastefully designed with quality fixtures and finishes, ensuring a spa-like experience. And as you walk up to the third floor, let your imagination run wild as you create a game room, craft/hobby spot, or play room for whatever your desires maybe! Looking for an oversized garage? You'll love the heated double bay 24x36 garages with new automatic garage door openers. As well as the new he/she cave that is a true gem, heated and complete with an entertainment area and bar, making it the perfect spot for relaxation. Another desirable highlight of this property lies beyond its walls. Situated on 0.71 acres, this home offers a large side cleared lot and a private backyard with a fire pit, perfect for entertaining guests. Additional space is available with a 13x21 shed and the paved driveway with ample car space. Call today to make it yours!

    Zillow last checked:

    Listing updated:

    Listed by:

    Alanna Mills,

    Home Roots Realty

    Bought with:

    Alanna Mills, 10401377213

    Home Roots Realty

    Source: ACVMLS,MLS#: 202197MLS Logo

    Facts & features

    Interior

    Bedrooms & bathrooms
    • Bedrooms: 3
    • Bathrooms: 2
    • Full bathrooms: 1
    • 1/2 bathrooms: 1
    Other
    • Description: Enclosed porch
    • Level: First
    • Area: 63 Square Feet
    • Dimensions: 9 x 7
    Sunroom
    • Description: Covered porch
    • Level: First
    • Area: 80 Square Feet
    • Dimensions: 10 x 8
    Heating
    • Fireplace(s), Propane
    Appliances
    • Included: Dishwasher, Electric Cooktop, Electric Oven, Freezer, Refrigerator
    • Laundry: Electric Dryer Hookup, Inside, Laundry Room, Main Level, Washer Hookup
    Features
    • Laminate Counters, Ceiling Fan(s), Entrance Foyer, High Speed Internet, Storage
    • Flooring: Ceramic Tile, Combination, Vinyl, Wood
    • Doors: Sliding Doors
    • Windows: Blinds, Double Pane Windows
    • Basement: Block,Concrete,Sump Pump,Unfinished
    • Number of fireplaces: 1
    • Fireplace features: Family Room, Fire Pit, Outside
    Interior area
    • Total structure area: 1,553
    • Total interior livable area: 1,553 sqft
    • Finished area above ground: 1,553
    • Finished area below ground: 0

    Property

    Parking
    • Parking features: Driveway, Garage Door Opener, Heated Garage, Paved, Private
    • Has garage: Yes
    • Has uncovered spaces: Yes
    Features
    • Levels: Three Or More
    • Stories: 3
    • Patio & porch: Covered, Enclosed, Front Porch
    • Exterior features: Fire Pit, Private Entrance
    • Fencing: Partial,Wood
    • Has view: Yes
    • View description: Neighborhood
    Lot
    • Size: 0.71 Acres
    • Features: Back Yard, Cleared, Few Trees, Level, Rectangular Lot
    • Topography: Level
    Details
    • Additional structures: Garage(s), Shed(s)
    • Parcel number: 98.6875
    • Other equipment: Compressor, Dehumidifier

    Construction

    Type & style
    • Home type: SingleFamily
    • Architectural style: Old Style
    • Property subtype: Single Family Residence
    Materials
    • Vinyl Siding
    • Foundation: Block
    • Roof: Metal,Shingle
    Condition
    • Year built: 1913

    Utilities & green energy

    • Electric: 100 Amp Service
    • Sewer: Public Sewer
    • Water: Public
    • Utilities for property: Electricity Connected, Internet Connected

    Community & HOA

    Community
    • Security: Carbon Monoxide Detector(s), Fire Alarm, Security System, Smoke Detector(s)
    Location
    • Region: Malone

    Financial & listing details

    • Price per square foot: $95/sqft
    • Tax assessed value: $124,630
    • Annual tax amount: $4,675
    • Date on market: 10/17/2024
    • Listing agreement: Exclusive Right With Exception
    • Lease term: None
    • Electric utility on property: Yes
    • Road surface type: Paved

    Price history

    DateEventPrice
    1/31/2025Sold$147,000-5.2%$95/sqft
    Source: ACVMLS #202197 Report a problem
    12/12/2024Pending sale$155,000$100/sqft
    Source: ACVMLS #202197 Report a problem
    10/17/2024Listed for sale$155,000$100/sqft
    Source: ACVMLS #202197 Report a problem
    6/29/2024Pending sale$155,000$100/sqft
    Source: ACVMLS #202197 Report a problem
    6/22/2024Listed for sale$155,000+3.4%$100/sqft
    Source: ACVMLS #202197 Report a problem
    5/16/2022Listing removed--
    Source: Owner Report a problem
    2/15/2022Pending sale$149,900$97/sqft
    Source: Owner Report a problem
    12/19/2021Price change$149,900+19.9%$97/sqft
    Source: Owner Report a problem
    12/17/2021Listed for sale$125,000$80/sqft
    Source: Owner Report a problem

    Public tax history

    YearProperty taxesTax assessment
    2025-- $67,300
    2024-- $67,300
    2023-- $67,300
    2022-- $67,300
    2021-- $67,300
    2020-- $67,300
    2019-- $67,300
    2018-- $67,300
    2017$2,935 $67,300
    2016-- $67,300
    2015-- $67,300
    2014-- $67,300
    2013-- $67,300
    2012-- $67,300 +46%
    2011-- $46,100
    2010-- $46,100
    2009-- $46,100
    2008-- $46,100
    2007-- $46,100
    2006-- $46,100
    2005-- $46,100 +28.1%
    2004-- $36,000
    2003-- $36,000
    2002-- $36,000
    2001-- $36,000
    Find assessor info on the county website

    Neighborhood: 12953

    Nearby schools

    GreatSchools rating