Skip main navigation
Closed
  • $90,000

    354 Elton Hills Dr NW APT 37, Rochester, MN 55901

    1beds
    738sqft
    (CC) Low Rise (3- Levels)
    Built in 1970
    -- sqft lot
    $90,000 Zestimate®
    $122/sqft
    $1,052 Estimated rent

    Home value

    $90,000

    $84,000 - $96,000

    $1,052/mo

    Zestimate® history
    Loading
    Loading...

    Owner options

    List your home for rent

    $1,052/mo

    Rent Zestimate®

    Find your next renter with Zillow Rental Manager. Plus, with online applications, you can quickly screen prospective tenants – for free.

    Learn more

    $1,052/mo

    Rent Zestimate®

    Refinance and save

    $922/mo

    Est. payment

    Refinancing to a lower rate could help reduce your monthly payments and save thousands over the life of the loan.

    See today's rates

    $922/mo

    Est. payment

    Explore your selling options

    Work with a Zillow partner agent

    Leverage their expertise and Zillow's premium Showcase listings to get your home seen by more buyers.

    Get started

    List with your own agent

    Get your home in front of millions of buyers by listing it on Zillow.

    Learn how to do it

    Sell it yourself

    Take full control of how buyers see your home on Zillow by listing For Sale by Owner (FSBO).

    List your home

    What's special

    Welcome home to this well-maintained 1 bedroom, 1 bath condo in the desirable Valhalla community, where comfort and convenience come together. Enjoy a low-maintenance lifestyle with secure building access and an impressive list of amenities, including indoor and outdoor heated pools, sauna, party room, and exercise room. Association fees cover exterior maintenance, snow removal, lawn care, heat, water, garbage, and even cable and internet—making budgeting easy for first-time buyers. Inside, the bright and open-concept layout features newer carpet and a seamless flow between the kitchen, dining, and living areas. Step out onto your private deck to relax and soak in the sunshine while enjoying peaceful views. Ideally located just minutes from bike trails, parks, grocery stores, restaurants, shopping, and quick access to Hwy 52 and Broadway, this home offers effortless access to downtown Rochester and beyond. Easy, convenient living at its best!

    Zillow last checked:

    Listing updated:

    Listed by:

    Jeffrey Coleman 507-272-5563,

    Real Broker, LLC.,

    Enclave Team 507-616-0151

    Bought with:

    Travis Brevig

    Re/Max Results

    Source: NorthstarMLS as distributed by MLS GRID,MLS#: 7017912MLS Logo

    Facts & features

    Interior

    Bedrooms & bathrooms
    • Bedrooms: 1
    • Bathrooms: 1
    • Full bathrooms: 1
    Bedroom
    • Level: Main
    • Area: 158.4 Square Feet
    • Dimensions: 14.4x11
    Bathroom
    • Level: Main
    • Area: 38 Square Feet
    • Dimensions: 7.6x5
    Dining room
    • Level: Main
    • Area: 82 Square Feet
    • Dimensions: 10x8.2
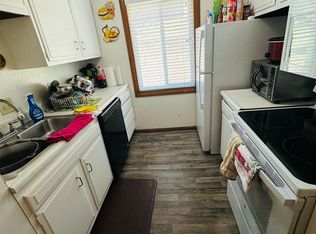
    Kitchen
    • Level: Main
    • Area: 62.25 Square Feet
    • Dimensions: 8.3x7.5
    Living room
    • Level: Main
    • Area: 217.56 Square Feet
    • Dimensions: 19.6x11.10
    Heating
    • Baseboard, Hot Water
    Cooling
    • Wall Unit(s)
    Appliances
    • Included: Dishwasher, Microwave, Range, Refrigerator
    • Laundry: Common Area, Coin-op Laundry Leased
    Features
    • Basement: None
    • Has fireplace: No
    Interior area
    • Total structure area: 738
    • Total interior livable area: 738 sqft
    • Finished area above ground: 738
    • Finished area below ground: 0

    Property

    Parking
    • Parking features: Paved Lot
    Accessibility
    • Accessibility features: None
    Features
    • Levels: One
    • Stories: 1
    • Has private pool: Yes
    • Pool features: Indoor, Outdoor Pool, Shared
    Lot
    • Size: 740.52 sqft
    Details
    • Foundation area: 738
    • Parcel number: 742621023439
    • Zoning description: Residential-Single Family

    Construction

    Type & style
    • Home type: Condo
    • Property subtype: (CC) Low Rise (3- Levels)
    • Attached to another structure: Yes
    Materials
    • Roof: Flat
    Condition
    • New construction: No
    • Year built: 1970

    Utilities & green energy

    • Gas: Natural Gas
    • Sewer: City Sewer/Connected
    • Water: City Water/Connected

    Community & neighborhood

    Location
    • Region: Rochester
    • Subdivision: Valhalla #4

    HOA & financial

    HOA
    • Has HOA: Yes
    • HOA fee: $461 monthly
    • Amenities included: Coin-op Laundry Leased, Common Garden, Sauna, Security Building
    • Services included: Maintenance Structure, Controlled Access, Gas, Heating, Lawn Care, Other, Professional Mgmt, Recreation Facility, Sanitation, Sewer, Shared Amenities, Snow Removal, Water
    • Association name: Valhalla Condos
    • Association phone: 507-288-8347

    Other

    Other facts
    • Road surface type: Paved

    Price history

    DateEventPrice
    6/12/2026Sold$90,000$122/sqft
    Source: NorthstarMLS as distributed by MLS GRID #7017912 Report a problem
    5/11/2026Pending sale$90,000$122/sqft
    Source: NorthstarMLS as distributed by MLS GRID #7017912 Report a problem
    2/14/2026Listed for sale$90,000+9.8%$122/sqft
    Source: NorthstarMLS as distributed by MLS GRID #7017912 Report a problem
    9/30/2022Sold$82,000-1.8%$111/sqft
    Source: NorthstarMLS as distributed by MLS GRID #6228230 Report a problem
    9/2/2022Pending sale$83,500$113/sqft
    Source: NorthstarMLS as distributed by MLS GRID #6228230 Report a problem
    7/8/2022Listed for sale$83,500$113/sqft
    Source: NorthstarMLS as distributed by MLS GRID #6228230 Report a problem

    Public tax history

    YearProperty taxesTax assessment
    2025$1,080 +17.4%$87,300 +12.9%
    2024$920 $77,300 +5.7%
    2023-- $73,100 +2.7%
    2022$920 +2.7%$71,200 +6.4%
    2021$896 -0.2%$66,900 +2.9%
    2020$898 +15.1%$65,000 +19%
    2019$780 $54,600 +4.4%
    2017$780 +8.3%$52,300 +6.1%
    2016$720 $49,300 +23.3%
    2015$720 +20.8%$40,000 -1.2%
    2014$596 +3.5%$40,500 -3.3%
    2012$576 $41,900 -0.5%
    2011-- $42,100 -3.4%
    2010$558 -2.1%$43,600 -2%
    2008$570 $44,500

    Find assessor info on the county website

    Neighborhood: 55901

    Nearby schools

    GreatSchools rating
    Schools provided by the listing agent
    • Elementary: Churchill-Hoover
    • Middle: Kellogg
    • High: Century

    Source: NorthstarMLS as distributed by MLS GRID. This data may not be complete. We recommend contacting the local school district to confirm school assignments for this home.

    Get a cash offer in 3 minutes
    Find out how much your home could sell for in as little as 3 minutes with a no-obligation cash offer.
    Estimated market value
    $90,000
    Get a cash offer in 3 minutes
    Find out how much your home could sell for in as little as 3 minutes with a no-obligation cash offer.
    Estimated market value
    $90,000