Skip main navigation
Closed
  • $275,000

    354 Essex Ct #3-C, Wood Dale, IL 60191

    2beds
    1,130sqft
    Condominium, Single Family Residence
    Built in 1985
    -- sqft lot
    $285,900 Zestimate®
    $243/sqft
    $2,109 Estimated rent

    Home value

    $285,900

    $260,000 - $314,000

    $2,109/mo

    Zestimate® history
    Loading
    Loading...

    Owner options

    List your home for rent

    $2,109/mo

    Rent Zestimate®

    Find your next renter with Zillow Rental Manager. Plus, with online applications, you can quickly screen prospective tenants – for free.

    Learn more

    $2,109/mo

    Rent Zestimate®

    Refinance and save

    $1,914/mo

    Est. payment

    Refinancing to a lower rate could help reduce your monthly payments and save thousands over the life of the loan.

    See today's rates

    $1,914/mo

    Est. payment

    Explore your selling options

    Work with a Zillow partner agent

    Leverage their expertise and Zillow's premium Showcase listings to get your home seen by more buyers.

    Get started

    List with your own agent

    Get your home in front of millions of buyers by listing it on Zillow.

    Learn how to do it

    Sell it yourself

    Take full control of how buyers see your home on Zillow by listing For Sale by Owner (FSBO).

    List your home

    What's special

    Cozy gas fireplaceWonderful views of treesIn-unit laundry roomCrown moldingUpdated private bathUpdated kitchenCathedral ceilings
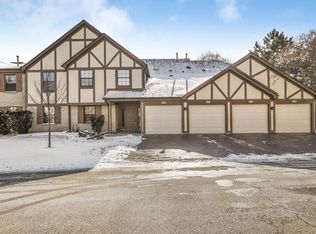
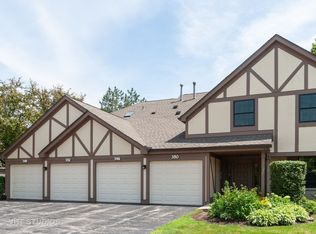
    Rare sought after condo "Carlisle" unit in Wood Dale, IL. "Elizabeth Park" subdivision. Very quiet Cul-de-sac.....Spacious and bright livingroom with Cathedral ceilings. Cozy gas fireplace for relaxing in winter. Separate Dining area. Step out on a large 15 x 6 balcony with composite deck and wonderful views of trees and well maintained grounds. Very Large master suite w/updated private bath, 12' closet, cathedral ceiling, 2nd bedroom with walk in closet. 2nd updated full bath. New 2024 updated kitchen with space for table and chairs, new 42" tall cabinets with full extend & slow close drawers, crown molding, counter top, luxury vinyl plank floor, newly painted and second access to that wonderful balcony for morning coffee. In-unit laundry room w/washer & dryer, One car private garage w/shelf space with interior access. New roof and siding 2018-2019. New driveway 2023. Close to Metra station, I-290/294, RT.83, I-355, Train, Golf, Schools, Target, Groceries, Restaurants, Forest preserves with bike and walking paths, Oakbrook mall, Dog park, Pets ok. No rentals allowed.

    Zillow last checked:

    Listing updated:

    Listed by:

    Timothy Gallagher 773-505-2698,

    @properties Christie's International Real Estate

    Bought with:

    Tricia Belletire

    Fulton Grace Realty

    Source: MRED as distributed by MLS GRID,MLS#: 12403150MLS Logo

    Facts & features

    Interior

    Bedrooms & bathrooms
    • Bedrooms: 2
    • Bathrooms: 2
    • Full bathrooms: 2
    Rooms
    • Room types: Balcony/Porch/Lanai
    Primary bedroom
    • Features: Flooring (Carpet), Bathroom (Full)
    • Level: Main
    • Area: 234 Square Feet
    • Dimensions: 18X13
    Bedroom 2
    • Features: Flooring (Carpet)
    • Level: Main
    • Area: 143 Square Feet
    • Dimensions: 13X11
    Balcony porch lanai
    • Level: Main
    • Area: 90 Square Feet
    • Dimensions: 6X15
    Dining room
    • Features: Flooring (Carpet)
    • Level: Main
    • Area: 100 Square Feet
    • Dimensions: 10X10
    Kitchen
    • Features: Kitchen (Eating Area-Table Space), Flooring (Vinyl)
    • Level: Main
    • Area: 110 Square Feet
    • Dimensions: 10X11
    Laundry
    • Features: Flooring (Vinyl)
    • Level: Main
    • Area: 64 Square Feet
    • Dimensions: 8X8
    Living room
    • Features: Flooring (Carpet)
    • Level: Main
    • Area: 234 Square Feet
    • Dimensions: 18X13
    Heating
    • Natural Gas
    Cooling
    • Central Air
    Appliances
    • Included: Range, Microwave, Dishwasher, Refrigerator, Washer, Dryer
    • Laundry: Gas Dryer Hookup, In Unit, Laundry Closet
    Features
    • Basement: None
    • Number of fireplaces: 1
    • Fireplace features: Gas Log, Living Room
    Interior area
    • Total structure area: 0
    • Total interior livable area: 1,130 sqft

    Property

    Parking
    • Total spaces: 1
    • Parking features: Asphalt, Garage Door Opener, On Site, Garage Owned, Attached, Garage
    • Attached garage spaces: 1
    • Has uncovered spaces: Yes
    Accessibility
    • Accessibility features: No Disability Access
    Details
    • Parcel number: 0316310011
    • Special conditions: List Broker Must Accompany

    Construction

    Type & style
    • Home type: Condo
    • Property subtype: Condominium, Single Family Residence
    Materials
    • Brick, Cedar
    Condition
    • New construction: No
    • Year built: 1985
    • Major remodel year: 2024

    Utilities & green energy

    • Electric: Circuit Breakers, 100 Amp Service
    • Sewer: Public Sewer
    • Water: Public

    Community & HOA

    HOA
    • Has HOA: Yes
    • Services included: Insurance, Exterior Maintenance, Lawn Care, Scavenger, Snow Removal
    • HOA fee: $309 monthly
    Location
    • Region: Wood Dale

    Financial & listing details

    • Price per square foot: $243/sqft
    • Tax assessed value: $66,258
    • Annual tax amount: $1,808
    • Date on market: 6/28/2025
    • Listing terms: Conventional
    • Ownership: Condo

    Price history

    DateEventPrice
    7/21/2025Sold$275,000+3.8%$243/sqft
    Source: MRED as distributed by MLS GRID #12403150 Report a problem
    6/30/2025Contingent$265,000$235/sqft
    Source: MRED as distributed by MLS GRID #12403150 Report a problem
    6/28/2025Listed for sale$265,000$235/sqft
    Source: MRED as distributed by MLS GRID #12403150 Report a problem

    Public tax history

    YearProperty taxesTax assessment
    2024$1,739 -3.8%$66,258 +8.8%
    2023$1,808 -17%$60,910 +9.2%
    2022$2,179 +0.3%$55,770 +4.4%
    2021$2,172 +1.1%$53,420 +4.4%
    2020$2,149 -3.7%$51,170 +4%
    2019$2,232 -26%$49,200
    2018$3,016 +28.4%$49,200 +4.6%
    2017$2,350 -5.1%$47,020 +8.3%
    2016$2,477 -19.7%$43,410 +8.3%
    2015$3,084 -1%$40,100
    2014$3,114 +1.1%$40,100 -2%
    2013$3,080 -4.2%$40,920 -11%
    2012$3,216 -4%$45,990 -15.5%
    2011$3,352 -1.1%$54,440 -10%
    2010$3,388 +0.6%$60,490 -10%
    2009$3,367 +1%$67,180
    2008$3,334 +6.3%$67,180 +7.6%
    2007$3,136 -8.9%$62,440 -8.8%
    2006$3,443 +6.7%$68,500 +8%
    2005$3,226 +5.8%$63,430 +6.5%
    2004$3,050 +4.6%$59,560 +9%
    2003$2,915 +12.8%$54,640 +15%
    2002$2,585 +4%$47,510 +8.1%
    2001$2,485 +4.3%$43,950 +5.8%
    2000$2,383 $41,540
    Find assessor info on the county website

    Neighborhood: 60191

    Nearby schools

    GreatSchools rating
    Schools provided by the listing agent
    • District: 4

    Source: MRED as distributed by MLS GRID. This data may not be complete. We recommend contacting the local school district to confirm school assignments for this home.

    Get a cash offer in 3 minutes
    Find out how much your home could sell for in as little as 3 minutes with a no-obligation cash offer.
    Estimated market value
    $285,900
    Get a cash offer in 3 minutes
    Find out how much your home could sell for in as little as 3 minutes with a no-obligation cash offer.
    Estimated market value
    $285,900