Welcome home to your exquisite POOL HOME on a POND and PRESERVE lot, nestled within the highly sought-after community of The Fountains at Cypress Lakes. Immediately greeted by a well-kept, forever-home atmosphere, this subdivision will be sure to capture your heart with it’s serene sunset views and waterfowl-surrounded ponds. This 3 bedroom, 1 bonus room/space, and 2 & 1/2 bathroom home isn’t going to be here long! Your home is on a coveted preserve lot and backs up to a pond, complete with a swimming pool and screened-in patio for cookouts and entertaining. Enter the grand foyer, and marvel at the SOARING CATHEDRAL CEILINGS and OPEN FLOOR PLAN leading you to your EXPANSIVE dining/living room combo filled with NATURAL LIGHT and POOL and PRESERVE/POND VIEWS. This floor plan allows for entertaining and cooking simultaneously in your STUNNING QUARTZ KITCHEN. Your kitchen is truly a culinary delight, boasting TWO OVENS and TWO ISLANDS to make meal preparation a breeze. Endless countertop space, covered with quartz, is made complete with CRAFTSMAN MOLDING beneath which beautifully compliments the high-end PLANTATION SHUTTERS you will see THROUGHOUT YOUR ENTIRE HOME! There is also a built-in BAY WINDOW and EAT-IN KITCHEN AREA not to mention the EXTRA SEATING made available at the islands. Your DINING ROOM fits a large table, wonderful for hosting dinner gatherings. Off your kitchen, there is your BONUS ROOM with BEAUTIFUL VIEWS of the pond and preserves to be used as an office, made into another bedroom, or turned into part of the living room. Your LIVING ROOM features HURRICANE RESISTANT SLIDERS to your pool and pond on the preserves. Here you have wonderful views and peaceful energy to fully enjoy every second of your life. ALL NEW CARPET has been put in and is plush, clean, and waiting for you to enjoy. Your home has ample PRIVACY and a split floor plan. Your primary bedroom has NEW PAINT and offers HIS AND HERS WALK-IN CLOSETS. Lots of privacy with two separate HIS AND HERS RESTROOMS, extra storage space, and a WALK-IN SHOWER. Bedrooms 2 and 3 are generously sized and share a bathroom with a tub. Bedroom 3 features a BUILT-IN BAY WINDOW which adds charm and beauty. This home also features an indoor laundry room approx 7’x4’5” and an attached 2 car garage approx 17’4”x21’4”. Your home is NOT in a flood zone (X), IS zoned for A-rated schools, and is centrally located convenient to shopping, dining, and recreation. 20 minutes to Tampa International Airport and Tampa International Mall and 35 minutes to the sands of world-famous Clearwater Beach. Schedule your showing today because this one is going to go QUICK!
Sold for $520,000
$520,000
354 FOUNTAINVIEW CIRCLE, OLDSMAR, FL 34677
3beds
1,693sqft
Single Family Residence
Built in 1995
7,532 Square Feet Lot
$530,400 Zestimate®
$307/sqft
$3,215 Estimated rent
Home value
$530,400
$504,000 - $557,000
$3,215/mo
Zestimate® history
Owner options
List your home for rent
$3,215/mo
Rent Zestimate®
Find your next renter with Zillow Rental Manager. Plus, with online applications, you can quickly screen prospective tenants – for free.
$3,215/mo
Rent Zestimate®
Refinance and save
$3,900/mo
Est. payment
Refinancing to a lower rate could help reduce your monthly payments and save thousands over the life of the loan.
$3,900/mo
Est. payment
Explore your selling options
Work with a Zillow partner agent
Leverage their expertise and Zillow's premium Showcase listings to get your home seen by more buyers.
Get startedList with your own agent
Get your home in front of millions of buyers by listing it on Zillow.
Learn how to do itSell it yourself
Take full control of how buyers see your home on Zillow by listing For Sale by Owner (FSBO).
List your homeWhat's special
Zillow last checked:
Listing updated:
Listed by:
Elyse Rock 727-219-3529,
EXP REALTY LLC 888-883-8509
Bought with:
Mariam Wassef, 3411609
CHARLES RUTENBERG REALTY INC
Source: Stellar MLS,MLS#: U8239781 Originating MLS: Sarasota - Manatee
Originating MLS: Sarasota - Manatee
Facts & features
Interior
Bedrooms & bathrooms
- Bedrooms: 3
- Bathrooms: 3
- Full bathrooms: 2
- 1/2 bathrooms: 1
Rooms
- Room types: Attic, Bonus Room
Primary bedroom
- Features: Ceiling Fan(s), En Suite Bathroom, Granite Counters, Walk-In Closet(s)
- Level: First
- Dimensions: 13x15.4
Bathroom 2
- Features: Ceiling Fan(s), Built-in Closet
- Level: First
- Dimensions: 10x11.1
Bathroom 3
- Features: Ceiling Fan(s), Other, Built-in Closet
- Level: First
- Dimensions: 10x12.1
Dining room
- Features: Walk-In Closet(s)
- Level: First
- Dimensions: 12.6x8
Kitchen
- Features: Pantry, Kitchen Island, Stone Counters, Walk-In Closet(s)
- Level: First
- Dimensions: 14x10
Living room
- Features: Ceiling Fan(s), No Closet
- Level: First
- Dimensions: 14x19.6
Heating
- Central
Cooling
- Central Air
Appliances
- Included: Dishwasher, Disposal, Exhaust Fan, Freezer, Ice Maker, Microwave, Other, Range, Refrigerator
- Laundry: Common Area, Corridor Access, Electric Dryer Hookup, Inside, Laundry Room, Washer Hookup
Features
- Built-in Features, Cathedral Ceiling(s), Ceiling Fan(s), Eating Space In Kitchen, High Ceilings, Kitchen/Family Room Combo, Living Room/Dining Room Combo, Open Floorplan, Primary Bedroom Main Floor, Solid Surface Counters, Stone Counters, Thermostat, Vaulted Ceiling(s), Walk-In Closet(s)
- Flooring: Carpet, Ceramic Tile
- Doors: Sliding Doors
- Windows: Double Pane Windows, ENERGY STAR Qualified Windows, Storm Window(s), Insulated Windows, Low Emissivity Windows, Shades, Shutters, Thermal Windows, Window Treatments, Wood Frames, Hurricane Shutters, Hurricane Shutters/Windows
- Has fireplace: No
Interior area
- Total structure area: 1,693
- Total interior livable area: 1,693 sqft
Property
Parking
- Total spaces: 2
- Parking features: Garage Door Opener, Ground Level, On Street
- Attached garage spaces: 2
- Has uncovered spaces: Yes
Features
- Levels: One
- Stories: 1
- Patio & porch: Covered, Deck, Enclosed, Patio, Rear Porch, Screened
- Exterior features: Garden, Irrigation System, Lighting, Private Mailbox, Rain Gutters, Sprinkler Metered
- Has private pool: Yes
- Pool features: Fiberglass
- Fencing: Vinyl,Wood
- Has view: Yes
- View description: Pool, Trees/Woods, Water, Pond
- Has water view: Yes
- Water view: Water,Pond
- Waterfront features: Pond, Pond Access
Lot
- Size: 7,532 Square Feet
- Dimensions: 65 x 117
- Features: Conservation Area, City Lot, In County, Landscaped, Private, Sidewalk, Street Dead-End, Above Flood Plain
Details
- Parcel number: 142816292350000250
- Special conditions: None
Construction
Type & style
- Home type: SingleFamily
- Property subtype: Single Family Residence
Materials
- Stucco
- Foundation: Block, Slab
- Roof: Shingle
Condition
- Completed
- New construction: No
- Year built: 1995
Utilities & green energy
- Sewer: Public Sewer
- Water: Public
- Utilities for property: BB/HS Internet Available, Cable Available, Electricity Available, Electricity Connected, Fire Hydrant, Phone Available, Public, Sewer Available, Sewer Connected, Sprinkler Meter, Sprinkler Recycled, Street Lights, Underground Utilities, Water Available, Water Connected
Green energy
- Energy efficient items: Windows
- Water conservation: Irrigation-Reclaimed Water, Fl. Friendly/Native Landscape
Community & HOA
Community
- Security: Fire Resistant Exterior
- Pet fee: $0 monthly
- Subdivision: FOUNTAINS AT CYPRESS LAKES
HOA
- Has HOA: Yes
- HOA fee: $89 monthly
- HOA name: Ellyse Vosselmann LCAM
- HOA phone: 727-339-8763
- Second HOA name: Fountains At Cypress Lakes
Location
- Region: Oldsmar
Financial & listing details
- Price per square foot: $307/sqft
- Tax assessed value: $424,255
- Annual tax amount: $2,226
- Date on market: 5/17/2024
- Cumulative days on market: 6 days
- Ownership: Fee Simple
- Total actual rent: 0
- Electric utility on property: Yes
- Road surface type: Paved, Asphalt
Price history
| Date | Event | Price |
|---|---|---|
| 7/2/2024 | Sold | $520,000-0.9%$307/sqft |
Source:  Stellar MLS #U8239781 Report a problem Stellar MLS #U8239781 Report a problem | ||
| 5/23/2024 | Pending sale | $524,900$310/sqft |
Source: Stellar MLS #U8239781 Report a problem | ||
| 5/18/2024 | Listed for sale | $524,900+228.3%$310/sqft |
Source: Stellar MLS #U8239781 Report a problem | ||
| 11/13/2001 | Sold | $159,900+40.8%$94/sqft |
Source: Public Record Report a problem | ||
| 2/21/1995 | Sold | $113,600$67/sqft |
Source: Public Record Report a problem | ||
Public tax history
| Year | Property taxes | Tax assessment |
|---|---|---|
| 2025 | $6,705 +194.8% | $424,255 +136.5% |
| 2024 | $2,274 +2.1% | $179,391 +3% |
| 2023 | $2,227 -0.6% | $174,166 +3% |
| 2022 | $2,240 -0.9% | $169,093 +3% |
| 2021 | $2,261 +0.4% | $164,168 +1.4% |
| 2020 | $2,251 +2.1% | $161,901 +2.3% |
| 2019 | $2,206 | $158,261 +1.9% |
| 2018 | $2,206 +1.6% | $155,310 +2.1% |
| 2017 | $2,170 +2.1% | $152,116 +2.1% |
| 2016 | $2,125 -1.6% | $148,987 +0.7% |
| 2015 | $2,160 +0.6% | $147,951 +0.8% |
| 2014 | $2,147 +0.8% | $146,777 +1.5% |
| 2013 | $2,131 +2.1% | $144,608 +1.7% |
| 2012 | $2,086 | $142,191 -2.9% |
| 2011 | -- | $146,414 -5.6% |
| 2010 | -- | $155,109 -7.2% |
| 2009 | -- | $167,087 +0.1% |
| 2008 | $2,503 | $166,920 +3% |
| 2007 | -- | $162,058 -13.9% |
| 2005 | -- | $188,200 +20% |
| 2004 | $2,418 +1.8% | $156,800 +10.1% |
| 2003 | $2,376 +33.4% | $142,400 +9.5% |
| 2002 | $1,782 | $130,000 +7.8% |
| 2001 | $1,782 +4.4% | $120,600 +5.1% |
| 2000 | $1,707 | $114,800 |
Find assessor info on the county website
Neighborhood: 34677
Nearby homes
- $493,800-- bd2 ba1.7k sqft352 Fountainview Cir, Oldsmar, FL 34677Off Market
- $525,700-- bd2 ba1.8k sqft356 Fountainview Cir, Oldsmar, FL 34677Off Market
- $475,9003 bd2 ba1.6k sqft350 Fountainview Cir, Oldsmar, FL 34677Off Market
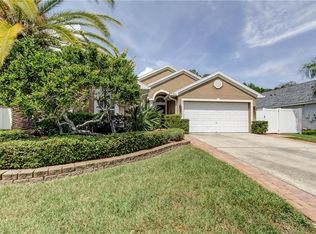
- $613,4004 bd2 ba1.9k sqft358 Rainforest Ct, Oldsmar, FL 34677Off Market
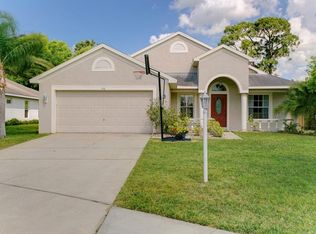
- $387,300-- bd-- ba-- sqftFountainview Cir, Oldsmar, FL 34677Off Market
- $336,600-- bd-- ba-- sqftFountainview Cir, Oldsmar, FL 34677Off Market
- $425,9003 bd2 ba1.6k sqft349 Fountainview Cir, Oldsmar, FL 34677Off Market
- $502,5003 bd2 ba1.6k sqft355 Fountainview Cir, Oldsmar, FL 34677Off Market
Nearby schools
GreatSchools rating
- 7/10Forest Lakes Elementary SchoolGrades: PK-5Distance: 0.3 mi
- 7/10Joseph L. Carwise Middle SchoolGrades: 6-8Distance: 4.4 mi
- 7/10East Lake High SchoolGrades: PK,9-12Distance: 5.7 mi
Get a cash offer in 3 minutes
Find out how much your home could sell for in as little as 3 minutes with a no-obligation cash offer.
Estimated market value
$530,400
Get a cash offer in 3 minutes
Find out how much your home could sell for in as little as 3 minutes with a no-obligation cash offer.
Estimated market value
$530,400
- Florida
- Pinellas County
- Oldsmar
- 34677
- 354 FOUNTAINVIEW CIRCLE
