Skip main navigation
Closed
  • $695,000

    354 Gateshead Dr, Naperville, IL 60565

    4beds
    2,998sqft
    Single Family Residence
    Built in 1990
    -- sqft lot
    $726,900 Zestimate®
    $232/sqft
    $4,106 Estimated rent

    Home value

    $726,900

    $669,000 - $792,000

    $4,106/mo

    Zestimate® history
    Loading
    Loading...

    Owner options

    List your home for rent

    $4,106/mo

    Rent Zestimate®

    Find your next renter with Zillow Rental Manager. Plus, with online applications, you can quickly screen prospective tenants – for free.

    Learn more

    $4,106/mo

    Rent Zestimate®

    Refinance and save

    $5,087/mo

    Est. payment

    Refinancing to a lower rate could help reduce your monthly payments and save thousands over the life of the loan.

    See today's rates

    $5,087/mo

    Est. payment

    Explore your selling options

    Work with a Zillow partner agent

    Leverage their expertise and Zillow's premium Showcase listings to get your home seen by more buyers.

    Get started

    List with your own agent

    Get your home in front of millions of buyers by listing it on Zillow.

    Learn how to do it

    Sell it yourself

    Take full control of how buyers see your home on Zillow by listing For Sale by Owner (FSBO).

    List your home

    What's special

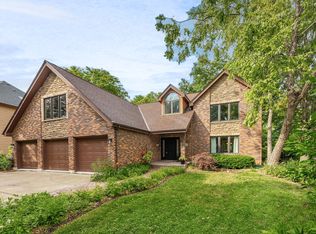
    Underground sprinkling systemPartially finished basementSpacious bedroomsBrick georgian-style residenceKitchen updatesStylish backsplashNew windows
    Welcome to 354 Gateshead Drive, A charming brick Georgian-style residence in desirable Knoch Knolls subdivision. This inviting two-story home offers four spacious bedrooms, office/den, 2.5 bathrooms, and a partially finished basement, providing ample space for comfortable living and entertaining. Thoughtful updates include: New windows, front door, and laundry room door done in 2016, enhancing both energy efficiency and curb appeal. Addition of a generous deck done in 2017, offering an ideal space for outdoor gatherings and relaxation. Underground sprinkling system, New roof, downspouts, gutters, and attic vent in 2019, ensuring the home's durability. New flooring in the dining room and kitchen, refinished floors in powder room floor in 2024, providing a fresh and modern aesthetic. Kitchen updates in 2024 features new quartz countertops, a stylish backsplash, and new stainless appliances, creating a chef's dream space. Freshly painted throughout in 2022, offering a clean and contemporary ambiance. New air conditioning system in 2022, ensuring year-round comfort. This well-cared-for home seamlessly combines timeless elegance desirable floor plan with modern conveniences, making it a perfect choice for discerning buyers. Don't miss the opportunity to own this delightful property in Knoch Knolls.

    Zillow last checked:

    Listing updated:

    Listing courtesy of:

    Litsa Lekatsos 630-202-1776,

    Compass

    Bought with:

    Lisa Byrne, CSC

    Baird & Warner

    Source: MRED as distributed by MLS GRID,MLS#: 12350762MLS Logo

    Facts & features

    Interior

    Bedrooms & bathrooms
    • Bedrooms: 4
    • Bathrooms: 3
    • Full bathrooms: 2
    • 1/2 bathrooms: 1
    Primary bedroom
    • Features: Flooring (Carpet), Window Treatments (Blinds, Shades), Bathroom (Full)
    • Level: Second
    • Area: 247 Square Feet
    • Dimensions: 19X13
    Bedroom 2
    • Features: Flooring (Carpet), Window Treatments (Blinds, Shades)
    • Level: Second
    • Area: 168 Square Feet
    • Dimensions: 14X12
    Bedroom 3
    • Features: Flooring (Carpet), Window Treatments (Blinds, Shades)
    • Level: Second
    • Area: 156 Square Feet
    • Dimensions: 13X12
    Bedroom 4
    • Features: Flooring (Carpet), Window Treatments (Blinds, Shades)
    • Level: Second
    • Area: 130 Square Feet
    • Dimensions: 13X10
    Den
    • Features: Flooring (Carpet), Window Treatments (Blinds, Shades)
    • Level: Main
    • Area: 132 Square Feet
    • Dimensions: 12X11
    Dining room
    • Features: Flooring (Hardwood), Window Treatments (Curtains/Drapes)
    • Level: Main
    • Area: 156 Square Feet
    • Dimensions: 13X12
    Family room
    • Features: Flooring (Carpet), Window Treatments (Blinds, Shades)
    • Level: Main
    • Area: 340 Square Feet
    • Dimensions: 20X17
    Kitchen
    • Features: Flooring (Hardwood), Window Treatments (Shades)
    • Level: Main
    • Area: 180 Square Feet
    • Dimensions: 15X12
    Laundry
    • Features: Flooring (Vinyl)
    • Level: Main
    • Area: 63 Square Feet
    • Dimensions: 9X7
    Living room
    • Features: Flooring (Carpet), Window Treatments (Window Treatments)
    • Level: Main
    • Area: 247 Square Feet
    • Dimensions: 19X13
    Recreation room
    • Features: Flooring (Carpet)
    • Level: Basement
    • Area: 315 Square Feet
    • Dimensions: 21X15
    Heating
    • Natural Gas, Forced Air
    Cooling
    • Central Air
    Features
    • Cathedral Ceiling(s)
    • Basement: Partially Finished,Full
    • Attic: Full
    • Number of fireplaces: 1
    • Fireplace features: Gas Log, Gas Starter, Family Room
    Interior area
    • Total structure area: 0
    • Total interior livable area: 2,998 sqft

    Property

    Parking
    • Total spaces: 2
    • Parking features: Asphalt, Garage Door Opener, On Site, Garage Owned, Attached, Garage
    • Attached garage spaces: 2
    • Has uncovered spaces: Yes
    Accessibility
    • Accessibility features: No Disability Access
    Features
    • Stories: 2
    • Patio & porch: Deck
    Lot
    • Dimensions: 97X25X159X73X183
    Details
    • Parcel number: 1202063060030000
    • Special conditions: None
    • Other equipment: TV-Cable, Ceiling Fan(s), Sump Pump

    Construction

    Type & style
    • Home type: SingleFamily
    • Architectural style: Georgian
    • Property subtype: Single Family Residence
    Materials
    • Brick, Cedar
    • Foundation: Concrete Perimeter
    • Roof: Asphalt
    Condition
    • New construction: No
    • Year built: 1990

    Utilities & green energy

    • Electric: 200+ Amp Service
    • Sewer: Public Sewer
    • Water: Lake Michigan, Public

    Community & neighborhood

    Community
    • Community features: Curbs, Sidewalks, Street Lights
    Location
    • Region: Naperville
    • Subdivision: Knoch Knolls

    HOA & financial

    HOA
    • Has HOA: Yes
    • HOA fee: $95 annually
    • Services included: Other

    Other

    Other facts
    • Listing terms: Conventional
    • Ownership: Fee Simple

    Price history

    DateEventPrice
    6/27/2025Sold$695,000-2.8%$232/sqft
    Source: MRED as distributed by MLS GRID #12350762 Report a problem
    4/30/2025Contingent$715,000$238/sqft
    Source: MRED as distributed by MLS GRID #12350762 Report a problem
    4/29/2025Listed for sale$715,000$238/sqft
    Source: MRED as distributed by MLS GRID #12350762 Report a problem
    4/29/2025Listing removed$715,000$238/sqft
    Source: MRED as distributed by MLS GRID #12307812 Report a problem
    4/19/2025Price change$715,000-2.7%$238/sqft
    Source: MRED as distributed by MLS GRID #12307812 Report a problem
    4/8/2025Listed for sale$735,000+163.4%$245/sqft
    Source: MRED as distributed by MLS GRID #12307812 Report a problem
    12/17/1997Sold$279,000+6.7%$93/sqft
    Source: Public Record Report a problem
    5/30/1995Sold$261,500$87/sqft
    Source: Public Record Report a problem

    Public tax history

    YearProperty taxesTax assessment
    2024$14,351 +2.9%$226,931 +11.1%
    2023$13,945 +8.1%$204,185 +10.9%
    2022$12,901 +8.2%$184,083 +7%
    2021$11,923 -1.6%$172,120 -1.8%
    2020$12,118 +4%$175,222 +5%
    2019$11,656 +2.9%$166,878 +4.5%
    2018$11,331 +4.5%$159,723 +7.2%
    2017$10,842 -2.3%$148,997 -0.2%
    2016$11,098 -0.2%$149,300 +4.3%
    2015$11,125 $143,200 +3%
    2014$11,125 +1.3%$139,000
    2013$10,979 +3.4%$139,000 -1.1%
    2012$10,619 +8.2%$140,500
    2011$9,816 +2.7%$140,500 -3%
    2010$9,554 +4.5%$144,800 -3%
    2009$9,146 -1.5%$149,300 -2%
    2008$9,285 $152,300 +9.3%
    2007-- $139,300 +5%
    2006$8,319 -4%$132,700
    2005$8,663 -3.4%$132,700
    2004$8,963 +13.8%$132,700 +15.2%
    2003$7,879 +3.9%$115,200 +5.5%
    2002$7,583 -0.3%$109,200
    2001$7,607 +1.7%$109,200
    2000$7,482 $109,200

    Find assessor info on the county website

    Neighborhood: Knoch Knolls

    Nearby schools

    GreatSchools rating
    Schools provided by the listing agent
    • Elementary: Spring Brook Elementary School
    • Middle: Gregory Middle School
    • High: Neuqua Valley High School
    • District: 204

    Source: MRED as distributed by MLS GRID. This data may not be complete. We recommend contacting the local school district to confirm school assignments for this home.

    Get a cash offer in 3 minutes
    Find out how much your home could sell for in as little as 3 minutes with a no-obligation cash offer.
    Estimated market value
    $726,900
    Get a cash offer in 3 minutes
    Find out how much your home could sell for in as little as 3 minutes with a no-obligation cash offer.
    Estimated market value
    $726,900