Welcome to this beautifully maintained 4-bedroom, 3-bathroom home situated on a spacious ½-acre corner lot in the heart of Lavon with NO HOA! Designed for both everyday living and effortless entertaining, this home features two private primary suites located on opposite sides of the home, making it ideal for multi-generational living, guests, or added privacy.
At the heart of the home, you’ll find a spacious kitchen that flows seamlessly into the main living areas, creating the perfect space for gathering with family and friends. The primary suite offers a relaxing retreat complete with a garden tub, separate shower, dual vanities, a large linen closet, and an oversized walk-in closet.
The home has been thoughtfully maintained over the years and features several major improvements, including PEX plumbing throughout, an updated PEX panel (2021), HVAC system replaced in 2019 with an added second return for enhanced comfort in the secondary primary suite, energy-efficient windows (2019), roof and gutters (2016), water heater, dishwasher, microwave, and range (2016), and both septic tank motors replaced in 2022. These improvements add lasting value and peace of mind for the next homeowner.
Step outside to enjoy the fully fenced backyard with mature landscaping, offering plenty of room to relax, entertain, or create your own outdoor oasis.
As an added bonus, the home is equipped with solar panels, and the seller will pay off the solar panel loan at closing, allowing the new owner to enjoy the energy-saving benefits without assuming the existing loan.
This exceptional home offers the perfect blend of space, functionality, and comfort on a rare half-acre lot with NO HOA. Schedule your private showing today and see all this wonderful property has to offer!
For sale
Price cut: $5K (8/17)
$435,000
354 Geren Dr, Lavon, TX 75166
4beds
2,205sqft
Single Family Residence
Built in 2004
0.5 Acres Lot
$427,900 Zestimate®
$197/sqft
$-- HOA
What's special
Rare half-acre lotLarge linen closetOversized walk-in closetDual vanitiesSeparate shower
- 70 days
- 420
- 14
Zillow last checked:
Listing updated:
Listed by:
Oneida Navarro-Cavazos 0704491 469-315-4272,
Local Realty Agency 972-800-1733
Source: NTREIS,MLS#: 21316713
Facts & features
Interior
Bedrooms & bathrooms
- Bedrooms: 4
- Bathrooms: 3
- Full bathrooms: 3
Primary bedroom
- Features: Dual Sinks, Double Vanity, En Suite Bathroom, Garden Tub/Roman Tub, Linen Closet, Separate Shower, Walk-In Closet(s)
- Level: First
- Dimensions: 15 x 18
Primary bedroom
- Level: First
- Dimensions: 15 x 13
Dining room
- Level: First
- Dimensions: 12 x 12
Kitchen
- Features: Breakfast Bar, Eat-in Kitchen, Kitchen Island, Pantry
- Level: First
- Dimensions: 12 x 24
Living room
- Features: Fireplace
- Level: First
- Dimensions: 19 x 17
Appliances
- Included: Dishwasher, Electric Range, Electric Water Heater, Disposal, Refrigerator
Features
- Kitchen Island, Multiple Master Suites, Pantry, Cable TV, Walk-In Closet(s)
- Has basement: No
- Number of fireplaces: 1
- Fireplace features: Masonry
Interior area
- Total interior livable area: 2,205 sqft
Video & virtual tour
Property
Parking
- Total spaces: 2
- Parking features: Driveway
- Attached garage spaces: 2
Features
- Levels: One
- Stories: 1
- Pool features: None
Lot
- Size: 0.5 Acres
Details
- Parcel number: R480000B00201
Construction
Type & style
- Home type: SingleFamily
- Architectural style: Detached
- Property subtype: Single Family Residence
Materials
- Brick
Condition
- Year built: 2004
Utilities & green energy
- Sewer: Septic Tank
- Water: Public
- Utilities for property: Electricity Connected, Septic Available, Water Available, Cable Available
Community & HOA
Community
- Subdivision: Windmill Estates Ph 1
HOA
- Has HOA: No
Location
- Region: Lavon
Financial & listing details
- Price per square foot: $197/sqft
- Tax assessed value: $353,171
- Annual tax amount: $6,563
- Date on market: 7/1/2026
- Cumulative days on market: 71 days
- Exclusions: Washer and dryer, all personal property, chickens and chicken coop
Estimated market value
$427,900
$407,000 - $449,000
$2,317/mo
Price history
| Date | Event | Price |
|---|---|---|
| 8/17/2026 | Price change | $435,000-1.1%$197/sqft |
Source: NTREIS #21316713 Report a problem | ||
| 8/6/2026 | Price change | $440,000-1.1%$200/sqft |
Source: NTREIS #21316713 Report a problem | ||
| 7/1/2026 | Listed for sale | $445,000+15.6%$202/sqft |
Source: NTREIS #21316713 Report a problem | ||
| 2/6/2023 | Sold | -- |
Source: NTREIS #20180007 Report a problem | ||
| 1/20/2023 | Pending sale | $385,000$175/sqft |
Source: NTREIS #20180007 Report a problem | ||
| 1/18/2023 | Contingent | $385,000$175/sqft |
Source: NTREIS #20180007 Report a problem | ||
| 11/23/2022 | Price change | $385,000-8.3%$175/sqft |
Source: NTREIS #20180007 Report a problem | ||
| 10/6/2022 | Listed for sale | $420,000+112.7%$190/sqft |
Source: NTREIS #20180007 Report a problem | ||
| 9/23/2015 | Sold | -- |
Source: Agent Provided Report a problem | ||
| 8/17/2015 | Pending sale | $197,500$90/sqft |
Source: Century 21 Patterson Agency #13213173 Report a problem | ||
| 8/7/2015 | Listed for sale | $197,500$90/sqft |
Source: Century 21 Patterson Agency #13213173 Report a problem | ||
Public tax history
| Year | Property taxes | Tax assessment |
|---|---|---|
| 2025 | $6,563 -12.3% | $353,171 -10.1% |
| 2024 | $7,484 +115.1% | $392,695 +12.1% |
| 2023 | $3,479 -31.7% | $350,283 +10% |
| 2022 | $5,097 | $318,439 +10% |
| 2021 | $5,097 | $289,490 +10% |
| 2020 | $5,097 +0.2% | $263,173 +9.7% |
| 2019 | $5,087 -1.3% | $240,000 +1.6% |
| 2018 | $5,152 +22.2% | $236,225 +5.8% |
| 2017 | $4,216 | $223,377 +12.9% |
| 2016 | $4,216 +8.1% | $197,802 +11% |
| 2015 | $3,901 | $178,195 +1.1% |
| 2014 | $3,901 | $176,322 +9.9% |
| 2013 | -- | $160,437 +1.4% |
| 2012 | -- | $158,264 +1.4% |
| 2011 | -- | $156,016 -0.8% |
| 2010 | -- | $157,289 -3.7% |
| 2009 | -- | $163,408 -0.8% |
| 2008 | -- | $164,733 -1.8% |
| 2007 | -- | $167,777 +3.7% |
| 2006 | -- | $161,736 +17.9% |
| 2005 | -- | $137,222 +464.7% |
| 2004 | -- | $24,300 -19% |
| 2003 | -- | $30,000 +42.9% |
| 2002 | -- | $21,000 |
Find assessor info on the county website
Monthly payment
Est. payment
Payment breakdown
Explore the cost of this home by adjusting the details. Changes won't be saved.Climate risks
Neighborhood: 75166
Nearby schools
Schools provided by the listing agent
- Elementary: Mcclendon
- Middle: Leland Edge
- High: Community
- District: Community ISD
Source: NTREIS. This data may not be complete. We recommend contacting the local school district to confirm school assignments for this home.
Similar homes
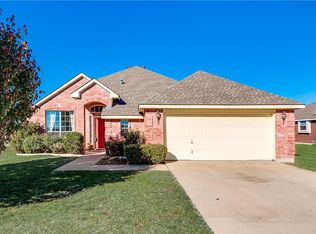
- $399,0003 bd2 ba2.2k sqft2101 Jayden Ln, Wylie, TX 75098For Sale
 MLS ID #21356175, Jocelyn Do. NTREIS
 - $264,5003 bd2 ba1.6k sqft741 Windsor Ct, Lavon, TX 75166For Sale
 MLS ID #21337018, Patrick O'Reilly. NTREIS
 - $440,0003 bd3 ba3k sqft2185 Clubview Dr, Rockwall, TX 75087For Sale
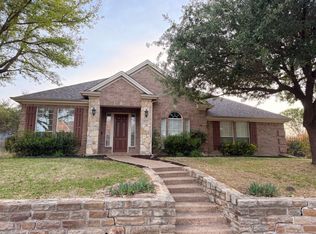 MLS ID #21227145, Jack McLemore. NTREIS
 - $549,9995 bd3 ba2.7k sqft324 Ambrose Dr, Murphy, TX 75094For Sale
 MLS ID #21380488, Mumtaz Afzal. NTREIS
